Honer Developers Pvt Ltd developer logo

Honer Aquantis Gopanpally, Hyderabad

The project houses 2 BHK, 3 BHK Flats units, ranging from 1315 Sq.Ft. to 1965 Sq.Ft., spread across 10.5 Acres. It is Ready to Move, with possession by Aug 2025. Entry price is ₹ 1.09 Cr.
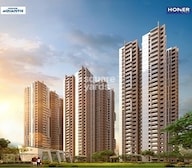
Honer Aquantis Cover Image

₹1.09 Cr - 1.63 Cr

₹8,038 Per Sq. Ft.

Project Status
Ready to Move
Ready to Move Since
Aug 2025
Unit Config
2, 3 BHK Flats
Size
1315 to 1965 Sq. Ft.
Number of Units
1216
Total Area
10.5 Acres
On this page

About Honer Aquantis, Gopanpally by Honer Developers Pvt Ltd

Honer Aquantis is Honer Homes most anticipated project, located near the IT Hub at Gachibowli and the Financial District in Hyderabad. It is a premium gated-community residential project in Gopanpally-Gachibowli with 2 and 3 BHK units. When you step within Honer Aquantis, you will be surrounded by nature and 10.5 acres of open green space. It is a great place to visit, with a huge, well-maintained garden, a water feature at the entry to greet you, and open, well-designed pathways.

Photos of Honer Aquantis

Look at Honer Aquantis images, which define the qualities and features of the newly announced project at a glance.

Honer Aquantis Address

The address of Honer Aquantis is 177, Tellapur Road, Gopanpally, Gachibowli, Hyderabad, Nallagandla, Telangana, Pin code - 500019.

Honer Aquantis, Hyderabad

Honer Aquantis is a well-planned upscale mid-segment secure community apartment in Gopanpally-Gachibowli.

Honer Aquantis Apartments

The property types available in Honer Aquantis are apartments in various configurations and carpet sizes.

Honer Aquantis 2 and 3 BHK

The Honer Aquantis project comprises 2 and 3 BHK apartments in different carpet sizes with 1216 units.

Price List of Honer Aquantis Apartments

Pricing for Honer Aquantis flats for sale and rent is available upon request.

*Price is subject to change as per market conditions.*

Honer Aquantis Builder

Honer Homes is the official builder of Honer Aquantis.

Honer Aquantis Construction Status

Honer Aquantis offers ready-to-move-in apartments.

Honer Aquantis Legal Com/ Issues

Square Yards will manage the legal components of the property acquisition process on your behalf, making the transaction as simple as possible and resolving any potential complications.

Honer Aquantis Project Description

Honer Aquantis in Hyderabad features eight 6-storey skyscrapers comprising 1,216 spacious and well-ventilated 2 BHK and 3 BHK apartments spread across 10.5 acres. 81% of the open space is dedicated to a lush green lawn, a leisure arena, a running path, a party lawn, a massive sports arena, parking lots, and a children play area. The project also includes a vast 50,000 sq. ft. clubhouse and multi-utility block with luxury amenities such as a gym, indoor games, spa and salon, badminton court, and more to cater to the residents modern lifestyle. The Clubhouse is strategically designed so inhabitants can enjoy the view of neighbouring vegetation while socialising with their neighbours.

Honer Aquantis Price List, Price Trends and Market Insights

Price List

View the latest price list for Honer Aquantis.

Unit Type (Saleable) Price* Action
2 BHK Apartment 1315 Sq. Ft. ₹ 1.09 Cr
2 BHK Apartment 1365 Sq. Ft. ₹ 1.13 Cr
3 BHK Apartment 1610 Sq. Ft. ₹ 1.34 Cr
3 BHK Apartment 1965 Sq. Ft. ₹ 1.63 Cr

*Prices are indicative and subject to applicable charges and project terms.

Honer Aquantis Floor Plans

Floor plan of 2 BHK 1315 Sq. Ft. Apartment in Honer Aquantis, Hyderabad
2 BHK 1315 Sq. Ft. Apartment

Price:₹ 1.09 Cr

₹ 75.76 K EMI

Resale & Rental Listings in Honer Aquantis

Explore resale and rental listings currently available in Honer Aquantis, Hyderabad.

Master Plan, Photos, Videos & Brochure of Honer Aquantis

Explore the master plan, project photos and walkthrough videos of Honer Aquantis to understand the overall layout, tower placement, amenities, landscaped spaces and key highlights before making your buying decision.

Master Plan 1

Overview about Honer Aquantis
  • Honer Aquantis is a residential development in Gopanpally, Hyderabad, featuring multi-unit buildings surrounded by extensive green spaces. The community offers a modern clubhouse, sports facilities, and convenient parking options, all set beside a lake.
Land Use and Density
  • Around 35%-45% of the plot is green, anchored by a Palm Grove and an expansive, well-maintained garden, so homes here benefit from natural surroundings.
  • The open area covers 40%-50% of the plot and the Entry Plaza, wide, well-designed pathways, and a jogging track fill the non-green stretches, giving residents places to gather and move around outside their doors.
  • Only 20%-25% of the plot has been built on, and apartments feature no shared walls, so homes here get more air and light than in a tightly packed complex.
  • A Sewage treatment facility is built into the project, which supports responsible resource management within the community.
Connectivity Access
  • Old Mumbai Highway and Nehru Outer Ring Road Hyderabad are close by, making commutes and daily errands straightforward for residents. The community provides this amenity, Surface this amenity, and Basement this amenity for convenient access.
Amenities Lifestyle
  • A Swimming pool and a welcoming water feature give residents a place to cool off or relax without leaving home.
  • This amenity includes Indoor games and a Multi Utility Block, covering social gatherings and various needs all under one roof.
  • A Basketball court, Tennis court, and this amenity let residents handle sport and cardio without stepping outside the community.
Tower Placement Orientation
  • Blocks A through E are aligned in a linear fashion, running from west to east along the northern edge of the property.
  • Block F is situated distinctly to the south, positioned closer to the water body and central amenities.
  • Each block is oriented to face generally south-east, maximizing views towards the large lake.
  • The buildings are spaced with green areas between them, ensuring light and air flow into the residences.
Amenity Access
  • Residents in Block F have immediate proximity to the central green area and the main recreational building.
  • Homes in Blocks B, C, and D are centrally located, offering a short walk to either end of the development.
  • Those residing in Block A are closest to the western sports area and the main entrance.
  • Units in Block E are positioned near the eastern sports court, providing easy access to that facility.
Noise Privacy Road Facing
  • Units in Block A and the western side of Block B are adjacent to the main entry road, potentially experiencing some traffic sound.
  • Block F benefits from its secluded position, buffered by the central green space from the main entry.
  • The buildings facing the water body enjoy enhanced privacy and quieter surroundings away from internal roads.
  • The arrangement of blocks with gaps between them helps minimize direct views into neighboring units.
Corridor Analysis
  • The linear arrangement of Blocks A-E creates clear sightlines through the development towards the lake.
  • Generous distances between the residential structures allow for ample natural light penetration into homes.
  • The layout ensures that many units have open views, either towards the central landscape or the water.
  • The separation of Block F from the main row of buildings provides a distinct, more private living zone.
Internal Circulation Pedestrian
  • A continuous path for walking extends around the entire perimeter of the residential blocks.
  • Residents can move between blocks using pathways that run through the landscaped sections.
  • The main internal road provides direct access to all residential clusters from the property entrance.
  • Designated areas for vehicles are distinct from pedestrian paths, enhancing safety for walkers.
Child Senior Friendly Zones
  • The central landscaped area offers a secure, open space for children to play freely.
  • Flat walking surfaces throughout the property make it easy for older residents to navigate.
  • The absence of through-traffic in the immediate vicinity of residential blocks ensures a safer environment.
  • Proximity of the central recreational building to Block F is convenient for all age groups.
Green Cover Landscape
  • Extensive planted areas are distributed between the residential structures, creating a green buffer.
  • A significant central lawn area provides a large, uninterrupted expanse of natural ground.
  • The eastern and southern edges of the property feature continuous green belts along the water.
  • Trees and shrubs line the internal roads, contributing to a pleasant, shaded environment.
Traffic Flow Access Planning
  • The property has a single entry and exit point from the Existing BT Road on the western side.
  • Dedicated areas for car storage are available at ground level and below ground for residents.
  • Vehicles can access the underground levels via ramps located near Blocks B, C, D, and the utility area.
  • The main internal drive allows for smooth movement of cars from the entrance to all residential zones.
Overall Livability Assessment
  • This community provides a balanced environment with residential comfort and natural beauty.
  • The thoughtful arrangement of homes ensures residents enjoy privacy and open surroundings.
  • With its focus on outdoor living, the project encourages an active and engaged lifestyle.
  • The integration of essential services and recreational options makes daily life convenient here.
Final Summary

This community offers a peaceful home life with abundant green spaces and opportunities for outdoor activities. Working professionals and families will appreciate the convenient access to major roads and the variety of sports and leisure facilities available within the development. The focus on open space and individual apartment design makes this project a standout choice for those seeking comfort and breathing room in Hyderabad.

Download Hub for Honer Aquantis

Download brochure, master plan & walkthrough video of Honer Aquantis to explore floor plans, layout, and complete project details in Gopanpally, Hyderabad.

Master Plan

Overall project layout & design

Walkthrough Video

Virtual tour of the property

Expert Review

Honer Aquantis | Upcoming Project in Hyderabad | Hyderabad Real Estate
Honer Aquantis - Premium Gated Community Apartments at Gopanpally - Gachibowli. Call - 7827866666
H
Honer Homes @Honer Homes
Honer Aquantis - Premium Gated Community Apartments at Gopanpally - Gachibowli. Call - 7827866666
Honer Aquantis Site Update DEC'24 | 2/3 BHK Ready-To-Move Apartments at Gopanpally, Gachibowli
H
Honer Homes @Honer Homes
Honer Aquantis Site Update DEC'24 | 2/3 BHK Ready-To-Move Apartments at Gopanpally, Gachibowli
Honer Aquantis - Premium 2/3 BHK Apartments in Gopanpally, Gachibowli
H
Honer Homes @Honer Homes
Honer Aquantis - Premium 2/3 BHK Apartments in Gopanpally, Gachibowli

Amenities & Specifications of Honer Aquantis

Sports

  • Gymnasium
  • Swimming Pool
  • Badminton Court(s)
  • Tennis Court(s)
  • Squash Court
  • Cricket
  • Kids' Play Areas / Sand Pits
  • Basketball
  • Yoga Areas
  • Jogging / Cycle Track
  • Table Tennis
  • Snooker/Pool/Billiards
  • Skating Rink
  • Golf Putting

Convenience

  • Power Backup
  • Treated Water Supply
  • Medical Facility
  • Day Care Center
  • Pet Area
  • 24*7 Water Supply
  • ATM's
  • Lift
  • Party Lawn

Safety

  • 24 x 7 Security
  • CCTV / Video Surveillance
  • Fire Fighting Systems
  • Intercom Facility

Leisure

  • Cafe / Coffee Bar
  • Mini Theatre
  • Reading Room/Library
  • Party Hall
  • Clubhouse
  • Amphitheater
  • Indoor Games
  • Conference Room
  • Spa
  • Senior Citizen Area

Environment

  • Rain Water Harvesting
  • Sewage Treatment Plant
  • Large Green Area
  • IGBC Certified Building

Specifications

Master Bedroom-Walls
Acrylic Emulsion
Master Bedroom-Flooring
Vitrified Tiles
Other Bedrooms-Flooring
Vitrified Tiles
Walls
Acrylic Emulsion
Living Area-Flooring
Vitrified Tiles
Structure
RCC Frame Structure

Location and Connectivity Around Honer Developers Pvt Ltd Gopanpally

Connectivity map showing nearby places around West Zone
West Zone Check Travel Time

Estimate commute from your office or kid's school to Honer Aquantis.

RERA Details of Honer Aquantis

P02400001263 Honer Aquantis Rera Url : https://rera.telangana.gov.in/
  • Square Yards RERA Reg. REA02400000010

Property Registration Data

11 Sales Transactions Registered in Honer Aquantis From Sep 25 to Aug 26 at Avg. Price ₹ 7.7 k/Sq.Ft.

Registry Date Floor/Unit Tower/Wing Area Transaction Value Rate/Sq. Ft. Actions
Floor 25, Unit 2504 N/A 1,965 Sq. Ft.
Unit G3 N/A 1,880 Sq. Ft.
Floor 1, Unit 101 N/A 1,545 Sq. Ft.
Floor 6, Unit 606 N/A 1,315 Sq. Ft.
Unit G4 N/A 1,880 Sq. Ft.
Floor 2, Unit 204 N/A 1,965 Sq. Ft.
Floor 2, Unit 202 N/A 1,365 Sq. Ft.
Unit G5 N/A 1,690 Sq. Ft.
Floor 1, Unit 104 N/A 1,690 Sq. Ft.
Floor 18, Unit 1804 N/A 1,965 Sq. Ft.

How does Honer Aquantis compare with similar projects?

Compare Honer Aquantis with similar projects. Evaluate pricing, configurations, possession timelines, and project scale to find the best fit for your needs.
Current Project
Honer Aquantis project in Gopanpally, Hyderabad

Honer Aquantis

Gopanpally, Hyderabad

Rated 4.5 out of 5
Price
₹1.09 Cr - 1.63 Cr
Per Sq. Ft
₹8,038 Per Sq. Ft
Configuration
2, 3 BHK Flats
Unit Size
1315 to 1965 Sq. Ft
Possession
Aug 2025
Status
Ready to Move
RERA No.
P02400001263
Land Area
10.5 Acres
Total Units
1216
Density
116 Units/Acre
Greenmark Mayfair Apartments project in Tellapur, Hyderabad

Greenmark Mayfair Apartments

Tellapur, Hyderabad

Rated 4.7 out of 5
Price
₹1.18 Cr - 1.95 Cr
Per Sq. Ft
₹4,503 Per Sq. Ft
Configuration
2, 3 BHK Flats
Unit Size
1261 to 2083 Sq. Ft
Possession
Jul 2024
Status
Ready to Move
RERA No.
P01100000193
Land Area
10.75 Acres
Total Units
778
Density
72 Units/Acre
My Home Vihanga project in Gachibowli, Hyderabad

My Home Vihanga

Gachibowli, Hyderabad

Rated 4.3 out of 5
Price
₹1.06 Cr - 2.05 Cr
Per Sq. Ft
₹10,117 Per Sq. Ft
Configuration
2, 3, 4 BHK Flats
Unit Size
1115 to 2160 Sq. Ft
Possession
N/A
Status
Ready to Move
RERA No.
REA02400000010
Land Area
21 Acres
Total Units
1996
Density
95 Units/Acre
View Detailed Comparison

Honer Aquantis Reviews & Ratings

Read the reviews about Honer Aquantis located at Gopanpally Hyderabad and see what residents and real estate experts have to say about the project.

100% Residents recommend this project
What's good
  • Centrally Located with Good Connectivity
  • Timely Project Delivery
  • Grade A Builder with Proven Track Record
  • Strong & Sturdy Construction Quality
Reviewed by
  • 87% Owners
  • 7% Tenants
  • 6% Real estate agents
Top Reviews

We shifted in this place last month. I love the greenery and open spaces. My son enjoy the play area very much.

The clubhouse is fantastic! Great place to unwind after work. Location is also good.

Amenities are excellent. Gym, pool, and indoor games keep us active also my favourite.

Honer Aquantis Hyderabad offers a unique chance to acquire a gorgeous house with a plethora of features and conveniences. That was our first pick for this reason. This provides convenient access to piped gas, a swimming pool, and an automatic vehicle wash. It also features a theater, which is available only to residents of Honer Aquantis. The Honer Aquantis offers a superb balance of comfort and convenience to meet every need and desire.

The well-Known Aquantis The Gopanpally Housing Society consists of six thirty-story towers. Excellent amenities like a swimming pool, piped gas, and an automated car wash are available at Honer Aquantis Hyderabad. The two main transit hubs nearest to Honer Aquantis are the railway stations in Tellapur and Lingampally. The closest railway station to this site is Tellapur. In Gopanpally, the American Oncology Institute is a well-known landmark. All in all, it a project worth purchasing.

Honer Aquantis is located in Gopanpally, and there are many location advantages that it promises. The locality provides direct access to many railway stations and is one of the most affordable localities in Hyderabad. Moreover, it has ample greenery and less pollution. It also offers sound connectivity to the important parts of the city. Basic amenities like groceries, shopping centres, movie halls, banks, ATMs, hospitals, and schools are in its vicinity. It is worth a visit!

A luxurious lakefront community with all the contemporary conveniences and a conceivable clubhouse of 50,000 square feet is located in Honer Aquantis, Hyderabad. The township is near the Financial District, a significant IT hub, and is situated in Hyderabad West Zone. The area has excellent access to Microsoft and Wipro corporate offices. The township has excellent access to Hyderabad Nehru Outer Ring Road. This property provides homes ranging in size from 2 BHK to 3 BHK.

The opulent township Honer Aquantis, a project of the powerful Hyderabad real estate company Honer Group, offers a sweeping vista of Hussain Sagar Lake. The 10.5-acre township is divided into 1216 units, or 2 BHK-3 BHK flats, with sizes varying from 1315 to 1965 square feet. It promises excellent Vastu and spacious rooms with a modern layout. You may find a variety of luxurious apartments at Honer Aquantis that are ideal for you.

This location is convenient. The only thing is traffic. during peak hours, it is a hassle.

Spacious apartments with modern design are impressive. However, occasional water supply issues.

In Honer Aquantis, apartments are for sale. Every essential amenity and facility needed by homebuyers will be provided in this community. One of the well-known real estate companies in Hyderabad is Honer Homes. We are currently awaiting word on possession so that we can soon claim it as our new residence! Tellapur Road, Gopanpally, where the Honer Aquantis is situated, provides great access to the city main thoroughfares. Can?t wait to settle in.

When we were house hunting through the city, Honer Aquantis grabbed my attention. Although still under construction, the property is available for sale. One of the reasons for choosing Honer is the fact that it is a gated society with tight security. I was told that they will install CCTV and have a large parking space for residents and visitors. Many of the flats we previously visited did not have a parking space this big.

In my opinion, there are many advantages of owning an apartment in Honer Aquantis. The markets are at a walkable distance, you can get autos and cabs easily, it is safe at night, good schools are nearby, the roads are well-maintained and properly lit at night, and there is good public transport accessibility. I have seen several other apartments in the locality that are still under construction, and this one is my priority right now.

If you're seeking a roomy and opulent home in Hyderabad, Honer Aquantis is the ideal choice. You can select the property that best fits your needs from a variety of options that are available in various sizes. The distance from Hyderabad Nehru Outer Ring Road is around 4 kilometers. The development is in close proximity to a number of upscale residential communities. A few kilometers separate you from the closest international airport and train station.

Honer Aquantis is strategically located. It offers easy accessibility to Chandanagar Railway Station and Lingampally Railway Station. It is a few kilometres away from Hitech Metro Station. However, none are within walking distance and can be reached by auto. This is one of the issues with this project. However, many restaurants and shopping centres are in its vicinity. The nearest cinema halls are a few kilometres away from the apartment. A satisfactory project overall.

Honer Developers Pvt Ltd Track Record

5 Total
Projects
4 Delivered
Projects
You May Also Like

Frequently Asked Questions About Honer Aquantis

2 and 3 BHK apartments of 1315 to 1965 sq. ft.

Amenities including a gym, indoor games, spa, salon, badminton court, and more.

Yes, Honer Aquantis has ready-to-move-in apartments.

At 177, Tellapur Road, Gopanpally, Gachibowli, Hyderabad.

*Disclaimer

This website is only for the purpose of providing information regarding real estate projects in different geographies. Any information which is being provided on this website is not an advertisement or a solicitation. The company has not verified the information and the compliances of the projects. Further, the company has not checked the RERA* registration status of the real estate projects listed herein. The company does not make any representation in regards to the compliances done against these projects. Please note that you should make yourself aware about the RERA* registration status of the listed real estate projects.

*Real Estate (Regulation & Development) Act, 2016.