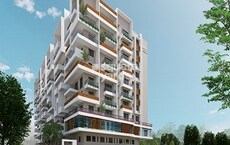
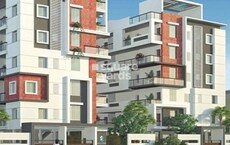
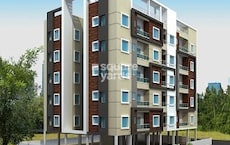
Skypx Builders Pvt Ltd developer logo

SKYPX Lakeview Gopanpally, Hyderabad

SKYPX Lakeview is an Apartment project by Skypx Builders Pvt Ltd, offering 3 BHK Flats units in Gopanpally, Hyderabad. The project spreads across 0.35 Acres and offers unit sizes ranging from 1458 Sq.Ft. to 1757 Sq.Ft.. Prices start at ₹ 1.09 Cr , with Ready to Move units available.

₹1.09 Cr - 1.31 Cr

₹7,450 Per Sq. Ft.

Project Status
Ready to Move
Unit Config
3 BHK Flats
Size
1458 to 1757 Sq. Ft.
Number of Units
25
Total Area
0.35 Acres
On this page

About SKYPX Lakeview, Gopanpally by Skypx Builders Pvt Ltd

SKYPX Lakeview is a Serene Living,Premium Independent Apartments,Well Connected, located in West Zone,Hyderabad. The project offers 25 Units spread over an area of 0.35 acres. The Units come with a well-designed layout with 3 BHK and 1458 sqft to 1757 sqft. The project is well connected with all the essential amenities and is just a stone’s throw away from the city’s most popular spots.

SKYPX Lakeview Price List, Price Trends and Market Insights

Price List

View the latest price list for SKYPX Lakeview.

Unit Type (Saleable) Price* Action
3 BHK Apartment 1458 Sq. Ft. ₹ 1.09 Cr
Apartment 1520 Sq. Ft. ₹ 1.13 Cr
Apartment 1529 Sq. Ft. ₹ 1.14 Cr
3 BHK Apartment 1757 Sq. Ft. ₹ 1.31 Cr

*Prices are indicative and subject to applicable charges and project terms.

SKYPX Lakeview Floor Plans

Representative image for Floor plan of 3 BHK 1458 Sq. Ft. Apartment in SKYPX Lakeview, Hyderabad
Floor Plans Coming Soon We're working on updating the latest floor plans. Get notified when they're ready!
3 BHK 1458 Sq. Ft. Apartment

Price:₹ 1.09 Cr

₹ 75.41 K EMI

Resale Listings in SKYPX Lakeview

Explore resale listings currently available in SKYPX Lakeview, Hyderabad.

Master Plan, Photos, Videos & Brochure of SKYPX Lakeview

Explore the master plan, project photos and walkthrough videos of SKYPX Lakeview to understand the overall layout, tower placement, amenities, landscaped spaces and key highlights before making your buying decision.

Master Plan 1

Overview about SKYPX Lakeview
  • SKYPX Lakeview is located in the West Zone of Hyderabad, adjacent to the Nehru Outer Ring Road Hyderabad. This project offers a basic residential plot layout, designed for individual home construction with good city connectivity.
Land Use and Density
  • With 14%-20% of the area dedicated to green spaces, the project offers a minimal green environment for residents.
  • The open area covers 25%-35% of the plot, primarily comprising roads and surface parking, providing functional access throughout the community.
  • With a built-up percentage of 45%-55%, the project focuses on individual residential plots, providing a functional layout for home construction.
Connectivity Access
  • The project provides excellent city-wide connectivity for residents due to its adjacency to a major city road and features surface parking for convenience.
Tower Placement Orientation
  • The twenty residential plots are arranged in two parallel rows.
  • Ten plots line each side of the central 30-foot wide road.
  • Plots 1 through 10 are positioned opposite plots 11 through 20.
  • Most plots, like plot 9, are 28 feet wide and 57 feet 6 inches deep.
Amenity Access
  • The project plan does not show any shared community facilities.
  • Residents will need to seek out services and recreation outside the property.
  • No common gathering spots are visible within the plot subdivision.
  • The layout focuses purely on individual land parcels for homes.
Noise Privacy Road Facing
  • Every plot directly fronts the central 30-foot wide road.
  • Homes will experience sounds from daily activity on the main internal path.
  • Plots 3 and 18 show a 22-foot setback for their built structures.
  • The close proximity of properties across the road may impact privacy.
Corridor Analysis
  • A single, straight internal road defines the visual axis of the project.
  • The uniform plot sizes create a consistent visual experience.
  • Views from individual plots extend across the 30-foot wide road.
  • The open arrangement ensures good natural light reaches all properties.
Internal Circulation Pedestrian
  • Movement for people and cars occurs on the central 30-foot wide road.
  • Pedestrians share the road surface with vehicles accessing the plots.
  • There are no separate pathways for walking within the development.
  • Access to all twenty plots is directly from this main internal route.
Child Senior Friendly Zones
  • No dedicated play areas are present for children within the plan.
  • Older residents might find the shared road space challenging for walks.
  • Individual plots offer private outdoor areas for family activities.
  • The layout prioritizes private property over communal recreational spots.
Green Cover Landscape
  • No communal planted areas are depicted within the project boundaries.
  • Any green elements would be confined to the individual 180 Sq.yds plots.
  • The plan does not illustrate any shared garden or park sections.
  • Homeowners are responsible for cultivating their specific plot's vegetation.
Traffic Flow Access Planning
  • Entry into the project is directly onto the central 30-foot wide road.
  • Cars for each plot are expected to park within its own boundaries.
  • The central road accommodates two-way car movement for all properties.
  • There are no separate entry or exit points for the entire development.
Overall Livability Assessment
  • This project provides a clear opportunity for personalized home construction.
  • The consistent plot dimensions offer a predictable neighborhood structure.
  • Residents will appreciate the straightforward access to their own land.
  • The design emphasizes private home ownership rather than shared facilities.
Final Summary

This project offers a straightforward opportunity for individual home construction in a well-connected part of Hyderabad. Residents will appreciate the direct access to key city routes, simplifying daily commutes and errands. It is a practical choice for those seeking to build a home on a dedicated plot with essential infrastructure.

Download Hub for SKYPX Lakeview

Download master plan of SKYPX Lakeview to explore layout details in Gopanpally, Hyderabad.

Master Plan

Overall project layout & design

Walkthrough Video

Virtual tour of the property

Amenities & Specifications of SKYPX Lakeview

Sports

  • Gymnasium
  • Badminton Court(s)
  • Kids' Play Areas / Sand Pits
  • Yoga Areas

Convenience

  • Power Backup
  • Lift

Safety

  • 24 x 7 Security
  • CCTV / Video Surveillance
  • Intercom Facility

Leisure

  • Party Hall
  • Indoor Games

Environment

  • Rain Water Harvesting
  • Normal Park / Central Green

Location and Connectivity Around Skypx Builders Pvt Ltd Gopanpally

Connectivity map showing nearby places around West Zone
West Zone Check Travel Time

Estimate commute from your office or kid's school to SKYPX Lakeview.

RERA Details of SKYPX Lakeview

  • Square Yards RERA Reg. REA02400000010

How does SKYPX Lakeview compare with similar projects?

Compare SKYPX Lakeview with similar projects. Evaluate pricing, configurations, possession timelines, and project scale to find the best fit for your needs.
Current Project
SKYPX Lakeview project in Gopanpally, Hyderabad

SKYPX Lakeview

Gopanpally, Hyderabad

Price
₹1.09 Cr - 1.31 Cr
Per Sq. Ft
₹7,450 Per Sq. Ft
Configuration
3 BHK Flats
Unit Size
1458 to 1757 Sq. Ft
Possession
N/A
Status
Ready to Move
RERA No.
REA02400000010
Land Area
0.35 Acres
Total Units
25
Density
71 Units/Acre
Bonsai Arbour project in Tellapur, Hyderabad

Bonsai Arbour

Tellapur, Hyderabad

Price
₹72.90 Lac - 1.18 Cr
Per Sq. Ft
₹7,010 Per Sq. Ft
Configuration
2, 3 BHK Flats
Unit Size
1040 to 1685 Sq. Ft
Possession
Dec 2020
Status
Ready to Move
RERA No.
P01100000048
Land Area
1.83 Acres
Total Units
182
Density
99 Units/Acre
Aliens Space Station project in Tellapur, Hyderabad

Aliens Space Station

Tellapur, Hyderabad

Rated 4.6 out of 5
Price
₹78.53 Lac - 5.37 Cr
Per Sq. Ft
₹6,999 Per Sq. Ft
Configuration
2, 3, 4, 5 BHK Flats
Unit Size
1122 to 7674 Sq. Ft
Possession
N/A
Status
Ready to Move
RERA No.
REA02400000010
Land Area
20 Acres
Total Units
2182
Density
109 Units/Acre
View Detailed Comparison

Skypx Builders Pvt Ltd Track Record

5 Total
Projects
5 Delivered
Projects
You May Also Like

Frequently Asked Questions About SKYPX Lakeview

Apartment prices at SKYPX Lakeview start from ₹ 1.09 Cr and go up to ₹ 1.31 Cr, with an average price of ₹ 7,450 Per Sq. Ft. per sq ft.

Maintenance charges at SKYPX Lakeview depend on the apartment size and society services and are payable monthly or annually.

Buyers need identity proof, address proof, agreement to sell, sale deed, and registration documents for purchasing in SKYPX Lakeview.

SKYPX Lakeview offers 3 BHK Flats catering to different space and budget requirements.

3 BHK Apartment – 1458 Sq. Ft. at ₹ 1.09 Cr,0 BHK Apartment – 1520 Sq. Ft. at ₹ 1.13 Cr

*Disclaimer

This website is only for the purpose of providing information regarding real estate projects in different geographies. Any information which is being provided on this website is not an advertisement or a solicitation. The company has not verified the information and the compliances of the projects. Further, the company has not checked the RERA* registration status of the real estate projects listed herein. The company does not make any representation in regards to the compliances done against these projects. Please note that you should make yourself aware about the RERA* registration status of the listed real estate projects.

*Real Estate (Regulation & Development) Act, 2016.