
3 BHK Apartment - 2180 sq. ft. (Saleable)
- 3 Bathrooms
Asking price
Price:₹ 2.22 Cr


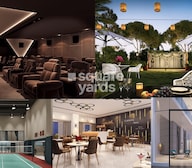
Ramky One Odyssey is located in Kokapet, Hyderabad, offering a variety of 3, 4 BHK Flats. Developed by Ramky Group, the property features Gymnasium, Swimming Pool, Power Backup, Treated Water Supply, 24 x 7 Security, CCTV / Video Surveillance, Cafe / Coffee Bar, Mini Theatre, Rain Water Harvesting, Sewage Treatment Plant for residents. The homes are priced from ₹ 1.78 Cr up to ₹ 3.29 Cr, with different configurations available to suit varied needs. The area offers a locality lifestyle index of 4.2.
With 783 residential units, this development is spread across 5.3 Acres. The project's location is near Phoenix Greens International School, Mandal Parishad Primary School, Sri Goutham High School, Zilla Parishad High School, Telangana Social Welfare Residential Magnet School JrCollege and is well-connected via Old Mumbai Highway, Nehru Outer Ring Road Hyderabad. The possession is expected to begin from Apr 2028. The project also has 5 customer reviews with an overall rating of 3.8.

₹1.78 Cr - 3.29 Cr
₹10,432 Per Sq. Ft.


Square Yards experts are actively closing deals
Ramky One Odyssey, developed by Ramky Group, is located at Kokapet Hyderabad. This residential project offers 3, 4 BHK Flats with 3, 4 BHK, catering to diverse family sizes and preferences, and features units with 1750 Sq.Ft.. The units are priced from ₹ 1.78 Cr up to ₹ 3.29 Cr, with 3 BHK: ₹ 1.78 Cr, 4 BHK: ₹ 3.29 Cr available.
The development is spread across 5.3 Acres and features 783. Residents can enjoy a lifestyle enhanced by Gymnasium, Swimming Pool, Power Backup, Treated Water Supply, 24 x 7 Security, CCTV / Video Surveillance, Cafe / Coffee Bar, Mini Theatre, Rain Water Harvesting, Sewage Treatment Plant. The Under Construction is Under Construction, and the project's details can be verified via P02400003991.
With a connectivity index of 3.9 and an education & healthcare index of 4.1, this location is ideal for families. The locality is ranked 172, with an average asking price of ₹ 12,000 /Sq.Ft..
Ramky One Odyssey caters to a diverse range of homebuyers seeking modern living spaces.Young professionals will find this location ideal, with a connectivity index of 3.9, ensuring seamless commutes. The availability of 3, 4 BHK, starting from 1750 Sq.Ft., allows for flexible living arrangements, while the proximity to Phoenix Greens International School, Kokapet, Continental Hospitals, Nanakramguda, Netaji Park, Puppalaguda, University Of Hyderabad, Gachibowli, Lemon Tree Hotel, Gachibowli and pincode 500075 adds to the convenience.
Families will appreciate the education & healthcare index of 4.1, along with nearby Phoenix Greens International School, Mandal Parishad Primary School, Sri Goutham High School, Zilla Parishad High School, Telangana Social Welfare Residential Magnet School JrCollege. The project offers 3 different configurations, including 3 BHK Apartment with an area of 1750 Sq. Ft., priced at ₹ 1.78 Cr, and 3 BHK Apartment with an area of 2180 Sq. Ft., priced at ₹ 2.22 Cr, ensuring there's a perfect fit for every family size.
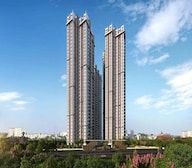
Investors will recognize the potential in this rapidly developing West Zone, with an average asking price of ₹ 17,300 /Sq.Ft.. The locality's average rental price overall is ₹ 35 /Sq.Ft., offering attractive returns on investment. Developed by Ramky Group, with 20 years of experience and 48 completed projects, it promises quality and reliability. The property's USPs include Rajiv Gandhi International Airport reachable within a 30-minute drive. Three iconic 36-floor towers create a distinctive high-rise residential landmark Vastu-compliant homes designed for balanced and harmonious family living. 50,000 sq. ft. clubhouse offers extensive lifestyle and recreational facilities. Raidurg Metro Station provides access to Hyderabad’s major IT corridors. Easy access to Rajiv Gandhi International Airport via ORR., adding to its investment appeal.
Ramky One Odyssey offers 3, 4 BHK Flats designed for modern living. The units come with high-quality Acrylic Emulsion, Vitrified Tiles, RCC Frame Structure. The property falls under the Residential category and has a locality livability index of 4.4.
The available configurations include:
3 BHK Apartment: These 3 BHK Apartment offer a comfortable living space with 1750 Sq. Ft., priced at ₹ 1.78 Cr.
3 BHK Apartment: The 3 BHK Apartment features well-designed interiors, spanning across 2180 Sq. Ft. and available from ₹ 2.22 Cr.
4 BHK Apartment: This 4 BHK Apartment provides ample space with 3020 Sq. Ft., priced at ₹ 3.29 Cr.
The units offer versatile living spaces with sizes up to 3020 Sq.Ft.. Potential buyers can find options starting from ₹ 10,432 Per Sq. Ft..


1 Sales Transactions Registered in Ramky One Odyssey From Nov 25 to Oct 26 at Avg. Price ₹ 8.9 k/Sq.Ft.
No Square Yards registrations available for this project yet.

Ramky One Odyssey's average asking price is rising quarter-on-quarter, compared with Narsingi.
Ramky One Odyssey avg. price is ₹ 11.7 K/Sq.Ft. compared to Narsingi at ₹ 10.9 K/Sq.Ft.
Monthly Rent in Narsingi ranges from ₹ 50 K to ₹ 1.1 L with options available for 2,3,4 BHK units
Get the latest price and market updates for Ramky One Odyssey.
DE Shaw India is expanding its presence in Hyderabad by establishing a new 6 lakh sq ft facility in Neopolis, set to open in 2027. This expansion will increase the company's global capability centre headcount from 2,000 to over 3,000 employees. This move signifies continued confidence in Hyderabad's IT landscape and talent pool.
TCS subsidiary HyperVault has signed an MoU with the Telangana government to develop India's largest AI data centre campus in Hyderabad. The project, with an investment of up to ₹70,000 crore, will span over 264 acres and have a capacity of 1 GW.The campus will utilize green energy and water-neutral design principles plus will provideemployment to 7000 workmen.
1 Sales Transactions Registered in Ramky One Odyssey From Nov 25 to Oct 26 at Avg. Price ₹ 8.9 k/Sq.Ft.
Transaction Period Nov 25 to Oct 26
Explore the master plan, project photos and walkthrough videos of Ramky One Odyssey to understand the overall layout, tower placement, amenities, landscaped spaces and key highlights before making your buying decision.

Living at this area offers a balanced lifestyle with a focus on green spaces and convenient access to city amenities. Families will appreciate the dedicated play areas and the overall open feel of the community, providing a refreshing environment for daily life. This project stands out for its strategic location near major road networks and its commitment to providing substantial green and open areas, making daily commutes easier and offering a peaceful retreat within a bustling city.
Download brochure, master plan & walkthrough video of Ramky One Odyssey to explore floor plans, layout, and complete project details in Kokapet, Hyderabad.


Residents at Ramky One Odyssey can enjoy a host of Gymnasium, Swimming Pool, Power Backup, Treated Water Supply, 24 x 7 Security, CCTV / Video Surveillance, Cafe / Coffee Bar, Mini Theatre, Rain Water Harvesting, Sewage Treatment Plant designed to enhance their lifestyle. The development boasts a range of facilities that cater to all age groups.
The project offers a blend of recreational and practical amenities, ensuring a comfortable living experience. With a lifestyle index of 4.2, families can thrive in this vibrant community. The development has 783 residential units within 5.3 Acres.
Ramky Group brings 20 of experience to the project. They have delivered 48 completed projects.
These amenities ensure a well-rounded lifestyle for all residents. The project is designed keeping in mind the needs of modern families.
Ramky One Odyssey is situated in Kokapet, offering a lifestyle with a connectivity index of 3.9. The area is well-connected via Old Mumbai Highway, Nehru Outer Ring Road Hyderabad, ensuring ease of travel to key destinations. Residents benefit from the proximity to Axis Bank, HDFC Bank, Canara Bank, Kotad Mahindra Bank, State Bank Of India, making banking services easily accessible.
The locality has an education & healthcare index of 4.1, adding to the convenience for families. This area features an average rental price, bhk-wise, of 2 BHK with price ₹ 45.2 K, 3 BHK with price ₹ 71.2 K, 4 BHK with price ₹ 93.9 K. This development consists of 1 residential blocks and the starting unit area is 1750 Sq.Ft.. The project's launch date was Jan 2022.

Estimate commute from your office or kid's school to Ramky One Odyssey.

Please select the starting point to calculate the travel time.
Average Asking Price in Kokapet
Based on active listings and recent trends

Based on demand, livability, and activity
Know More About KokapetI stay here because Kokapet is famous as the Neopolis hub. My experiences with the Financial District connectivity are great. I love the posh planning and green environment. I visit Viswam School and Star Hospital nearby. My suggestions face two issues: high maintenance costs and limited public bus frequency.
— Deepthi Rao, Tenant
Trust & Verification
Ramky One Odyssey is currently Under Construction, with anticipated possession by Apr 2028 It is registered under P02400003991, ensuring transparency and compliance with regulatory standards. This development was launched on Jan 2022.
Ramky One Odyssey
Rera Url:

Kokapet, Hyderabad

Narsingi, Hyderabad

Kokapet, Hyderabad
Compare multiple homes side-by-side and find the option that best fits your budget, lifestyle, and needs.

Full Cost Clarity
Compare sale price or rent, applicable charges, and key ownership/rental expenses.
Amenities & Features
Compare amenities, furnishing, configuration, and property features side-by-side.
Best Pick Recommendation
Get an expert-recommended option based on your selected preferences.
Builder / Seller Details
Review key trust signals like builder profile, seller details, and project history.

Ramky One Odyssey is brought to you by Ramky Group. The developer brings 20 years of experience to the real estate sector, with a strong focus on delivering quality residential projects. They have a proven track record with 48 completed projects, showcasing their commitment to excellence and customer satisfaction. This company has a reputation for innovative designs and timely delivery, making them a trusted name in the industry.
The developer is dedicated to creating sustainable communities with a focus on family-oriented living. Their developments often feature Gymnasium, Swimming Pool, Power Backup, Treated Water Supply, 24 x 7 Security, CCTV / Video Surveillance, Cafe / Coffee Bar, Mini Theatre, Rain Water Harvesting, Sewage Treatment Plant and are strategically located. This reflects their understanding of modern homebuyers' needs. Their commitment to quality and innovation ensures that each project meets the highest standards.

Rajendra Nagar, Hyderabad
3, 4 BHK Apartment
₹ 1.94 Cr to 3.54 Cr

Tukkuguda, Hyderabad
5 BHK Villa
Price On Request

Korremula, Hyderabad
4 BHK Villa
₹ 1.97 Cr to 2.33 Cr

Shankarpalli, Hyderabad
4 BHK Villa
₹ 2.54 Cr to 3.38 Cr

Uppal, Hyderabad
2, 3 BHK Apartment
₹ 1.14 Cr to 1.62 Cr
Pocharam, Hyderabad
3 BHK Apartment
₹ 82.98 Lac to 1.20 Cr
Isnapur, Hyderabad
2 BHK Apartment
₹ 55.00 Lac to 55.55 Lac

Nallagandla, Hyderabad
2, 3 BHK Apartment
₹ 1.09 Cr to 1.60 Cr

Bala Nagar, Hyderabad
2 BHK Apartment
₹ 68.00 Lac to 74.80 Lac
Peeranchuruvu, Hyderabad
2, 3 BHK Apartment
₹ 94.77 Lac to 1.41 Cr

Pragathi Nagar, Hyderabad
2, 3 BHK Apartment
₹ 84.31 Lac to 1.16 Cr

Attapur, Hyderabad
2 BHK Apartment
Price On Request

Tukkuguda, Hyderabad
1, 2, 3 BHK Apartment
₹ 69.72 Lac to 1.90 Cr

Maheshwaram, Hyderabad
3, 4 BHK Villa
₹ 1.95 Cr to 3.70 Cr

Maheshwaram, Hyderabad
3, 4 BHK Villa
₹ 1.33 Cr to 2.01 Cr

Maheshwaram, Hyderabad
3, 4 BHK Villa
₹ 1.35 Cr to 2.53 Cr

Maheshwaram, Hyderabad
2, 3 BHK Apartment
₹ 58.80 Lac to 97.20 Lac

Nallagandla, Hyderabad
2, 3 BHK Apartment
₹ 1.25 Cr to 1.80 Cr

Gajularamaram, Hyderabad
2, 3 BHK Apartment
₹ 87.19 Lac to 1.26 Cr

Srisailam Highway, Hyderabad
3, 4 BHK Villa
₹ 1.15 Cr to 2.04 Cr

Gachibowli, Hyderabad
2, 3, 4 BHK Apartment
₹ 1.25 Cr to 4.97 Cr
Rajendra Nagar, Hyderabad
3, 4 BHK Apartment
₹ 1.94 Cr to 3.54 Cr
Tukkuguda, Hyderabad
5 BHK Villa
Price On Request
Korremula, Hyderabad
4 BHK Villa
₹ 1.97 Cr to 2.33 Cr
Shankarpalli, Hyderabad
4 BHK Villa
₹ 2.54 Cr to 3.38 Cr
Uppal, Hyderabad
2, 3 BHK Apartment
₹ 1.14 Cr to 1.62 Cr
Pocharam, Hyderabad
3 BHK Apartment
₹ 82.98 Lac to 1.20 Cr
Isnapur, Hyderabad
2 BHK Apartment
₹ 55.00 Lac to 55.55 Lac
Nallagandla, Hyderabad
2, 3 BHK Apartment
₹ 1.09 Cr to 1.60 Cr
Bala Nagar, Hyderabad
2 BHK Apartment
₹ 68.00 Lac to 74.80 Lac
Peeranchuruvu, Hyderabad
2, 3 BHK Apartment
₹ 94.77 Lac to 1.41 Cr
Pragathi Nagar, Hyderabad
2, 3 BHK Apartment
₹ 84.31 Lac to 1.16 Cr
Attapur, Hyderabad
2 BHK Apartment
Price On Request
Tukkuguda, Hyderabad
1, 2, 3 BHK Apartment
₹ 69.72 Lac to 1.90 Cr
Maheshwaram, Hyderabad
3, 4 BHK Villa
₹ 1.95 Cr to 3.70 Cr
Maheshwaram, Hyderabad
3, 4 BHK Villa
₹ 1.33 Cr to 2.01 Cr
Maheshwaram, Hyderabad
3, 4 BHK Villa
₹ 1.35 Cr to 2.53 Cr
Maheshwaram, Hyderabad
2, 3 BHK Apartment
₹ 58.80 Lac to 97.20 Lac
Nallagandla, Hyderabad
2, 3 BHK Apartment
₹ 1.25 Cr to 1.80 Cr
Gajularamaram, Hyderabad
2, 3 BHK Apartment
₹ 87.19 Lac to 1.26 Cr
Srisailam Highway, Hyderabad
3, 4 BHK Villa
₹ 1.15 Cr to 2.04 Cr
Gachibowli, Hyderabad
2, 3, 4 BHK Apartment
₹ 1.25 Cr to 4.97 Cr

Khajaguda, Hyderabad
3 BHK
₹ 1.79 Cr to 2.34 Cr

Financial District, Hyderabad
3 BHK
₹ 1.95 Cr to 3.51 Cr

Financial District, Hyderabad
3 BHK
₹ 1.99 Cr to 2.23 Cr

Puppalaguda, Hyderabad
3,4 BHK
₹ 2.31 Cr to 10.00 Cr
Kokapet, Hyderabad
4 BHK
₹ 3.40 Cr to 4.29 Cr

Narsingi, Hyderabad
3 BHK
₹ 1.95 Cr to 2.23 Cr

Kokapet, Hyderabad
2,3,4 BHK
₹ 1.31 Cr to 4.36 Cr

Puppalaguda, Hyderabad
3,4 BHK
₹ 2.26 Cr to 4.53 Cr

Kokapet, Hyderabad
3 BHK
₹ 1.90 Cr to 2.11 Cr

Narsingi, Hyderabad
2,3 BHK
₹ 1.48 Cr to 2.87 Cr

Financial District, Hyderabad
3 BHK Apartment
₹ 2.04 Cr to 2.60 Cr

Neknampur, Hyderabad
2, 3 BHK Apartment
Price On Request

Khajaguda, Hyderabad
4 BHK Apartment
₹ 3.75 Cr to 4.14 Cr

Nanakramguda, Hyderabad
4 BHK Apartment
₹ 4.85 Cr to 10.07 Cr

Manikonda, Hyderabad
3 BHK Apartment
₹ 2.15 Cr to 3.14 Cr

Gandipet, Hyderabad
3 BHK Apartment
Price On Request

Narsingi, Hyderabad
Retail Shop
₹ 1.36 Cr to 5.95 Cr
Narsingi, Hyderabad
2 BHK Apartment
₹ 1.29 Cr to 1.66 Cr
Narsingi, Hyderabad
3 BHK Apartment
₹ 2.02 Cr to 2.32 Cr
Manikonda, Hyderabad
2, 3 BHK Apartment
₹ 97.31 Lac to 1.18 Cr

Financial District, Hyderabad
3, 4 BHK Apartment
₹ 4.83 Cr to 8.32 Cr

Financial District, Hyderabad
4 BHK Apartment
₹ 3.60 Cr to 3.62 Cr

Manikonda, Hyderabad
4 BHK Villa
₹ 5.42 Cr to 6.32 Cr

Puppalaguda, Hyderabad
1, 2, 3 BHK Apartment
₹ 1.27 Cr to 2.82 Cr

Narsingi, Hyderabad
Retail Shop
₹ 1.01 Cr to 1.59 Cr

Financial District, Hyderabad
3 BHK Apartment
₹ 2.14 Cr to 2.78 Cr

Financial District, Hyderabad
3, 4 BHK Apartment, Office Space
₹ 2.85 Cr to 4.28 Cr

Financial District, Hyderabad
3 BHK Apartment
₹ 2.00 Cr to 2.20 Cr

Financial District, Hyderabad
4 BHK Apartment
₹ 8.48 Cr to 15.60 Cr

Gachibowli, Hyderabad
2, 3, 4 BHK Apartment
₹ 1.77 Cr to 5.62 Cr

Financial District, Hyderabad
3 BHK Apartment
₹ 1.95 Cr to 3.51 Cr

Gachibowli, Hyderabad
4 BHK Apartment
₹ 2.11 Cr to 2.22 Cr

Gachibowli, Hyderabad
2, 3 BHK Apartment
₹ 1.64 Cr to 3.45 Cr

Gachibowli, Hyderabad
2, 3 BHK Apartment
Price On Request

Gachibowli, Hyderabad
2, 3, 4 BHK Apartment
₹ 1.65 Cr to 3.49 Cr

Gachibowli, Hyderabad
2, 3 BHK Apartment
₹ 1.60 Cr to 3.36 Cr

Gachibowli, Hyderabad
4, 5 BHK Villa
₹ 8.64 Cr to 10.24 Cr

Manikonda, Hyderabad
3 BHK Apartment
₹ 2.48 Cr to 3.04 Cr

Gandipet, Hyderabad
Price On Request
Explore resale listings currently available in Ramky One Odyssey, Hyderabad.

Narsingi, Hyderabad
₹ 2.6 Cr
Narsingi, Hyderabad
₹ 1.95 Cr
Narsingi, Hyderabad
₹ 2.13 Cr
Narsingi, Hyderabad
₹ 1.78 Cr

Narsingi, Hyderabad
₹ 1.85 Cr
Narsingi, Hyderabad
₹ 2.6 Cr
Kokapet, Hyderabad
₹ 2.75 CrRamky One Odyssey is strategically located in Kokapet, near Narsingi, offering excellent connectivity to major IT hubs like Gachibowli, Hitech City, and Madhapur.
The project offers a range of premium apartments, including 3 BHK, 3.5 BHK, and 4.5 BHK configurations. The sizes vary from 1750 sq.ft. to 3020 sq.ft.
Residents can enjoy a plethora of amenities, such as a 50,000 sq.ft. clubhouse, swimming pool, gymnasium, children's play area, sports courts, landscaped gardens, etc.
The project is currently under construction, with the expected possession date set for December 2025.
This website is only for the purpose of providing information regarding real estate projects in different geographies. Any information which is being provided on this website is not an advertisement or a solicitation. The company has not verified the information and the compliances of the projects. Further, the company has not checked the RERA* registration status of the real estate projects listed herein. The company does not make any representation in regards to the compliances done against these projects. Please note that you should make yourself aware about the RERA* registration status of the listed real estate projects.
*Real Estate (Regulation & Development) Act, 2016.


