Sports

- Swimming Pool
- Kids' Pool
- Badminton Court(s)
- Tennis Court(s)
- Squash Court
- Kids' Play Areas / Sand Pits
- Basketball
- Yoga Areas
- Jogging / Cycle Track
- GoKart/Racing Track


₹52.25 Lac - 2.07 Cr
₹5,000 Per Sq. Ft.
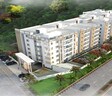
Sterling Orchids, a marvellous residential project, is strategically located in the heart of Mallampet, providing easy connectivity to NH 65 and Nehru Outer Ring Road Hyderabad. This project is approved by RERA with the registration number P02200002211 and offers a unique blend of modern living and amenities, making it an ideal option for homebuyers. The project is designed to provide a luxurious and comfortable living experience to its residents.
The amenities offered at Sterling Orchids include a swimming pool, power backup, 24 x 7 security, normal park and indoor games, catering to the needs of both adults and children. The specifications of the apartments are impeccable, with oil-bound distemper on walls and vitrified tiles on flooring, making it a perfect blend of style and functionality. Sterling Orchids is an excellent investment option, offering a high return on investment and a comfortable living experience.
Whether you are looking for a luxurious retreat or a comfortable home, Sterling Orchids has something for everyone. With its prime location and impressive amenities, this project is a benchmark for modern living in Mallampet. Sterling Orchids is an excellent choice for individuals and families who are looking for a hassle-free living experience.
Available Unit OptionsThe following table outlines the available unit options at Sterling Orchids:
| Unit Type | Area (Sq. Ft.) | Price (Rs.) |
| 2 BHK Apartment | 1045 | 50.10 Lac |
| 2 BHK Apartment | 1292 | 61.94 Lac |
| 3 BHK Apartment | 1625 | 77.90 Lac |
| 3 BHK Apartment | 1950 | 93.48 Lac |
| 4 BHK Apartment | 4135 | 1.98 Cr |
In the current real estate market, the recent government-registered transactions have shown considerable movement, with the 1-year aggregation witnessing the most significant changes. Over the past 12 months, a total of 16 government-registered sales transactions have taken place, with a combined gross sales value of 5 Cr, indicating a robust activity in the area. The 6-month aggregation also saw a substantial rise, with 7 sales transactions worth 2 Cr, while the 3-month aggregation recorded 3 sales transactions valued at 1 Cr. Furthermore, the current rate for properties remains consistent across all aggregations, sitting at 3,977, with a price movement of + 1,054 over the past year.
View the latest price list for Sterling Orchids.
*Prices are indicative and subject to applicable charges and project terms.
Sterling Orchids's average asking price is rising quarter-on-quarter, compared with Mallampet.
This project features a construction linked payment plan that structures payments around key physical milestones. The schedule begins with a 20% payment due as a booking advance and agreement fee.
Subsequent payments are tied to structural progress, starting with 20% at the plinth level work and followed by slab casting and finishing stages.
| Stage | Payment |
|---|---|
| Booking Advance & Agreement | 20% |
| Plinth Level Work | 20% |
| At The Time Of Cellar Floor Slab | 10% |
| At The Time Of 1st Floor Slab Casting | 6% |
| At The Time Of 2nd Floor Slab Casting | 6% |
| At The Time Of 3rd Floor Slab Casting | 6% |
| At The Time Of 4th Floor Slab Casting | 6% |
| At The Time Of 5th Floor Slab Casting | 6% |
| At The Time Of Respective Floor Brickwork | 8% |
| At The Time Of Electric & Plumbing Work | 6% |
| At The Time Of Plastering & Painting Work | 6% |
Indicative payment schedule. Confirm the final cost sheet with the developer.
Sterling Orchids avg. price is ₹ 5.5 k/Sq.Ft. compared to Mallampet at ₹ 5.2 k/Sq.Ft.
Get the latest price and market updates for Sterling Orchids.
A total of 5 residential transactions has been registered so far for Sterling Orchids, amounting to ₹ 2 Cr till October 2026.
Structural Works reach 80% completion, External Works has reached 100%, Internal finishing stands at 100%, MEP Services including lift and staircases, are now 100% done.
Structural Works reach 79% completion, External Works has reached 40%, Internal finishing stands at 73%, MEP Services including lift and staircases, are now 53% done.
During Q2'2026, average property prices for Sterling Orchids moved from ₹ 5,350/sqft to ₹ 5,500/sqft, reflecting a 2.80% rise.
A total of 18 out of 132 launched units have been booked as of February 2026, including 10% of 3 BHK(6 out of 60 units), 17% of 2 BHK(12 out of 72 units).
Structural Works reach 68% completion, MEP Services including lift and staircases, are now 8% done.
A total of 17 out of 115 launched units have been booked as of December 2025, including 11% of 3 BHK(6 out of 54 units), 18% of 2 BHK(11 out of 61 units).
External Works has reached 95%, Internal finishing stands at 95%, MEP Services including lift and staircases, are now 95% done.
Structural Works reach 66% completion.
A total of 10 out of 132 launched units have been booked as of November 2025, including 5% of 3 BHK(3 out of 60 units), 10% of 2 BHK(7 out of 72 units).
5 Sales Transactions Registered in Sterling Orchids From Nov 25 to Oct 26 .
Transaction Period Nov 25 to Oct 26
5 Sales Transactions Registered in Sterling Orchids From Nov 25 to Oct 26 .

Price:₹ 52.25 Lac

Price:₹ 64.60 Lac

Price:₹ 81.25 Lac

Price:₹ 97.50 Lac

Price:₹ 2.07 Cr
Explore the master plan, project photos and walkthrough videos of Sterling Orchids to understand the overall layout, tower placement, amenities, landscaped spaces and key highlights before making your buying decision.

Living here offers a comfortable home life with convenient access to major city areas. Families will appreciate the dedicated play spaces and the overall spacious feel of the community. This project stands out for its balance of green surroundings and essential amenities in a well-connected Hyderabad location.
Download brochure & master plan of Sterling Orchids to explore floor plans and layout details in Mallampet, Hyderabad.

Estimate commute from your office or kid's school to Sterling Orchids.

Please select the starting point to calculate the travel time.
Average Asking Price in Mallampet
Based on active listings and recent trends

Based on demand, livability, and activity
Know More About MallampetProject Overview Developer: Sai Pregnya Infra Projects Pvt. Ltd. Project Name: Sai Sri Farms – Luxury Green Living. Property Type: Premium Green Farm Plots. Slogan: Invest Today... Grow Tomorrow. Pricing & Unit Details Rate: ₹2,599 per Sq. Yard. Total Plot Cost: ₹3,14,600/-. Plot Size: 121 Sq. Yards. Availability: Limited plots available – "Book Now." Key Amenities & Features Lush Green Farmland: Focus on nature and fresh air. Fruit Plantation Ready: Prepared for immediate agricultural use. Gated Community: Providing a secured living environment. Wide Black Top Roads: High-quality internal infrastructure. Avenue Plantation: Landscaped greenery along the roads. 24/7 Security & Safety: Constant surveillance and protection. Location & Strategic Connectivity Primary Location: Srisailam Highway – Veldinda to Jepalli. Key Connection: Tandra to Srisailam Highway connectivity. Strategic Highlights: Near RRR (Regional Ring Road): High regional accessibility. Near Ratan Tata Greenfield Road: Located by the 330 FT wide road. Excellent Road Connectivity: Ease of transport for commuters. Close to Future City Growth: Positioned in a high-growth zone. High Appreciation Potential: Targeted for investors seeking high returns. Investment Highlights Prime Location: Near major infrastructure developments. Great Investment: High returns, future-proof, and located in a rapidly developing area. Lifestyle: Promises "Pure Nature | Fresh Air | Better Life."
— V Venu Gopal, Real estate agent
Trust & Verification
Sterling Orchids
Rera Url:
Sterling Orchid 2
Rera Url:

Mallampet, Hyderabad

Miyapur, Hyderabad

Bachupally, Hyderabad
Compare multiple homes side-by-side and find the option that best fits your budget, lifestyle, and needs.

Full Cost Clarity
Compare sale price or rent, applicable charges, and key ownership/rental expenses.
Amenities & Features
Compare amenities, furnishing, configuration, and property features side-by-side.
Best Pick Recommendation
Get an expert-recommended option based on your selected preferences.
Builder / Seller Details
Review key trust signals like builder profile, seller details, and project history.


Bachupally, Hyderabad
2,3 BHK
₹ 65.61 Lac to 88.22 Lac

Bowrampet, Hyderabad
2 BHK
₹ 48.40 Lac

Bachupally, Hyderabad
2 BHK
₹ 61.65 Lac to 65.05 Lac

Miyapur, Hyderabad
2 BHK
₹ 57.41 Lac to 57.84 Lac

Bachupally, Hyderabad
1,2,3 BHK
₹ 59.67 Lac to 75.60 Lac

Bachupally, Hyderabad
2 BHK
₹ 64.48 Lac

Bachupally, Hyderabad
2,3 BHK
₹ 69.30 Lac to 92.40 Lac

Bachupally, Hyderabad
2 BHK
₹ 53.38 Lac to 61.42 Lac

Mallampet, Hyderabad
2 BHK
₹ 52.23 Lac

Bachupally, Hyderabad
2 BHK
₹ 64.48 Lac

Miyapur, Hyderabad
2, 3 BHK Apartment
₹ 1.32 Cr to 1.33 Cr

Miyapur, Hyderabad
2, 3 BHK Apartment
Price On Request

Miyapur, Hyderabad
1, 3, 4 BHK Apartment
₹ 86.72 Lac to 2.13 Cr

Bachupally, Hyderabad
2, 3 BHK Apartment
₹ 1.10 Cr to 1.65 Cr

Ameenpur, Hyderabad
2, 3 BHK Apartment
Price On Request

Bowrampet, Hyderabad
4 BHK Villa
Price On Request

Ameenpur, Hyderabad
3 BHK Apartment
₹ 76.56 Lac to 92.19 Lac

Ameenpur, Hyderabad
2 BHK Apartment
Price On Request

Bachupally, Hyderabad
2 BHK Apartment
Price On Request

Sultanpur, Hyderabad
3 BHK Villa
₹ 1.77 Cr to 2.13 Cr

Miyapur, Hyderabad
2, 3, 4 BHK Apartment
₹ 1.15 Cr to 1.99 Cr

Bachupally, Hyderabad
3 BHK Villa
₹ 4.29 Cr to 4.30 Cr

Ameenpur, Hyderabad
2, 3 BHK Apartment
₹ 87.95 Lac to 1.38 Cr

Bachupally, Hyderabad
3 BHK Apartment
₹ 88.49 Lac to 1.10 Cr

Ameenpur, Hyderabad
2, 3 BHK Apartment
Price On Request

Miyapur, Hyderabad
2 BHK Apartment
₹ 77.37 Lac to 82.48 Lac

Ameenpur, Hyderabad
3 BHK Apartment
₹ 1.19 Cr to 1.28 Cr

Ameenpur, Hyderabad
3 BHK Apartment
₹ 1.14 Cr

Ameenpur, Hyderabad
3 BHK Apartment
₹ 1.14 Cr

Miyapur, Hyderabad
2, 3 BHK Apartment
₹ 80.29 Lac to 1.24 Cr

Ameenpur, Hyderabad
1, 2, 3 BHK Apartment
₹ 45.10 Lac to 90.50 Lac

Bachupally, Hyderabad
2, 3 BHK Apartment
₹ 76.00 Lac to 1.09 Cr

Nizampet, Hyderabad
2, 3 BHK Apartment
₹ 71.61 Lac to 1.10 Cr

Miyapur, Hyderabad
2, 3 BHK Apartment
₹ 77.00 Lac to 1.23 Cr

Miyapur, Hyderabad
2, 3 BHK Apartment
₹ 77.00 Lac to 1.23 Cr

Miyapur, Hyderabad
2, 3 BHK Apartment
₹ 87.72 Lac to 1.20 Cr

Ameenpur, Hyderabad
2, 3 BHK Apartment
₹ 91.60 Lac to 1.32 Cr

Ameenpur, Hyderabad
2, 3 BHK Apartment
₹ 87.10 Lac to 95.58 Lac

Bachupally, Hyderabad
2, 3 BHK Apartment
₹ 54.70 Lac to 90.61 Lac

Miyapur, Hyderabad
2, 3 BHK Apartment
₹ 74.80 Lac to 99.28 Lac
Explore resale listings currently available in Sterling Orchids, Hyderabad.
There are 5 different unit options available in Sterling Orchids.
The minimum area of an apartment in Sterling Orchids is 1045 Square Feet.
The price of a 2 BHK unit in Sterling Orchids starts from 50.10 Lac.
The RERA registration number of Sterling Orchids is P02200002211.
The walls are painted with Oil Bound Distemper, and the flooring is done with Vitrified Tiles in Sterling Orchids.
Yes, Sterling Orchids offers key features like RCC frame structure for added strength and security.
Sterling Homes has developed 4 projects in Hyderabad and has a proven track record in the real-estate industry.
Yes, Sterling Orchids is located near NH 65 and Nehru Outer Ring Road Hyderabad, making it easily accessible.
This website is only for the purpose of providing information regarding real estate projects in different geographies. Any information which is being provided on this website is not an advertisement or a solicitation. The company has not verified the information and the compliances of the projects. Further, the company has not checked the RERA* registration status of the real estate projects listed herein. The company does not make any representation in regards to the compliances done against these projects. Please note that you should make yourself aware about the RERA* registration status of the listed real estate projects.
*Real Estate (Regulation & Development) Act, 2016.


