 Floor plan
coming soon
1 BHK Apartment - 778 sq. ft. (Saleable)
Asking price
Price:₹ 31.90 Lac


₹31.90 Lac - 72.36 Lac
₹4,100 Per Sq. Ft.
Floor plan
Floor plan
Floor plan
Floor plan
Floor plan
Floor planSterling Homes Mallampet's average asking price is rising quarter-on-quarter, compared with Mallampet.
Sterling Homes Mallampet avg. price is ₹ 5.3 k/Sq.Ft. compared to Mallampet at ₹ 5 k/Sq.Ft.
Get the latest price and market updates for Sterling Homes Mallampet.
During Q3'2026, average property prices for Sterling Homes Mallampet moved from ₹ 5,000/sqft to ₹ 5,300/sqft, reflecting a 6.00% rise.
During Q1'2026, average property prices for Sterling Homes Mallampet moved from ₹ 5,150/sqft to ₹ 5,350/sqft, reflecting a 3.88% rise.

Average Asking Price in Mallampet
Based on active listings and recent trends

Based on demand, livability, and activity
Know More About MallampetProject Overview Developer: Sai Pregnya Infra Projects Pvt. Ltd. Project Name: Sai Sri Farms – Luxury Green Living. Property Type: Premium Green Farm Plots. Slogan: Invest Today... Grow Tomorrow. Pricing & Unit Details Rate: ₹2,599 per Sq. Yard. Total Plot Cost: ₹3,14,600/-. Plot Size: 121 Sq. Yards. Availability: Limited plots available – "Book Now." Key Amenities & Features Lush Green Farmland: Focus on nature and fresh air. Fruit Plantation Ready: Prepared for immediate agricultural use. Gated Community: Providing a secured living environment. Wide Black Top Roads: High-quality internal infrastructure. Avenue Plantation: Landscaped greenery along the roads. 24/7 Security & Safety: Constant surveillance and protection. Location & Strategic Connectivity Primary Location: Srisailam Highway – Veldinda to Jepalli. Key Connection: Tandra to Srisailam Highway connectivity. Strategic Highlights: Near RRR (Regional Ring Road): High regional accessibility. Near Ratan Tata Greenfield Road: Located by the 330 FT wide road. Excellent Road Connectivity: Ease of transport for commuters. Close to Future City Growth: Positioned in a high-growth zone. High Appreciation Potential: Targeted for investors seeking high returns. Investment Highlights Prime Location: Near major infrastructure developments. Great Investment: High returns, future-proof, and located in a rapidly developing area. Lifestyle: Promises "Pure Nature | Fresh Air | Better Life."
— V Venu Gopal, Real estate agent
Trust & Verification
Share your genuine review and help other buyers make an informed decision.


Bowrampet, Hyderabad
2,3 BHK
₹ 37.09 Lac to 57.73 Lac

Gajularamaram, Hyderabad
2 BHK
₹ 44.55 Lac to 49.50 Lac

Bachupally, Hyderabad
2 BHK
₹ 53.74 Lac to 54.99 Lac
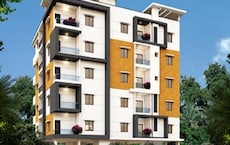
Bachupally, Hyderabad
2 BHK
₹ 33.89 Lac to 40.75 Lac

Ameenpur, Hyderabad
2 BHK
₹ 46.35 Lac to 57.15 Lac

Ameenpur, Hyderabad
2 BHK
₹ 49.22 Lac to 56.58 Lac

Bachupally, Hyderabad
3 BHK
₹ 82.68 Lac to 88.40 Lac

Mallampet, Hyderabad
2,3 BHK
₹ 51.80 Lac to 69.75 Lac

Mallampet, Hyderabad
2 BHK
₹ 55.08 Lac to 56.35 Lac

Gajularamaram, Hyderabad
2,3 BHK
₹ 49.00 Lac to 70.81 Lac

Ameenpur, Hyderabad
2, 3 BHK Apartment
Price On Request

Miyapur, Hyderabad
2, 3 BHK Apartment
Price On Request

Miyapur, Hyderabad
2, 3 BHK Apartment
₹ 1.32 Cr to 1.33 Cr

Miyapur, Hyderabad
1, 3, 4 BHK Apartment
₹ 86.72 Lac to 2.13 Cr

Bachupally, Hyderabad
2, 3 BHK Apartment
₹ 1.10 Cr to 1.65 Cr

Ameenpur, Hyderabad
2 BHK Apartment
Price On Request

Bowrampet, Hyderabad
4 BHK Villa
₹ 2.72 Cr to 3.03 Cr

Dundigal, Hyderabad
2 BHK Apartment
₹ 68.14 Lac to 74.34 Lac

Ameenpur, Hyderabad
2 BHK Apartment
₹ 52.95 Lac to 72.50 Lac

Ameenpur, Hyderabad
2 BHK Apartment
₹ 80.24 Lac

Miyapur, Hyderabad
2, 3 BHK Apartment
₹ 84.30 Lac to 1.22 Cr
Ameenpur, Hyderabad
2, 3 BHK Apartment
Price On Request

Bachupally, Hyderabad
3 BHK Villa
₹ 4.29 Cr to 4.30 Cr

Miyapur, Hyderabad
2, 3, 4 BHK Apartment
₹ 1.15 Cr to 1.99 Cr

Ameenpur, Hyderabad
2, 3 BHK Apartment
₹ 87.95 Lac to 1.38 Cr

Bachupally, Hyderabad
3 BHK Apartment
₹ 88.49 Lac to 1.10 Cr

Miyapur, Hyderabad
2 BHK Apartment
₹ 77.37 Lac to 82.48 Lac

Ameenpur, Hyderabad
3 BHK Apartment
₹ 1.19 Cr to 1.28 Cr

Ameenpur, Hyderabad
3 BHK Apartment
₹ 1.14 Cr

Ameenpur, Hyderabad
3 BHK Apartment
₹ 1.14 Cr

Ameenpur, Hyderabad
1, 2, 3 BHK Apartment
₹ 45.10 Lac to 90.50 Lac

Bachupally, Hyderabad
2, 3 BHK Apartment
₹ 1.01 Cr to 1.44 Cr

Nizampet, Hyderabad
2, 3 BHK Apartment
₹ 71.61 Lac to 1.10 Cr

Miyapur, Hyderabad
2, 3 BHK Apartment
₹ 77.00 Lac to 1.23 Cr

Miyapur, Hyderabad
2, 3 BHK Apartment
₹ 77.00 Lac to 1.23 Cr

Miyapur, Hyderabad
2, 3 BHK Apartment
₹ 87.72 Lac to 1.20 Cr

Ameenpur, Hyderabad
2, 3 BHK Apartment
₹ 91.60 Lac to 1.32 Cr

Ameenpur, Hyderabad
2, 3 BHK Apartment
₹ 87.10 Lac to 95.58 Lac

Bachupally, Hyderabad
2, 3 BHK Apartment
₹ 54.37 Lac to 90.06 Lac

Miyapur, Hyderabad
2, 3 BHK Apartment
₹ 74.80 Lac to 99.28 Lac
This website is only for the purpose of providing information regarding real estate projects in different geographies. Any information which is being provided on this website is not an advertisement or a solicitation. The company has not verified the information and the compliances of the projects. Further, the company has not checked the RERA* registration status of the real estate projects listed herein. The company does not make any representation in regards to the compliances done against these projects. Please note that you should make yourself aware about the RERA* registration status of the listed real estate projects.
*Real Estate (Regulation & Development) Act, 2016.





