Squareyards Logo
Blogs
Sell or Rent Property
Login

Urbanrise Codename Central Park Ameenpur, Hyderabad

Urbanrise Codename Central Park by Urbanrise is an Apartment in Ameenpur, Hyderabad, with 2 BHK, 3 BHK Flats floor plans. Unit sizes are available from 1254 Sq.Ft. to 1376 Sq.Ft.. The project is Ready to Move, with possession Scheduled for Jan 2025. Units are priced from ₹ 1.06 Cr.
  • ₹1.06 Cr - 1.16 Cr + Charges
    Price Insights
  • Project Status Ready to Move
    Ready to Move Since Jan 2025
    RERA Updates
  • Unit Config 2, 3 BHK Flats
    Size 1254 to 1376
    Sq. Ft
    Number of Units 912
    Total area 10.1 Acres
Why Invest through Square Yards?
  • Zero Brokerage

    100% Service, 0% Brokerage

  • Lowest Price Guaranteed

    Highly unlikely, but if you find a lower price anywhere, tell us and we will match it.

  • Full Service Support

    Our sales personnel are accountable for every step

About Urbanrise Codename Central Park

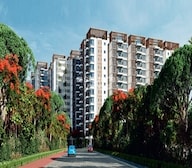
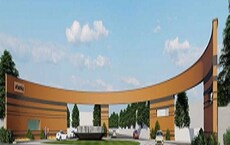
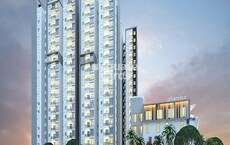
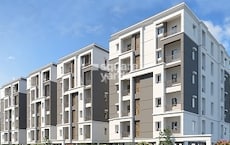
Urbanrise Codename Central Park is a project that offers a unique and exciting experience for its residents. Situated in the heart of Hyderabad, Urbanrise Codename Central Park is spread over 912 units, comprising 10.1 acres of lush green land. The project offers 2BHK and 3BHK apartments, with sizes ranging from 1254 sqft to 1376 sqft. The project is situated in close proximity to Oakridge International School, Siven Mall, and Well Connected to NH 65. With its luxurious and contemporary architecture, Urbanrise Codename Central Park is the perfect place to call home.

Urbanrise Codename Central Park Price List

Unit Type (Saleable) Price*
2 BHK Apartment 1254
Sq. Ft
₹ 1.06 Cr Check Availability
3 BHK Apartment 1376
Sq. Ft
₹ 1.16 Cr Check Availability

Urbanrise Codename Central Park Recent Updates

Last Update: Jun 2026
Jun 2026
During Q2'2026, average property prices for Urbanrise Codename Central Park moved from ₹ 6,950/sqft to ₹ 8,500/sqft, reflecting a 22.30% rise.
Mar 2026
During Q1'2026, average property prices for Urbanrise Codename Central Park moved from ₹ 6,450/sqft to ₹ 6,950/sqft, reflecting a 7.75% rise.
Dec 2025
During Q4'2025, average property prices for Urbanrise Codename Central Park moved from ₹ 6,400/sqft to ₹ 6,450/sqft, reflecting a 0.78% rise.
Nov 2021
DANCE OF HAPPINESS, developed by ALLIANCE INN INDIA PRIVATE LIMITED, officially launched on 23-Nov-2021 and expected to complete by 31-Jan-2025. Registered under RERA No. P01100003922. The project comprises 6 towers and offers 912 residential units, including CLUB HOUSE, 2 BHK, 3 BHK, 3 BHK 2 T, 3 BHK 3 T, with unit sizes ranging from 1076 to 19257 Square feet

Urbanrise Codename Central Park Floor Plans

  • 2 BHK
  • 3 BHK
  • 1254 sq.ft ₹ 1.06 Cr
  • 1376 sq.ft ₹ 1.16 Cr
Floor plan of 2 BHK 1254 Sq. Ft. Apartment in Urbanrise Codename Central Park, Hyderabad
2 BHK 1254 Sq. Ft. Apartment
₹ 1.06 Cr + Charges
₹ 74.00 K EMI

Urbanrise Codename Central Park Master Plan

Overview about Urbanrise Codename Central Park
  • Urbanrise Codename Central Park is a comprehensive residential development located in the highly developed West Zone of Hyderabad. The project offers a spacious living environment with a strong emphasis on green and open areas, designed to foster a community-focused lifestyle.
Land Use and Density
  • Around 45%-55% of the plot is green, anchored by features like the Zen Garden, Woods, and a Sensory Pathway, ensuring residents enjoy a natural and calming environment.
  • The open area covers 50%-60% of the plot, with non-green spaces such as the Amphitheatre, Sr. Citizen Plaza, and various Seating Plazas providing diverse gathering and relaxation spots beyond the greenery.
  • With only 25%-35% of the plot built up, homes here benefit from ample natural light and air, offering a spacious feel compared to more densely packed developments.
  • Solar Panels are integrated into the project, contributing to energy efficiency and potentially reducing utility costs for residents over time.
Connectivity Access
  • Connectivity is strong with NH 65 and Nehru Outer Ring Road Hyderabad nearby, making commutes and travel convenient for residents. The project features clear entry and exit points with surface parking.
Amenities Lifestyle
  • The Swimming Pool, Kids Pool, and Pool Deck provide residents with refreshing options for relaxation and aquatic fun within the community.
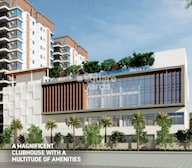
  • The Clubhouse, along with a Mini Theatre and various social corners like the ASR Ladies Kitty Corner, offers residents diverse spaces for entertainment, social gatherings, and community engagement.
  • A Gym, Multipurpose Field, and Tennis Court provide residents with extensive options for fitness, sports, and outdoor activities, supporting an active way of life.
  • Dedicated Children Play Areas, these amenities ensure that both younger and older residents have spaces for recreation, relaxation, and community events.
Tower Placement Orientation
  • The residential units in Phase-II are arranged in parallel rows, facing internal roads.
  • Each unit has a small private yard, providing individual outdoor space.
  • The units are oriented generally east-west, allowing for varied sun exposure.
  • Phase-I units are similarly laid out, extending the residential zone to the south.
Amenity Access
  • Residents in Phase-II can easily walk to the Changing Room near the pool area.
  • The Juice Corner is centrally located within the Park by the Lake, accessible to all.
  • The Frangipani Court offers a quiet spot within the large park area.
  • The Security Cabin & Feature Wall marks a clear this amenity point to the Park by the Lake.
Noise Privacy Road Facing
  • Units along the northern edge of Phase-II are set back from the main road.
  • The large central green space acts as a buffer between the Park by the Lake and residential areas.
  • Individual units in Phase-II have private yards, offering personal quiet spaces.
  • The parallel arrangement of units provides separation from direct neighbors.
Corridor Analysis
  • Wide gaps between the rows of residential units in Phase-II allow for open views.
  • The layout ensures ample natural light reaches each unit's facade.
  • The central undeveloped green area creates a significant open vista for many homes.
  • The spacing between buildings prevents a cramped feeling within the residential blocks.
Internal Circulation Pedestrian
  • Walking paths are integrated along the internal roads within Phase-II.
  • The Park by the Lake features dedicated routes for walking and strolling.
  • Residents can move freely between their homes and the central green space.
  • The layout supports easy foot traffic from residential zones to the recreational park.
Child Senior Friendly Zones
  • The Park by the Lake offers varied activities for different age groups.
  • Flat walking surfaces are present throughout the large recreational area.
  • The central green space provides a safe, open area away from traffic.
  • The design considers ease of movement for all residents across the property.
Green Cover Landscape
  • A substantial undeveloped green area forms the core of the project.
  • Landscaped strips run along the main road bordering the property.
  • Each residential unit in Phase-II includes a small private garden space.
  • The Park by the Lake is extensively planted with trees and shrubs.
Traffic Flow Access Planning
  • The project has a main this amenity point for vehicles on the northern side of Phase-II.
  • Internal roads provide direct access to all residential blocks.
  • Parking is available adjacent to individual units and along internal roadways.
  • A separate this amenity point serves the Park by the Lake on the western side.
Overall Livability Assessment
  • The project offers a balanced environment with ample private and shared outdoor spaces.
  • Residents benefit from a clear separation between living areas and a large park.
  • The layout promotes a healthy lifestyle with diverse recreational options.
  • The design prioritizes comfort and accessibility for all age groups.
Final Summary

This project delivers a home life rich in outdoor enjoyment and social connection, where residents can easily find spaces to relax, play, and gather. Families will particularly benefit from the diverse recreational options and dedicated children's areas, ensuring a vibrant and engaging environment for all ages. The exceptional commitment to green and open spaces, combined with a wide array of amenities, creates a distinctive living experience in Hyderabad's this area.

Urbanrise Codename Central Park Photos & Videos

Urbanrise Codename Central Park Amenities

  • Power Backup
  • 24 x 7 Security
  • CCTV / Video Surveillance
  • Fire Fighting Systems
  • Lift
  • 24*7 Water Supply
  • Intercom Facility
  • Day Care Center
  • Kids' Play Areas / Sand Pits
  • Pet Area
  • AC Common Areas

Urbanrise Codename Central Park Specifications

Master Bedroom-Walls Oil Bound Distemper
Master Bedroom-Flooring Vitrified Tiles
Other Bedrooms-Flooring Vitrified Tiles
Walls Oil Bound Distemper
Living Area-Flooring Vitrified Tiles
Kitchen-Equipments Modular Kitchen
Bathroom Geyser, Premium Bath Fittings
Structure RCC Frame Structure

Downloads Hub for Urbanrise Codename Central Park

Download master plan & walkthrough video of Urbanrise Codename Central Park to explore layout and virtual tour in Ameenpur, Hyderabad.

Master Plan

Overall project layout & design

Walkthrough Video

Virtual tour of the property

Nearby Landmarks - Urbanrise Codename Central Park

Prime Connectivity Map
Nearby Places
  • Gurukul Kids
    School
    0.4 km
  • Deepthisri Nagar Park
    Park
    2.7 km
  • Esi Hospital Dispensary Ida Bollaram
    Hospital
    1.8 km

Is Urbanrise Codename Central Park Right for You?

Insights based on nearby schools, healthcare, connectivity, workplaces and everyday infrastructure.

For Families

Families with school-going children may benefit from multiple education options nearby, helping reduce long daily commutes and making regular drop-offs more convenient.

  • Gurukul Kids
  • Ganges Valley School
  • Kennedy High The Global School
For Working Professionals

Strong connectivity through key transport routes can improve accessibility and may strengthen long-term demand for the location.

  • Nri Junior College
  • Royal Plaza

Check Travel Time

Connecting Roads - Urbanrise Codename Central Park

  • NH 65 ~ 4 Kms
  • Nehru Outer Ring Road Hyderabad ~ 7 Kms

Urbanrise Codename Central Park RERA Details

P01100003922 Dance Of Happiness Rera Url : https://rera.telangana.gov.in/
  • Square Yards RERA Reg. REA02400000010

Price Rates & Insights for Urbanrise Codename Central Park

Property Valuation

Comprehensive assessment of your property's current worth in the current market

Price Trend in Urbanrise Codename Central Park
Urbanrise Codename Central Park's average asking price is rising quarter-on-quarter, compared with Ameenpur.
Quarter Child Rate Parent Rate
Jun 2026 8500 6200
Mar 2026 6950 6250
Dec 2025 6450 6300
Sep 2025 6400 5900
Asking Price in Urbanrise Codename Central Park
Urbanrise Codename Central Park has 1 Listings on Marketplaces with Median Price of ₹ 8.5 k/Sq.Ft.
Transaction Value Sale Count
8.5K - 9K 1
Rental Supply in Urbanrise Codename Central Park
Monthly Rent in Ameenpur ranges from ₹ 26.9 K to ₹ 33 K with options available for 2,3 BHK units
Configurations In Urbanrise Codename Central Park In Ameenpur
2 BHK - ₹ 26.9 K
3 BHK - ₹ 33 K
Comparable Project Pricing for Urbanrise Codename Central Park
Urbanrise Codename Central Park avg. price is ₹ 8.5 k/Sq.Ft. compared to Ameenpur at ₹ 6.2 k/Sq.Ft.
₹ 8,600
Urbanrise On Cloud 33
₹ 8,500
Urbanrise Codename Central Park
₹ 6,850
Greater Infra Hosta
₹ 6,850
Greater Infra Gaura
₹ 6,200
Ameenpur
Square Yards' Data Intelligence powers real estate with the most comprehensive & accurate authenticated data. See how it can work for your business
Locality Insights: Ameenpur
Ameenpur is a fast-growing residential location situated in the North-West zone of Hyderabad. It has become an attractive destination for homebuyers and investors due to its proximity to main roads and easy access to IT hubs and educational institutions.  It offers a quality lifestyle with excellent amenities like well-developed roads, good education, modern healthcare facilities, shopping centres, parks and recreational areas. Ameenpur provides an e
Price Insights Price Insights
Average Asking Price in Ameenpur
₹ 6,250/Sq.ft
For Apartment Based on active listings and recent trends
Property Rates in Ameenpur
Locality Rank
Locality Rank #209 in Hyderabad
Based on demand, livability, and activity
Know More About Ameenpur
Write A Reviews
Write A Review
No Reviews exist for Ameenpur
Be the first one to review this locality

Properties in Urbanrise Codename Central Park & Top Sellers

  • Buy
  • Top Sellers
  • All
  • 3 BHK
https://img.squareyards.com/secondaryPortal/optImages/IN_639162531948711043-0506261046344634.jpg Cover Image
3 BHK Apartment For Sale in Urbanrise Codename Central Park Ameenpur, Hyderabad
Ameenpur, Hyderabad
₹ 1.56 Cr
  • Ready to Move
  • 1839 Sq.Ft. (Built-up Area)
Mukesh Kumar Das profile picture
4.4
Mukesh Kumar Das Gurgaon
  • Total Transactions: 101
  • Proficient in: English, Hindi
P V Pedda Mahesh profile picture
4.5
P V Pedda Mahesh Hyderabad
  • Total Transactions: 43
  • Proficient in: English, Hindi + 1
About Urbanrise
Urbanrise Logo
  • Total Projects 16
  • Delivered Projects8

Urbanrise, a leading real estate developer in Hyderabad, is spearheaded by a team of visionary experts who have extensive experience in the industry. The alliance with the renowned Alliance Group, known for delivering over 9,600 homes, adds to their credibility. Championing development in South India, Urbanrise has an impressive portfolio of 72 million sq. ft., consisting of projects at various stages of development and planning. With a remarkable real estate portfolio estimated to be worth Rs. 51,000 crores, they have garnered financial backing and support from some of the world most prestigious financial institutions. With their successful track record and unparalleled support, Urbanrise is set to revolutionize the real estate landscape in Hyderabad.
Projects by Urbanrise in Hyderabad
  • All
  • Under Construction
  • Ready to Move

How does Urbanrise Codename Central Park compare with other top projects?

Compare Urbanrise Codename Central Park with similar projects. Evaluate pricing, configurations, possession timelines, and project scale to find the best fit for your needs.
The Honest Take
current Project
Urbanrise Codename Central Park
Ameenpur, Hyderabad
Price ₹1.06 Cr - 1.16 Cr
Configuration 2, 3 BHK Flats
Unit Size 1254 to 1376 Sq. Ft
Possession Jan 2025
Status
Ready to Move
RERA No.
P01100003922
Land Area 10.1 Acres
Total Units 912
Density 90 Units/Acre
Fortune Mayura
Fortune Mayura
Bachupally, Hyderabad 5.0
Price ₹85.29 L - 1.11 Cr
Configuration 2, 3 BHK Flats
Unit Size 1193 to 1560 Sq. Ft
Possession Nov 2025
Status
Ready to Move
RERA No.
P02200001675
Land Area 4 Acres
Total Units 384
Density 96 Units/Acre
Janapriya Nagar II
Janapriya Nagar II
Miyapur, Hyderabad
Price ₹56.62 L - 1.05 Cr
Configuration 2, 3 BHK Flats
Unit Size 750 to 1400 Sq. Ft
Possession N/A
Status
Ready to Move
RERA No.
REA02400000010
Land Area N/A
Total Units N/A
Density N/A
Similar Alternate Projects you can consider in Hyderabad
Post Property Ad for Free, Sell or Rent Property Online
Projects in Ameenpur, Hyderabad
  • New Launch
  • Under Construction
  • Ready to Move
Projects Near Ameenpur, Hyderabad
  • New Launch
  • Under Construction
  • Ready to Move

Frequently Asked Questions About Urbanrise Codename Central Park

Q: Is Urbanrise Codename Central Park more expensive than under-construction projects nearby?

Ready to Move projects like Urbanrise Codename Central Park may be priced slightly higher, but they eliminate construction delays, GST, and rental overlap costs.

Q: Does Urbanrise Codename Central Park have an Occupancy Certificate (OC)?

Yes, Urbanrise Codename Central Park has received its Occupancy Certificate, confirming that the project is legally approved for residential use.

Q: What configurations are available at Urbanrise Codename Central Park?

Urbanrise Codename Central Park offers 2, 3 BHK Flats catering to different space and budget requirements.

Q: Can I visit the actual flat at Urbanrise Codename Central Park before buying?

Yes, since Urbanrise Codename Central Park is a Ready to Move project in Ameenpur, buyers can arrange site visits and inspect the actual apartment before finalizing the deal.

Q: Is buying a flat in Urbanrise Codename Central Park legally safe?

Yes, Urbanrise Codename Central Park is registered under RERA with registration number P01100003922, ensuring transparency and regulatory compliance.

i *Disclaimer

This website is only for the purpose of providing information regarding real estate projects in different geographies. Any information which is being provided on this website is not an advertisement or a solicitation. The company has not verified the information and the compliances of the projects. Further, the company has not checked the RERA* registration status of the real estate projects listed herein. The company does not make any representation in regards to the compliances done against these projects. Please note that you should make yourself aware about the RERA* registration status of the listed real estate projects.

*Real Estate (regulation & development) act 2016.
Around Urbanrise Codename Central Park
Country/City