
Ameenpur, Hyderabad
₹ 44 L- Ready to Move
- 518 Sq.Ft. (Built-up Area)


 +32 Photos
 Video
Video
₹45.10 Lac - 90.50 Lac
₹8,711 Per Sq. Ft.
Estimated Rent: ₹29.2K – ₹31.2K/month
View the latest price list for Urbanrise Spring Is In The Air.
*Prices are indicative and subject to applicable charges and project terms.
Urbanrise Spring Is In The Air's average asking price is rising quarter-on-quarter, compared with Ameenpur.
Urbanrise Spring Is In The Air avg. price is ₹ 8.3 k/Sq.Ft. compared to Ameenpur at ₹ 6.2 k/Sq.Ft.
Monthly Rent in Urbanrise Spring Is In The Air ranges from ₹ 29.2 K to ₹ 31.2 K with options available for 2,3 BHK units
Get the latest price and market updates for Urbanrise Spring Is In The Air.
A total of 5 residential transactions has been registered so far for Urbanrise Spring Is In The Air, amounting to ₹ 2 Cr till October 2026.
Rent in Urbanrise Spring Is In The Air ranges from ₹ 20 K to ₹ 31 K with options available for 1 BHK, 2 BHK, 3 BHK.
During Q2'2026, average property prices for Urbanrise Spring Is In The Air moved from ₹ 8,100/sqft to ₹ 8,350/sqft, reflecting a 3.09% rise.
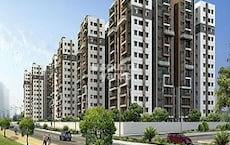
SPRING IS IN THE AIR, developed by ALLIANCE INN (INDIA) PRIVATE LIMITED, officially launched on 15-Sep-2020 and expected to complete by 31-Oct-2023. Registered under RERA No. P01100002200. The project comprises 4 towers
5 Sales Transactions Registered in Urbanrise Spring Is In The Air From Nov 25 to Oct 26 .
Transaction Period Nov 25 to Oct 26
5 Sales Transactions Registered in Urbanrise Spring Is In The Air From Nov 25 to Oct 26 .

Price:₹ 45.10 Lac

Price:₹ 70.58 Lac

Price:₹ 80.00 Lac

Price:₹ 90.50 Lac
Explore resale and rental listings currently available in Urbanrise Spring Is In The Air, Hyderabad.
Ameenpur, Hyderabad
₹ 44 L
Swarnapuri, Hyderabad
₹ 75 L
Ameenpur, Hyderabad
₹ 75 L
Ameenpur, Hyderabad
₹ 70 L
Ameenpur, Hyderabad
₹ 75 L
Ameenpur, Hyderabad
₹ 75 L
Ameenpur, Hyderabad
₹ 57.14 L
Ameenpur, Hyderabad
₹ 29,999
Ameenpur, Hyderabad
₹ 29,999
Ameenpur, Hyderabad
₹ 29,999
Ameenpur, Hyderabad
₹ 30,000
Ameenpur, Hyderabad
₹ 30,000
Ameenpur, Hyderabad
₹ 30,000
Ameenpur, Hyderabad
₹ 30,000

Ameenpur, Hyderabad
₹ 32,000Gurgaon
Hyderabad
3 Variant Bhk
Hyderabad
Individual
Explore the master plan, project photos and walkthrough videos of Urbanrise Spring Is In The Air to understand the overall layout, tower placement, amenities, landscaped spaces and key highlights before making your buying decision.

This project delivers a home life deeply connected to nature and community, offering ample space for relaxation and social interaction. Families and individuals seeking an active yet peaceful environment will find their daily lives enhanced by the diverse recreational and social amenities. Its strong emphasis on green living and community-focused design makes it a distinctive choice in the area.
Download brochure, master plan & walkthrough video of Urbanrise Spring Is In The Air to explore floor plans, layout, and complete project details in Ameenpur, Hyderabad.

Estimate commute from your office or kid's school to Urbanrise Spring Is In The Air.

Please select the starting point to calculate the travel time.
Average Asking Price in Ameenpur
Based on active listings and recent trends

Based on demand, livability, and activity
Know More About Ameenpur
No Reviews exist for Ameenpur
Be the first to review this localityTrust & Verification
Spring Is In The Air
Rera Url:

Ameenpur, Hyderabad

Bachupally, Hyderabad

Ramachandra Puram, Hyderabad
Compare multiple homes side-by-side and find the option that best fits your budget, lifestyle, and needs.

Full Cost Clarity
Compare sale price or rent, applicable charges, and key ownership/rental expenses.
Amenities & Features
Compare amenities, furnishing, configuration, and property features side-by-side.
Best Pick Recommendation
Get an expert-recommended option based on your selected preferences.
Builder / Seller Details
Review key trust signals like builder profile, seller details, and project history.

Urbanrise, a leading real estate developer in Hyderabad, is spearheaded by a team of visionary experts who have extensive experience in the industry. The alliance with the renowned Alliance Group, known for delivering over 9,600 homes, adds to their credibility. Championing development in South India, Urbanrise has an impressive portfolio of 72 million sq. ft., consisting of projects at various stages of development and planning. With a remarkable real estate portfolio estimated to be worth Rs. 51,000 crores, they have garnered financial backing and support from some of the world most prestigious financial institutions. With their successful track record and unparalleled support, Urbanrise is set to revolutionize the real estate landscape in Hyderabad.
Bachupally, Hyderabad
3 BHK Apartment
₹ 88.49 Lac to 1.10 Cr
Miyapur, Hyderabad
2, 3, 4 BHK Apartment
₹ 1.15 Cr to 1.99 Cr

Bachupally, Hyderabad
2, 3, 4 BHK Apartment
₹ 87.00 Lac to 2.71 Cr

Bachupally, Hyderabad
2, 3, 4 BHK Apartment
₹ 89.91 Lac to 1.64 Cr
Shadnagar, Hyderabad
Plot
₹ 34.50 Lac to 83.63 Lac

Ameenpur, Hyderabad
2, 3 BHK Apartment
₹ 87.10 Lac to 95.58 Lac
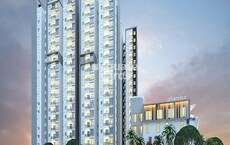
Bachupally, Hyderabad
2, 3 BHK Apartment
₹ 67.98 Lac to 69.08 Lac

Bachupally, Hyderabad
2, 3, 4 BHK Apartment
₹ 90.89 Lac to 1.67 Cr
Bachupally, Hyderabad
3 BHK Apartment
₹ 88.49 Lac to 1.10 Cr
Miyapur, Hyderabad
2, 3, 4 BHK Apartment
₹ 1.15 Cr to 1.99 Cr
Bachupally, Hyderabad
2, 3, 4 BHK Apartment
₹ 87.00 Lac to 2.71 Cr
Bachupally, Hyderabad
2, 3, 4 BHK Apartment
₹ 89.91 Lac to 1.64 Cr
Shadnagar, Hyderabad
Plot
₹ 34.50 Lac to 83.63 Lac
Ameenpur, Hyderabad
2, 3 BHK Apartment
₹ 87.10 Lac to 95.58 Lac
Bachupally, Hyderabad
2, 3 BHK Apartment
₹ 67.98 Lac to 69.08 Lac
Bachupally, Hyderabad
2, 3, 4 BHK Apartment
₹ 90.89 Lac to 1.67 Cr

Miyapur, Hyderabad
2,3 BHK
₹ 60.17 Lac to 1.16 Cr
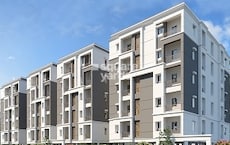
Miyapur, Hyderabad
2,3 BHK
₹ 74.80 Lac to 99.28 Lac
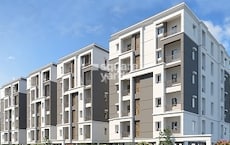
Miyapur, Hyderabad
2,3 BHK
₹ 77.00 Lac to 1.23 Cr

Bachupally, Hyderabad
2,3 BHK
₹ 76.00 Lac to 1.09 Cr

Bachupally, Hyderabad
2,3 BHK
₹ 78.50 Lac to 1.03 Cr

Nizampet, Hyderabad
2,3 BHK
₹ 71.61 Lac to 1.10 Cr

Miyapur, Hyderabad
2,3 BHK
₹ 77.00 Lac to 1.23 Cr
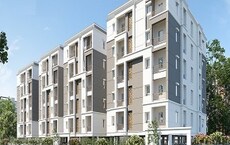
Miyapur, Hyderabad
2,3 BHK
₹ 74.80 Lac to 99.28 Lac

Bachupally, Hyderabad
2,3 BHK
₹ 54.70 Lac to 90.61 Lac
Ramachandra Puram, Hyderabad
2,3 BHK
₹ 1.03 Cr to 1.43 Cr

Miyapur, Hyderabad
2, 3 BHK Apartment
₹ 1.32 Cr to 1.33 Cr

Miyapur, Hyderabad
2, 3 BHK Apartment
Price On Request

Miyapur, Hyderabad
1, 3, 4 BHK Apartment
₹ 86.72 Lac to 2.13 Cr

Ramachandra Puram, Hyderabad
2, 3 BHK Apartment
Price On Request

Miyapur, Hyderabad
3 BHK Apartment
₹ 1.21 Cr to 1.80 Cr

Sultanpur, Hyderabad
3 BHK Villa
₹ 1.77 Cr to 2.13 Cr

Patancheru, Hyderabad
2 BHK Apartment
Price On Request

Kukatpally, Hyderabad
2, 3 BHK Apartment
Price On Request

Chanda Nagar, Hyderabad
2, 3 BHK Apartment
Price On Request

Bachupally, Hyderabad
2, 3 BHK Apartment
Price On Request

Bachupally, Hyderabad
3 BHK Villa
₹ 4.29 Cr to 4.30 Cr

Miyapur, Hyderabad
2, 3 BHK Apartment
₹ 85.11 Lac to 1.02 Cr

Miyapur, Hyderabad
2 BHK Apartment
₹ 77.37 Lac to 82.48 Lac

Miyapur, Hyderabad
3 BHK Apartment
₹ 1.35 Cr to 1.75 Cr

Miyapur, Hyderabad
2, 3 BHK Apartment
₹ 80.29 Lac to 1.24 Cr

Madinaguda, Hyderabad
2, 3 BHK Apartment
₹ 67.32 Lac to 1.04 Cr

Miyapur, Hyderabad
2, 3 BHK Apartment
₹ 99.45 Lac to 1.37 Cr

Miyapur, Hyderabad
2, 3 BHK Apartment
₹ 86.28 Lac to 1.36 Cr

Chanda Nagar, Hyderabad
2, 3 BHK Apartment
₹ 59.56 Lac to 1.07 Cr

Chanda Nagar, Hyderabad
2, 3 BHK Apartment
Price On Request

Chanda Nagar, Hyderabad
3 BHK Villa
₹ 1.55 Cr to 1.83 Cr

Chanda Nagar, Hyderabad
4 BHK Villa
₹ 3.85 Cr to 3.92 Cr

Madinaguda, Hyderabad
2, 3 BHK Apartment
Price On Request

Beeramguda, Hyderabad
3, 4 BHK Villa
₹ 1.71 Cr to 2.31 Cr

Miyapur, Hyderabad
2, 3 BHK Apartment
₹ 87.72 Lac to 1.20 Cr
Yes, Urbanrise Spring Is In The Air has received its Occupancy Certificate, confirming that the project is legally approved for residential use
Buyers need identity proof, address proof, agreement to sell, sale deed, and registration documents for purchasing in Urbanrise Spring Is In The Air.
1 BHK Apartment – 518 Sq. Ft. at ₹ 45.10 Lac,2 BHK Apartment – 810 Sq. Ft. at ₹ 70.58 Lac,2 BHK Apartment – 918 Sq. Ft. at ₹ 80.00 Lac
After taking possession at Urbanrise Spring Is In The Air, buyers should inspect electrical fittings, plumbing and water supply (municipal/borewell), elevator operations across 1, parking allocation, common areas, and verify that the flat matches the approved Acrylic Emulsion, Vitrified Tiles and inventory list before moving in.
Yes, Urbanrise Spring Is In The Air has received its Occupancy Certificate, confirming that the project is legally approved for residential use.
This website is only for the purpose of providing information regarding real estate projects in different geographies. Any information which is being provided on this website is not an advertisement or a solicitation. The company has not verified the information and the compliances of the projects. Further, the company has not checked the RERA* registration status of the real estate projects listed herein. The company does not make any representation in regards to the compliances done against these projects. Please note that you should make yourself aware about the RERA* registration status of the listed real estate projects.
*Real Estate (Regulation & Development) Act, 2016.


