Candeur Constructions developer logo

Candeur 40 Miyapur, Hyderabad

The project covers 4.3 Acres with units sized between 1170 Sq.Ft. to 1610 Sq.Ft.. Starting price is ₹ 99.45 Lac, and it is currently Under Construction.
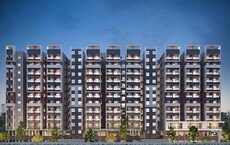
Candeur 40 Cover Image

₹99.45 Lac - 1.37 Cr

₹8,500 Per Sq. Ft.

Project Status
Under Construction
Unit Config
2, 3 BHK Flats
Size
1170 to 1610 Sq. Ft.
Number of Units
959
Total Area
4.3 Acres
On this page

About Candeur 40, Miyapur by Candeur Constructions

Candeur Constructions presents Candeur 40, an upcoming Residential project in Miyapur, Hyderabad. With contemporary architecture, Candeur 40 creates a world of dream homes that satisfy your desires. The impressive project occupies 1170-1610 Sq.Ft, and each of the 2 to 3 BHK Flat From 1170 to 1610 Sq.Ft is meticulously designed. The project comprises 959 Units. There are more proposals, and the adjacent roads are 120 feet wide.

The lofty heights of the high-rise towers give you a heavenly feeling while providing beautiful views of the city. At Candeur 40, enjoy luxury living with a plethora of amenities, all while remaining connected to the city.

Photos of Candeur 40, Miyapur, Hyderabad

Embark on a visual tour to discover the luxury and exclusivity of Candeur 40 with our image gallery.

Candeur 40, Miyapur Address

Candeur 40 is located at 1, Miyapur Rd., Sri Rangapuram Colony, Sri Aurobindo Colony, Miyapur, Hyderabad, Telangana, Pincode: 500049, India.

Candeur 40, Miyapur, Hyderabad

The project Candeur 40 is strategically situated in Miyapur, Hyderabad. Miyapur is a popular blend of commercial and residential options with numerous location benefits and the availability of popular amenities.

Candeur 40, Miyapur Apartments

Candeur 40 offers 2 to 3 BHK Flat From 1170 to 1610 Sq.Ft residential apartments.

Candeur 40, Miyapur 2 to 3 BHK Flat From 1170 to 1610 Sq.Ft

Candeur 40 offers meticulously designed 2 to 3 BHK Flat From 1170 to 1610 Sq.Ft apartments.

Price List of Candeur 40, Miyapur Apartments

The prices of 2 to 3 BHK Flat From 1170 to 1610 Sq.Ft apartments for sale and rent in Candeur 40, Miyapur, Hyderabad are available upon request. For further details on the prices, download the brochure given below.

*Price is subject to change as per market conditions.*

Candeur 40, Miyapur Builder

Candeur 40 is an affluent and well-designed Residential project by Candeur Constructions

Candeur 40, Miyapur Construction Status

Candeur 40 construction update is Mid Stage.

Candeur 40, Miyapur Legal Com / Issues

Square Yards efficiently handles all legal facets and obstacles associated with Candeur 40. Our goal is to provide investors with an easy and smooth experience, whether they are purchasing or renting a property.

Candeur 40 Project Description

Nestled in Miyapur, Hyderabad, Candeur 40 is a meticulously designed residential project that offers a wide range of affluent amenities for a high-end lifestyle. It is the tallest tower in Hyderabad, with a 44,000-square-foot clubhouse. Sprawling over 1170-1610 Sq.Ft, this project has 80% green area.

The project features 959 Units units. Offering residences at 2 to 3 BHK Flat From 1170 to 1610 Sq.Ft provides a comfortable and affordable living option for families of varying sizes. Candeur 40 RERA number is P02400002183. From a luxurious spa to a conference room, Candeur 40 offers an array of top-notch amenities.

Candeur 40 Price List, Price Trends and Market Insights

Price List

View the latest price list for Candeur 40.

Unit Type (Saleable) Price* Action
2 BHK Apartment 1170 Sq. Ft. ₹ 99.45 Lac
2 BHK Apartment 1259 Sq. Ft. ₹ 1.07 Cr
3 BHK Apartment 1406 Sq. Ft. ₹ 1.20 Cr
2 BHK Apartment 1501 Sq. Ft. ₹ 1.28 Cr
3 BHK Apartment 1610 Sq. Ft. ₹ 1.37 Cr

*Prices are indicative and subject to applicable charges and project terms.

Candeur 40 Floor Plans

Floor plan of 2 BHK 1170 Sq. Ft. Apartment in Candeur 40, Hyderabad
2 BHK 1170 Sq. Ft. Apartment

Price:₹ 99.45 Lac

₹ 69.04 K EMI

Master Plan, Photos, Videos & Brochure of Candeur 40

Explore the master plan, project photos and walkthrough videos of Candeur 40 to understand the overall layout, tower placement, amenities, landscaped spaces and key highlights before making your buying decision.

Master Plan 1

Overview about Candeur 40
  • Candeur 40 is a residential project located in Miyapur, Hyderabad, offering a highly green environment with extensive open spaces. It provides a diverse range of amenities catering to various aspects of daily life, making it a well-connected and comfortable place to live.
Land Use and Density
  • Around 75%-85% of the plot is green, anchored by the Flower Garden, Rock Garden, and Senior Citizen Garden, so homes here are surrounded by natural beauty.
  • The open area covers 85%-95% of the plot and the Jogging Track, Amphitheatre, and Outdoor Seating Area fill the non-green stretches, giving residents places to exercise, gather, and relax outside their doors.
  • Only 15%-25% of the plot has been built on, so most of what you see from your window is open space rather than other buildings, and homes here get more air and light than in a tightly packed complex.
Connectivity Access
  • Nizamabad Road NH 44 and NH 65 are close by, and the project features a Main Entrance Arch with an Entry Ramp and Exit Ramp, ensuring smooth internal and external travel for residents.
Amenities Lifestyle
  • The Swimming Pool and Water Body give residents a place to cool off or enjoy a tranquil view within the community.
  • The Club House includes an Outdoor Party Lawn and an Outdoor Movie/Party Lawn, covering social gatherings and entertainment within the community.
  • A Multi-Purpose Court, Outdoor Exercise Lawn, and this amenity let residents handle sports, outdoor fitness, and cardio without leaving the community.
  • A Children's Play Area, Sandpit, and this amenity mean kids and older residents have dedicated outdoor spaces built into the layout.
Tower Placement Orientation
  • The three residential towers, "The Empire", "The Central", and "The Crown", are arranged in a gentle arc.
  • "The Central" tower anchors the development's core, positioned between the other two structures.
  • "The Empire" and "The Crown" towers flank the central building, creating a symmetrical layout.
  • A consistent 100 ft distance separates each tower, ensuring ample personal space.
Amenity Access
  • Residents of "The Central" tower have immediate access to the large central activity zone.
  • "The Empire" tower is conveniently close to its dedicated sports and play areas.
  • "The Crown" tower offers easy walking distance to its nearby recreational spots.
  • All towers are connected by pathways, making various social spaces reachable.
Noise Privacy Road Facing
  • "The Crown" tower is situated closest to the "MAIN ROAD", with a buffer zone.
  • The "ROAD WIDENING AREA" provides additional separation from external traffic noise.
  • "The Empire" and "The Central" towers are set back, offering enhanced quietness.
  • Landscaping along the property edge contributes to a private living environment.
Corridor Analysis
  • The 100 ft separation between "The Empire" and "The Central" allows for open views.
  • Generous gaps between "The Central" and "The Crown" ensure good air circulation.
  • This spacing provides abundant natural light to all tower residences.
  • The layout promotes an open and airy feel across the entire development.
Internal Circulation Pedestrian
  • The "Drive-Way Pattern" guides cars smoothly around the residential towers.
  • Walking paths connect all "Tower Entrance Lobbies" to the central amenities.
  • Residents can easily stroll between "The Empire" and "The Crown" towers.
  • The "37.6 ft Drive-Way" facilitates movement within the property for all.
Child Senior Friendly Zones
  • The "Skating Ring" offers a dedicated area for children's active play.
  • Older residents can find quiet contemplation at the "Yoga Mediatation Area I".
  • The "Adventure Climbing" feature provides engaging activities for younger residents.
  • A "Gazebo" offers a shaded spot for relaxation for all age groups.
Green Cover Landscape
  • Extensive green areas surround the "Central Setting" at the heart of the project.
  • Planted zones extend around "The Empire" and "The Crown" towers.
  • A prominent "Mural" adds an artistic touch within the landscaped sections.
  • The "Screen" elements integrate natural aesthetics into the boundary areas.
Traffic Flow Access Planning
  • Cars enter the property from the "MAIN ROAD" into the development.
  • Parking spaces are available near each tower for resident convenience.
  • The internal road system allows for smooth car movement to all buildings.
  • The "Transformer Area" is discreetly located away from primary traffic paths.
Overall Livability Assessment
  • The wide "this amenity" ensures easy access within the property.
  • "Canopy For Entrance" at each tower provides a sheltered arrival point.
  • The "Security Cabin" at the entrance enhances resident safety and control.
  • Well-designed "this amenity" create a welcoming first impression.
Final Summary

This project delivers a home life deeply connected to nature and community, providing ample space for relaxation and activity. Families and wellness seekers benefit most from the extensive green areas and diverse recreational facilities, ensuring a healthy and engaging environment for all ages. Candeur 40 stands out in Miyapur for its exceptional commitment to open spaces and a wide array of amenities, offering a balanced lifestyle right at your doorstep.

Download Hub for Candeur 40

Download brochure, master plan & walkthrough video of Candeur 40 to explore floor plans, layout, and complete project details in Miyapur, Hyderabad.

Master Plan

Overall project layout & design

Walkthrough Video

Virtual tour of the property

Amenities & Specifications of Candeur 40

Sports

  • Gymnasium
  • Swimming Pool
  • Kids' Pool
  • Badminton Court(s)
  • Tennis Court(s)
  • Squash Court
  • Cricket
  • Kids' Play Areas / Sand Pits
  • Basketball
  • Volleyball
  • Yoga Areas
  • Jogging / Cycle Track
  • Table Tennis
  • Snooker/Pool/Billiards
  • Skating Rink
  • Rappelling/Rock Climbing
  • Gazebo

Convenience

  • Power Backup
  • Restaurant
  • Treated Water Supply
  • Medical Facility
  • Guest House
  • 24*7 Water Supply
  • Lift
  • Party Lawn

Safety

  • 24 x 7 Security
  • CCTV / Video Surveillance
  • Intercom Facility

Leisure

  • Cafe / Coffee Bar
  • Mini Theatre
  • Reading Room/Library
  • Party Hall
  • Clubhouse
  • Amphitheater
  • Indoor Games
  • Conference Room
  • Spa
  • Senior Citizen Area

Environment

  • Rain Water Harvesting
  • Sewage Treatment Plant
  • Large Green Area

Specifications

Master Bedroom-Walls
Acrylic Emulsion
Master Bedroom-Flooring
Vitrified Tiles
Other Bedrooms-Flooring
Vitrified Tiles
Walls
Acrylic Emulsion
Living Area-Flooring
Vitrified Tiles
Fittings & Fixtures
Air Conditioner Fittings
Kitchen-Equipments
Modular Kitchen
Bathroom
Shower Panel, Premium Bath Fittings
Structure
RCC Frame Structure

Location and Connectivity Around Candeur Constructions Miyapur

Connectivity map showing nearby places around West Zone
West Zone Check Travel Time

Estimate commute from your office or kid's school to Candeur 40.

RERA Details of Candeur 40

  • Square Yards RERA Reg. REA02400000010

Property Registration Data

43 Sales Transactions Registered in Candeur 40 From Sep 25 to Aug 26 at Avg. Price ₹ 7.8 k/Sq.Ft.

Registry Date Floor/Unit Tower/Wing Area Transaction Value Rate/Sq. Ft. Actions
Floor 26, Unit 2604 The Central 1,490 Sq. Ft.
Floor 27, Unit 2707 The Crown 1,501 Sq. Ft.
Floor 37, Unit 3703 The Crown 1,225 Sq. Ft.
Floor 28, Unit 2804 The Empire 1,217 Sq. Ft.
Floor 35, Unit 3502 The Crown 1,231 Sq. Ft.
Floor 13, Unit 1308 The Empire 1,588 Sq. Ft.
Floor 17, Unit 1705 The Empire 1,209 Sq. Ft.
Floor 17, Unit 1703 The Central 1,170 Sq. Ft.
Floor 3, Unit 301 The Central 1,610 Sq. Ft.
Floor 21, Unit 2106 The Central 1,500 Sq. Ft.

How does Candeur 40 compare with similar projects?

Compare Candeur 40 with similar projects. Evaluate pricing, configurations, possession timelines, and project scale to find the best fit for your needs.
Current Project
Candeur 40 project in Miyapur, Hyderabad

Candeur 40

Miyapur, Hyderabad

Rated 5.0 out of 5
Price
₹99.45 Lac - 1.37 Cr
Per Sq. Ft
₹8,500 Per Sq. Ft
Configuration
2, 3 BHK Flats
Unit Size
1170 to 1610 Sq. Ft
Possession
N/A
Status
Under Construction
RERA No.
REA02400000010
Land Area
4.3 Acres
Total Units
959
Density
223 Units/Acre
Janapriya Nile valley project in Madinaguda, Hyderabad

Janapriya Nile valley

Madinaguda, Hyderabad

Price
₹67.32 Lac - 1.04 Cr
Per Sq. Ft
₹3,822 Per Sq. Ft
Configuration
2, 3 BHK Flats
Unit Size
980 to 1535 Sq. Ft
Possession
Dec 2027
Status
Under Construction
RERA No.
P01100003966 P01100003970P01100003967P01100007830P01100007344
Land Area
24.3 Acres
Total Units
2400
Density
99 Units/Acre
INDIS Viva City project in Kondapur, Hyderabad

INDIS Viva City

Kondapur, Hyderabad

Price
₹1.30 Cr - 2.47 Cr
Per Sq. Ft
₹9,500 Per Sq. Ft
Configuration
2, 3 BHK Flats
Unit Size
1367 to 2595 Sq. Ft
Possession
Apr 2027
Status
Ready to Move
RERA No.
P02400003069
Land Area
7.93 Acres
Total Units
981
Density
124 Units/Acre
View Detailed Comparison

Candeur 40 Reviews & Ratings

Read the reviews about Candeur 40 located at Miyapur Hyderabad and see what residents and real estate experts have to say about the project.

2 Reviews
100% Residents recommend this project
What's good
  • Centrally Located with Good Connectivity
  • Near Metro or Good Public Transport
  • Timely Project Delivery
  • Grade A Builder with Proven Track Record
Reviewed by
  • 100% Real estate agents
Top Reviews

Good project well maintained ready to move

Candeur Constructions Track Record

12 Total
Projects
4 Delivered
Projects

Introducing Candeur Lakescape, a mesmerizing residential project by Candeur Constructions in the bustling city of Bangalore and Hyderabad. This gated community represents the epitome of lakeside luxury and offers an array of exquisite flats for sale. Situated in the thriving IT corridor of Kondapur, these remarkable high-rise towers with 47 floors boast the finest 2 BHK, 2.5 BHK, 3 BHK, and 3.5 BHK homes.Built to provide unmatched comfort and convenience, these upscale apartments offer breathtaking lake views, showering residents with abundant natural sunlight. As you step into this dream house, you Will be captivated by a serene environment and lavish amenities. Be it a leisurely day spent in the super spacious clubhouse or an unwinding session in the private outdoor working area, residents can indulge in a perfect blend of exclusivity and tranquility.Located only a stone throw away from Gachibowli and prestigious addresses like the Financial District, Hitec City, Tellapur, Kothaguda, Nanakramguda, Madhapur, and Kokapet, Candeur Lakescape offers seamless accessibility to prominent destinations. Spread across a sprawling 9.11 Acres, this extraordinary project also showcases a colossal clubhouse spanning more than 1 lakh square feet, featuring over 50 delightful amenities.Experience the joy of lavish living in one of the most happening gated community apartments in Kondapur. Candeur Lakescape is where luxury meets convenience, all set to create an enchanting experience that will last a lifetime.

You May Also Like

Resale & Rental Listings in Candeur 40

Explore resale and rental listings currently available in Candeur 40, Hyderabad.

*Disclaimer

This website is only for the purpose of providing information regarding real estate projects in different geographies. Any information which is being provided on this website is not an advertisement or a solicitation. The company has not verified the information and the compliances of the projects. Further, the company has not checked the RERA* registration status of the real estate projects listed herein. The company does not make any representation in regards to the compliances done against these projects. Please note that you should make yourself aware about the RERA* registration status of the listed real estate projects.
*Real Estate (Regulation & Development) Act, 2016.


