Squareyards Logo
Blogs
Sell or Rent Property
Login

Anmol Terrasa Miyapur, Hyderabad

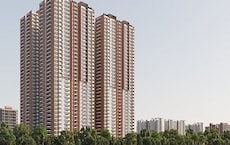
Anmol Terrasa is an Apartment project by Anmol Builders, offering 2 BHK, 3 BHK Flats units in Miyapur, Hyderabad. The project spreads across 1.91 Acres and offers unit sizes ranging from 1175 Sq.Ft. to 2405 Sq.Ft.. Prices start at ₹ 88.13 Lac , with Under Construction units available.
  • ₹88.13 Lac - 1.80 Cr + Charges ₹7,500 Per Sq. Ft
    Price Insights
  • Project Status Under Construction
    Possession Starting From Sep 2029
    RERA Updates
  • Unit Config 2, 3 BHK Flats
    Size 1175 to 2405
    Sq. Ft
    Number of Units 227
    Total area 1.91 Acres
Why Invest through Square Yards?
  • Zero Brokerage

    100% Service, 0% Brokerage

  • Lowest Price Guaranteed

    Highly unlikely, but if you find a lower price anywhere, tell us and we will match it.

  • Full Service Support

    Our sales personnel are accountable for every step

Anmol Terrasa Price List

Unit Type (Saleable) Price*
2 BHK Apartment 1500
Sq. Ft
₹ 1.13 Cr Check Availability
3 BHK Apartment 1865
Sq. Ft
₹ 1.40 Cr Check Availability
3 BHK Apartment 2405
Sq. Ft
₹ 1.80 Cr Check Availability
2 BHK Apartment 1175
Sq. Ft
₹ 88.13 Lac Check Availability

Anmol Terrasa Recent Updates

Last Update: Jul 2026
Jul 2026
A total of 2 residential transactions has been registered so far for Anmol Terrasa, amounting to ₹ 1 Cr till July 2026.
Jun 2026
During Q2'2026, average property prices for Anmol Terrasa moved from ₹ 6,050/sqft to ₹ 7,500/sqft, reflecting a 23.97% rise.
Mar 2026
During Q1'2026, average property prices for Anmol Terrasa moved from ₹ 5,850/sqft to ₹ 6,050/sqft, reflecting a 3.42% rise.
Sep 2024
TERRASA, developed by SYNERGY ANMOL DEVELOPERS LLP, officially launched on 03-Sep-2024 and expected to complete by 03-Sep-2029. Registered under RERA No. P02400008948. The project comprises 1 towers and offers 238 residential units, with unit sizes ranging from 1173 to 2400 Square feet

Anmol Terrasa Floor Plans

  • 2 BHK
  • 3 BHK
  • 1175 sq.ft ₹ 88.13 Lac
  • 1500 sq.ft ₹ 1.13 Cr
  • 1865 sq.ft ₹ 1.40 Cr
  • 2405 sq.ft ₹ 1.80 Cr
Floor plan of 2 BHK 1175 Sq. Ft. Apartment in Anmol Terrasa, Hyderabad
2 BHK 1175 Sq. Ft. Apartment
₹ 88.13 Lac + Charges
₹ 61.18 K EMI

Anmol Terrasa Master Plan

Overview about Anmol Terrasa
  • Anmol Terrasa is a residential development featuring a cluster of homes arranged around a network of driveways. The layout emphasizes green spaces and defined pathways, providing a calm living environment.
Land Use and Density
  • Around 25%-35% of the plot is green, featuring green strips and landscaped areas, offering residents a pleasant natural environment.
  • The open area covers 60%-70% of the plot, with the Drainage System Reserve adding to the unbuilt environment, providing residents with ample breathing room.
  • Only 30%-40% of the plot has been built on, ensuring homes receive ample air and light, creating a spacious feel within the development.
Connectivity Access
  • NH 65 and Medak Road are both close by, making daily commutes and errands convenient for residents. The development features a surface parking area and a network of driveways for easy internal movement.
Tower Placement Orientation
  • The 10 residential blocks are arranged in distinct groups across the site.
  • Each building is positioned with clear separation from its neighbors by open areas.
  • Structures are oriented to face various directions, generally aligning with internal routes.
  • The layout ensures no building directly obstructs views from another residential block.
Amenity Access
  • Residents can easily reach the planted areas located near their homes.
  • The natural features are distributed, making them accessible from all residential blocks.
  • Access to the utility reserve is convenient for homes situated on the eastern side.
  • All homes have close proximity to some form of open space for relaxation.
Noise Privacy Road Facing
  • Homes along the main internal routes might experience some car sounds.
  • The planted buffers provide a degree of separation from the paved internal ways.
  • Buildings are spaced apart, offering privacy from adjacent residential structures.
  • Units are set back from the property's edge, enhancing quietness within the community.
Corridor Analysis
  • Wide gaps between building clusters allow for ample natural light penetration.
  • The arrangement of blocks creates open views across the central planted zones.
  • The broad 7M DRIVE WAY contributes to an expansive feeling between residential sections.
  • The layout avoids dense construction, promoting a sense of spaciousness throughout.
Internal Circulation Pedestrian
  • People can walk along the paved paths that connect all residential blocks.
  • Cars navigate the wide internal routes that crisscross the property.
  • The design allows for easy movement between different parts of the community.
  • Pedestrians can move freely on paths separate from the main car routes.
Child Senior Friendly Zones
  • The central planted areas offer safe spots for gentle outdoor activities.
  • Flat, paved surfaces along the residential blocks are easy for older residents to navigate.
  • The separation of buildings by open areas provides secure spaces for children.
  • The presence of greenery near homes offers quiet spots for all ages.
Green Cover Landscape
  • Planted buffers line the edges of the internal routes throughout the property.
  • Circular garden beds with trees are interspersed between residential clusters.
  • The property features continuous bands of vegetation along its boundaries.
  • Open, unbuilt sections are distributed evenly, providing natural elements everywhere.
Traffic Flow Access Planning
  • Cars enter the property from the eastern side and depart from the southeast.
  • Parking is available alongside the internal paved routes for residents.
  • The internal road network guides cars efficiently to all residential areas.
  • Separate points for entering and leaving the property manage car flow.
Overall Livability Assessment
  • The project offers a well-structured environment with clear separation of living and movement areas.
  • Homes benefit from the surrounding natural elements and open views.
  • The design prioritizes easy navigation and a sense of order for residents.
  • The arrangement of buildings and open areas creates a functional and pleasant setting.
Final Summary

Living here offers a calm residential experience with a focus on open spaces and easy movement within the community. Residents will appreciate the clear pathways and the surrounding green areas, providing a peaceful environment for daily life. The emphasis on unbuilt areas and well-defined internal routes makes this a comfortable choice for those seeking a less congested living space.

Anmol Terrasa Photos & Videos

Anmol Terrasa Amenities

  • Power Backup
  • 24 x 7 Security
  • CCTV / Video Surveillance
  • Lift
  • 24*7 Water Supply
  • Kids' Play Areas / Sand Pits
  • Gymnasium
  • Swimming Pool
  • Jogging / Cycle Track
  • Yoga Areas
  • Badminton Court(s)

Anmol Terrasa Specifications

Master Bedroom-Walls Acrylic Emulsion
Master Bedroom-Flooring Vitrified Tiles
Other Bedrooms-Flooring Vitrified Tiles
Walls Acrylic Emulsion
Living Area-Flooring Vitrified Tiles
Structure RCC Frame Structure

Downloads Hub for Anmol Terrasa

Download brochure, master plan & walkthrough video of Anmol Terrasa to explore floor plans, layout, and complete project details in Miyapur, Hyderabad.

Master Plan

Overall project layout & design

Walkthrough Video

Virtual tour of the property

Nearby Landmarks - Anmol Terrasa

Prime Connectivity Map
Nearby Places
  • Unicent School
    School
    0.4 km
  • Deepthisri Nagar Park
    Park
    1.9 km
  • Mirra Hospital
    Hospital
    0.3 km

Is Anmol Terrasa Right for You?

Insights based on nearby schools, healthcare, connectivity, workplaces and everyday infrastructure.

For Families

Day-to-day family routines can feel easier here with schools and healthcare facilities close by. Access to nearby essentials and open spaces can also help reduce travel time for everyday activities.

  • Unicent School within walking distance
  • Mirra Hospital nearby for healthcare access
  • Deepthisri Nagar Park nearby for outdoor time
For Working Professionals

Strong connectivity through key transport routes can improve accessibility and may strengthen long-term demand for the location.

  • Sikkim Manipal University Distance Education
  • Anushabazarcom

Check Travel Time

Connecting Roads - Anmol Terrasa

  • NH 65 ~ 0.5 Kms
  • Medak Road ~ 0.5 Kms

Anmol Terrasa RERA Details

P02400008948 Terrasa Rera Url : https://rera.telangana.gov.in/
  • Square Yards RERA Reg. REA02400000010

Price Rates & Insights for Anmol Terrasa

Property Valuation

Comprehensive assessment of your property's current worth in the current market

Price Trend in Anmol Terrasa
Anmol Terrasa's average asking price is rising quarter-on-quarter, compared with Miyapur.
Quarter Child Rate Parent Rate
Jun 2026 7500 8500
Mar 2026 6050 8300
Dec 2025 5850 8000
Sep 2025 6150 7650
Govt. Registrations in Anmol Terrasa
2 Sales Transactions Registered in Anmol Terrasa From Aug 25 to Jul 26 at Avg. Price ₹ 2.9 k/Sq.Ft.
Sales
Transactions
2
Gross
Sales Value
₹ 1 Cr
Registered
Rate
₹ 2,900 / Sq. Ft.
Transaction Period Aug 25 to Jul 26
Rental Supply in Anmol Terrasa
Monthly Rent in Miyapur ranges from ₹ 36.9 K to ₹ 47.8 K with options available for 2,3 BHK units
Configurations In Anmol Terrasa In Miyapur
2 BHK - ₹ 36.9 K
3 BHK - ₹ 47.8 K
Comparable Project Pricing for Anmol Terrasa
Anmol Terrasa avg. price is ₹ 7.5 k/Sq.Ft. compared to Miyapur at ₹ 8.5 k/Sq.Ft.
₹ 8,500
Miyapur
₹ 7,600
Vijay RV Sai Vanamali
₹ 7,500
Anmol Terrasa
₹ 6,950
Greater Infra Mayflower
₹ 6,500
Greater Infra Lilac
Square Yards' Data Intelligence powers real estate with the most comprehensive & accurate authenticated data. See how it can work for your business

Recent Registered Transactions in Anmol Terrasa

Date Floor/Unit Tower/Wing Area Value Rate/Sq.Ft.  
2025-11-01 Floor 6, Unit 605 N/A 1500 Sq.Ft.
2025-09-10 Floor 6, Unit 601 N/A 2120 Sq.Ft.
2025-07-11 Floor 9, Unit 908 N/A 1365 Sq.Ft.
Locality Insights: Miyapur
Miyapur is located about 22.5 km northwest of Hyderabad. This place is also a part of Greater Hyderabad, and the area is under the administration of GHMC (Greater Hyderabad Municipal Corporation). Miyapur was developed by HMDA (Hyderabad Metropolitan Development Authority). The pin code of Miyapur is 500049.Brief Description of the Place-Miyapur is located along the NH65. Miyapur is a developing locality along the North West outskirts of Hyderabad. I
Price Insights Price Insights
Average Asking Price in Miyapur
₹ 8,300/Sq.ft
For Apartment Based on active listings and recent trends
Property Rates in Miyapur
Locality Snapshot Locality Snapshot
#194 In Hyderabad
Great Great +5 More

It is well-connected by road, rail, and metro rail

Concerning Concerning +5 More

Traffic congestion during peak hours is a cause of concern for daily commuters

Know More About Miyapur
Reviews Reviews (7)
Excellent with no traffic & pollution
— B Narasimha, Real estate agent

Properties in Anmol Terrasa

  • All
  • 2 BHK
https://img.squareyards.com/secondaryPortal/optImages/IN_639197382920858176-1507260651325132.jpg Cover Image
2 BHK + Prayer Room Apartment For Sale in Anmol Terrasa Miyapur, Hyderabad
Miyapur, Hyderabad
₹ 1.15 Cr
  • Under Construction
  • 1365 Sq.Ft. (Built-up Area)
https://img.squareyards.com/secondaryPortal/optImages/IN_639197385748553654-1507260656145614.jpg Cover Image
2 BHK + Prayer Room Apartment For Sale in Anmol Terrasa Miyapur, Hyderabad
Miyapur, Hyderabad
₹ 1.5 Cr
  • Under Construction
  • 1365 Sq.Ft. (Built-up Area)
About Anmol Builders
Anmol Builders Logo
  • Total Projects 2
Projects by Anmol Builders in Hyderabad
  • Under Construction

How does Anmol Terrasa compare with other top projects?

Compare Anmol Terrasa with similar projects. Evaluate pricing, configurations, possession timelines, and project scale to find the best fit for your needs.
The Honest Take
current Project
Anmol Terrasa
Anmol Terrasa
Miyapur, Hyderabad
Price ₹88.13 Lac - 1.80 Cr
Per Sq. Ft ₹7,500 Per Sq. Ft
Configuration 2, 3 BHK Flats
Unit Size 1175 to 2405 Sq. Ft
Possession Sep 2029
Status
Under Construction
RERA No.
P02400008948
Land Area 1.91 Acres
Total Units 227
Density 119 Units/Acre
Greater Infra Daffodil
Miyapur, Hyderabad
Price ₹80.29 Lac - 1.28 Cr
Per Sq. Ft ₹7,299 Per Sq. Ft
Configuration 2, 3 BHK Flats
Unit Size 1100 to 1750 Sq. Ft
Possession Sep 2027
Status
Under Construction
RERA No.
P01100003831
Land Area 0.9 Acres
Total Units 66
Density 73 Units/Acre
Greater Infra Aster
Greater Infra Aster
Miyapur, Hyderabad
Price ₹82.11 Lac - 1.23 Cr
Per Sq. Ft ₹7,299 Per Sq. Ft
Configuration 2, 3 BHK Flats
Unit Size 1125 to 1690 Sq. Ft
Possession Jan 2027
Status
Under Construction
RERA No.
P01100003378
Land Area 0.9 Acres
Total Units 60
Density 67 Units/Acre
Similar Alternate Projects you can consider in Hyderabad
Post Property Ad for Free, Sell or Rent Property Online
Projects in Miyapur, Hyderabad
  • New Launch
  • Under Construction
  • Ready to Move
Projects Near Miyapur, Hyderabad
  • New Launch
  • Under Construction
  • Ready to Move
i *Disclaimer

This website is only for the purpose of providing information regarding real estate projects in different geographies. Any information which is being provided on this website is not an advertisement or a solicitation. The company has not verified the information and the compliances of the projects. Further, the company has not checked the RERA* registration status of the real estate projects listed herein. The company does not make any representation in regards to the compliances done against these projects. Please note that you should make yourself aware about the RERA* registration status of the listed real estate projects.

*Real Estate (regulation & development) act 2016.
Around Anmol Terrasa
Country/City