
2 BHK Apartment - 1279 sq. ft. (Saleable)
Asking price
Price:₹ 76.72 Lac


Sreekalpa Sukhadha presents a premier residential offering in Bachupally, Hyderabad, providing a lifestyle enriched by excellent connectivity and a high livability index of 4.3. Developed by the reputable Sreekalpa Builders, known for 2 successful developments, this project ensures quality and reliability. Homes here are priced from ₹ 76.72 Lac and feature a range of configurations including 2, 3 BHK Flats, with unit sizes starting from 1279 Sq.Ft.. Residents will enjoy access to Swimming Pool, Cricket, Power Backup, Treated Water Supply, 24 x 7 Security, CCTV / Video Surveillance, Party Hall, Normal Park / Central Green, enhancing daily living within this vibrant community.

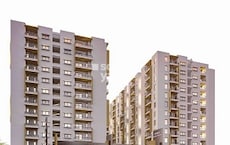
Sreekalpa Sukhadha by Sreekalpa Builders is situated at Bachupally Hyderabad, offering a prime residential address within West Zone. This development is designed to provide an exceptional living experience, featuring 281 homes across 1 structures, spread over 1.98 Acres. Prospective homeowners can explore a range of configurations, with unit types including 2 BHK Apartment and 3 BHK Apartment, starting from 1279 Sq.Ft. and going up to 1860 Sq.Ft.. The project is slated for possession, with New Launch anticipated around Apr 2031. Priced from ₹ 76.72 Lac, this property represents a significant opportunity for comfortable family living and investment.
Sreekalpa Sukhadha offers a thoughtfully curated selection of living spaces, designed to cater to diverse lifestyle needs. The residential units are presented in configurations that maximize comfort and functionality.
2 BHK Apartment provides a spacious living area of 1279 Sq. Ft., priced from ₹ 76.72 Lac.
3 BHK Apartment features an expansive layout of 1860 Sq. Ft., available from ₹ 1.11 Cr.
The pricing for Sreekalpa Sukhadha offers a diverse range, starting from ₹ 76.72 Lac and extending up to ₹ 1.11 Cr, catering to various investment levels. Explore the distinct configurations available, with specific pricing detailed for each, such as 2 BHK: ₹ 76.72 Lac, 3 BHK: ₹ 1.11 Cr Individual unit pricing is also clearly outlined, with options including ₹ 76.72 Lac and ₹ 1.11 Cr This property's pricing stands competitively against the micromarket average of ₹ 17,300 /Sq.Ft..

The pricing for Sreekalpa Sukhadha offers a diverse range, starting from ₹ 76.72 Lac and extending up to ₹ 1.11 Cr, catering to various investment levels. Explore the distinct configurations available, with specific pricing detailed for each, such as 2 BHK: ₹ 76.72 Lac, 3 BHK: ₹ 1.11 Cr Individual unit pricing is also clearly outlined, with options including ₹ 76.72 Lac and ₹ 1.11 Cr This property's pricing stands competitively against the micromarket average of ₹ 17,300 /Sq.Ft..
Sreekalpa Sukhadha's average asking price is stable quarter-on-quarter, compared with Bachupally.
Sreekalpa Sukhadha avg. price is ₹ 6 k/Sq.Ft. compared to Bachupally at ₹ 6.4 k/Sq.Ft.
Explore the master plan, project photos and walkthrough videos of Sreekalpa Sukhadha to understand the overall layout, tower placement, amenities, landscaped spaces and key highlights before making your buying decision.

This project offers a lifestyle centered around extensive outdoor recreation and community interaction, providing ample space for both active pursuits and quiet relaxation. Families will find daily life better with dedicated play areas and diverse sports courts, while all residents can enjoy the green belts and pedestrian paths for a healthier routine. Its emphasis on integrated green spaces and varied outdoor amenities creates a distinct living environment that encourages residents to spend more time outdoors.
Download master plan of Sreekalpa Sukhadha to explore layout details in Bachupally, Hyderabad.
Residents at Sreekalpa Sukhadha enjoy a vibrant lifestyle, complemented by an array of Swimming Pool, Cricket, Power Backup, Treated Water Supply, 24 x 7 Security, CCTV / Video Surveillance, Party Hall, Normal Park / Central Green designed for modern living. This development fosters a strong sense of community, offering families and young professionals a perfect blend of comfort and convenience. The thoughtfully curated facilities enhance everyday life, making it an ideal choice for discerning homebuyers and investors seeking a premium residential experience.
Sreekalpa Sukhadha offers unparalleled connectivity, situated at Bachupally Hyderabad, a prime location within Hyderabad This development is strategically placed for effortless commuting, with immediate access to key Medak Road that link directly to major business hubs and commercial districts. Residents will appreciate the proximity to essential services, including highly-rated Vallurupalli Rattaiah Seethama And Vignana Jyothi Residential School, Ambitus World School, Rosary High School, Rosary High School, Kids Villa School and a variety of HDFC Bank, State Bank Of India, SBI Bank, Induslnd Bank, Axis Bank, ensuring daily needs are met with convenience. The area boasts a strong 3.9, making travel and access to lifestyle destinations exceptionally smooth.
The advantageous position of Sreekalpa Sukhadha ensures that residents are well-connected to the pulse of the city, with numerous Rosary High School, Pragathi Nagar, Nest Hospital, Nizampet, CMR Family Mall, Nizampet, Hmda Park, Bala Nagar, Jawaharlal Nehru Technological University, Kukatpally easily reachable. This strategic location underscores the project's commitment to providing a convenient and comfortable living experience, blending accessibility with the tranquility of a well-established residential enclave. The ₹ 17,300 /Sq.Ft. reflects the desirability of this well-connected locale.

Estimate commute from your office or kid's school to Sreekalpa Sukhadha.


Please select the starting point to calculate the travel time.
Trust & Verification
Construction Status & RERA
Sreekalpa Sukhadha is currently New Launch, with a projected completion date of Apr 2031. This development adheres to all regulatory standards, holding RERA registration number P02200011145 Launched on Apr 2026, this project is being meticulously crafted to meet stringent quality benchmarks, ensuring timely delivery and compliance for all homeowners. The construction progress reflects a commitment to quality and adherence to the planned timeline, making it a reliable choice for residential living.
Sukhadha
Rera Url:

Bachupally, Hyderabad

Gajularamaram, Hyderabad

Pragathi Nagar, Hyderabad
Compare multiple homes side-by-side and find the option that best fits your budget, lifestyle, and needs.

Full Cost Clarity
Compare sale price or rent, applicable charges, and key ownership/rental expenses.
Amenities & Features
Compare amenities, furnishing, configuration, and property features side-by-side.
Best Pick Recommendation
Get an expert-recommended option based on your selected preferences.
Builder / Seller Details
Review key trust signals like builder profile, seller details, and project history.

Sreekalpa Sukhadha is meticulously crafted by Sreekalpa Builders, a builder with a distinguished track record in creating exceptional residential spaces. They bring a wealth of experience, evidenced by 2 completed projects, underscoring their commitment to quality and customer satisfaction in the housing sector. This company focuses on developing communities that resonate with family living, prioritizing buyer contentment and delivering well-appointed homes. Their expertise lies in building residential properties that offer a superior living experience.

Bahadurpally, Hyderabad
2,3 BHK
₹ 54.18 Lac to 70.48 Lac

Bachupally, Hyderabad
2,3 BHK
₹ 79.85 Lac to 1.36 Cr

Hydernagar, Hyderabad
2,3 BHK
₹ 1.07 Cr to 1.71 Cr
Kukatpally, Hyderabad
2,3 BHK
₹ 75.38 Lac to 1.27 Cr

Mahadevpur Colony, Hyderabad
2,3 BHK
₹ 77.87 Lac to 1.28 Cr

Bachupally, Hyderabad
2 BHK
₹ 69.60 Lac

Gajularamaram, Hyderabad
2 BHK
₹ 61.36 Lac to 61.62 Lac

Bachupally, Hyderabad
3 BHK
₹ 86.06 Lac

Gajularamaram, Hyderabad
2,3 BHK
₹ 63.06 Lac to 96.44 Lac

Gajularamaram, Hyderabad
3 BHK
₹ 1.07 Cr to 1.17 Cr

Miyapur, Hyderabad
2, 3 BHK Apartment
Price On Request

Miyapur, Hyderabad
2, 3 BHK Apartment
₹ 1.32 Cr to 1.33 Cr

Miyapur, Hyderabad
1, 3, 4 BHK Apartment
₹ 86.72 Lac to 2.13 Cr

Bowrampet, Hyderabad
4 BHK Villa
Price On Request

Bowrampet, Hyderabad
2 BHK Apartment
Price On Request

Ameenpur, Hyderabad
2 BHK Apartment
Price On Request

Miyapur, Hyderabad
3 BHK Apartment
₹ 1.21 Cr to 1.80 Cr

Sultanpur, Hyderabad
3 BHK Villa
₹ 1.77 Cr to 2.13 Cr

Pragathi Nagar, Hyderabad
2, 3 BHK Apartment
₹ 84.31 Lac to 1.16 Cr

Miyapur, Hyderabad
2, 3, 4 BHK Apartment
₹ 1.15 Cr to 1.99 Cr

Miyapur, Hyderabad
2, 3 BHK Apartment
₹ 75.04 Lac to 1.53 Cr

Ameenpur, Hyderabad
2, 3 BHK Apartment
₹ 87.95 Lac to 1.38 Cr

Ameenpur, Hyderabad
2, 3 BHK Apartment
Price On Request

Miyapur, Hyderabad
2 BHK Apartment
₹ 77.37 Lac to 82.48 Lac

Ameenpur, Hyderabad
3 BHK Apartment
₹ 1.19 Cr to 1.28 Cr

Ameenpur, Hyderabad
3 BHK Apartment
₹ 1.14 Cr

Ameenpur, Hyderabad
3 BHK Apartment
₹ 1.14 Cr

Miyapur, Hyderabad
2, 3 BHK Apartment
₹ 1.08 Cr to 1.63 Cr

Kukatpally, Hyderabad
2, 3 BHK Apartment
Price On Request

Nizampet, Hyderabad
3 BHK Apartment
Price On Request

Miyapur, Hyderabad
2, 3 BHK Apartment
Price On Request

Nizampet, Hyderabad
2, 3 BHK Apartment
Price On Request

Ameenpur, Hyderabad
1, 2, 3 BHK Apartment
₹ 45.10 Lac to 90.50 Lac

Nizampet, Hyderabad
2, 3 BHK Apartment
₹ 71.61 Lac to 1.10 Cr

Miyapur, Hyderabad
2, 3 BHK Apartment
₹ 77.00 Lac to 1.23 Cr

Miyapur, Hyderabad
2, 3 BHK Apartment
₹ 77.00 Lac to 1.23 Cr

Miyapur, Hyderabad
2, 3 BHK Apartment
₹ 87.72 Lac to 1.20 Cr

Ameenpur, Hyderabad
2, 3 BHK Apartment
₹ 91.60 Lac to 1.32 Cr
This website is only for the purpose of providing information regarding real estate projects in different geographies. Any information which is being provided on this website is not an advertisement or a solicitation. The company has not verified the information and the compliances of the projects. Further, the company has not checked the RERA* registration status of the real estate projects listed herein. The company does not make any representation in regards to the compliances done against these projects. Please note that you should make yourself aware about the RERA* registration status of the listed real estate projects.
*Real Estate (Regulation & Development) Act, 2016.


