Sports

- Gymnasium
- Swimming Pool
- Kids' Pool
- Badminton Court(s)
- Cricket
- Kids' Play Areas / Sand Pits
- Basketball
- Yoga Areas
- Jogging / Cycle Track
- Snooker/Pool/Billiards


₹1.07 Cr - 1.71 Cr
₹8,440 Per Sq. Ft.
Estimated Rent: ₹38K/month
View the latest price list for Vertex Pristine.
*Prices are indicative and subject to applicable charges and project terms.
Vertex Pristine's average asking price is cooling quarter-on-quarter, compared with Hydernagar.
Vertex Pristine avg. price is ₹ 8.4 k/Sq.Ft. compared to Hydernagar at ₹ 9.7 k/Sq.Ft.
Monthly Rent in Vertex Pristine start from ₹ 38 K with options available for 2 BHK units
Get the latest price and market updates for Vertex Pristine.
A total of 13 residential transactions has been registered so far for Vertex Pristine, amounting to ₹ 10 Cr till October 2026.
The Telangana government has initiated a substantial Rs 98,000 crore road development program . Key components include developing 6,000 km of roads under the hybrid annuity model, upgrading the Hyderabad-Vijayawada National Highway to an eight-lane corridor, and constructing flyovers and bridges in accident-prone areas.
During Q1'2026, average property prices for Vertex Pristine moved from ₹ 7,450/sqft to ₹ 8,600/sqft, reflecting a 15.44% rise.
A total of 315 out of 321 launched units have been booked as of November 2025, including 98% of 3 BHK(235 out of 240 units), 99% of 2 BHK(72 out of 73 units), 100% of 2 BHKL(2 units), 2 BH(2 units), 2 BHL(4 units).
A total of 214 out of 321 launched units have been booked as of August 2025, including 50% of 2 BHKL(1 out of 2 units), 66% of 3 BHK(159 out of 240 units), 67% of 2 BHK(49 out of 73 units), 75% of 2 BHL(3 out of 4 units), 100% of 2 BH(2 units).
External Works has reached 100%, Internal finishing stands at 100%, MEP Services including lift and staircases, are now 100% done.
External Works has reached 98%, Internal finishing stands at 99%, MEP Services including lift and staircases, are now 98% done.
Structural Works reach 100% completion, External Works has reached 95%, Internal finishing stands at 93%, MEP Services including lift and staircases, are now 80% done.
A total of 213 out of 321 launched units have been booked as of August 2024, including 50% of 2 BHKL(1 out of 2 units), 66% of 3 BHK(159 out of 240 units), 66% of 2 BHK(48 out of 73 units), 75% of 2 BHL(3 out of 4 units), 100% of 2 BH(2 units).
External Works has reached 87%, Internal finishing stands at 68%, MEP Services including lift and staircases, are now 43% done.
13 Sales Transactions Registered in Vertex Pristine From Nov 25 to Oct 26 at Avg. Price ₹ 4.2 k/Sq.Ft.
Transaction Period Nov 25 to Oct 26
13 Sales Transactions Registered in Vertex Pristine From Nov 25 to Oct 26 at Avg. Price ₹ 4.2 k/Sq.Ft.

Price:₹ 1.07 Cr

Price:₹ 1.08 Cr

Price:₹ 1.27 Cr

Price:₹ 1.71 Cr
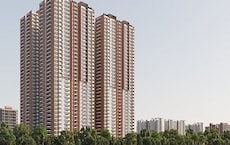
Explore the master plan, project photos and walkthrough videos of Vertex Pristine to understand the overall layout, tower placement, amenities, landscaped spaces and key highlights before making your buying decision.

Living at this area offers a balanced home life where green surroundings and diverse activities are part of the everyday. Families and active individuals will find ample opportunities for play, exercise, and social connection right outside their door. This project stands out for its thoughtful integration of extensive green spaces with a wide array of recreational amenities, creating a truly engaging environment.
Download brochure & master plan of Vertex Pristine to explore floor plans and layout details in Hydernagar, Hyderabad.

Estimate commute from your office or kid's school to Vertex Pristine.


Please select the starting point to calculate the travel time.
Average Asking Price in Hydernagar
Based on active listings and recent trends

Based on demand, livability, and activity
Know More About Hydernagar
No Reviews exist for Hydernagar
Be the first to review this localityTrust & Verification
Vertex Pristine
Rera Url:

Hydernagar, Hyderabad

Miyapur, Hyderabad

Miyapur, Hyderabad
Compare multiple homes side-by-side and find the option that best fits your budget, lifestyle, and needs.

Full Cost Clarity
Compare sale price or rent, applicable charges, and key ownership/rental expenses.
Amenities & Features
Compare amenities, furnishing, configuration, and property features side-by-side.
Best Pick Recommendation
Get an expert-recommended option based on your selected preferences.
Builder / Seller Details
Review key trust signals like builder profile, seller details, and project history.


Tukkuguda, Hyderabad
4 BHK Villa
₹ 3.98 Cr to 4.09 Cr

Tukkuguda, Hyderabad
4 BHK Villa
₹ 4.54 Cr to 4.76 Cr

Nallagandla, Hyderabad
2, 3 BHK Apartment
₹ 1.16 Cr to 1.77 Cr
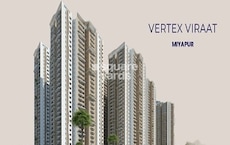
Miyapur, Hyderabad
2, 3 BHK Apartment
₹ 1.08 Cr to 1.63 Cr

Nallagandla, Hyderabad
4, 5 BHK Villa
₹ 9.15 Cr to 13.20 Cr

Hydernagar, Hyderabad
3 BHK Apartment
Price On Request

Hydernagar, Hyderabad
2, 3 BHK Apartment
₹ 83.95 Lac to 1.23 Cr

Gachibowli, Hyderabad
2, 3 BHK Apartment
₹ 88.00 Lac to 1.35 Cr

Nizampet Road, Hyderabad
4 BHK Villa
Price On Request

Kukatpally, Hyderabad
3 BHK Apartment
Price On Request

Kukatpally, Hyderabad
2, 3 BHK Apartment
Price On Request

Kukatpally, Hyderabad
2, 3 BHK Apartment
Price On Request

Hydernagar, Hyderabad
2, 3 BHK Apartment
Price On Request

Kukatpally, Hyderabad
4 BHK Villa
Price On Request
Kukatpally, Hyderabad
2, 3 BHK Apartment
Price On Request
Hydernagar, Hyderabad
3 BHK Apartment
Price On Request
Hydernagar, Hyderabad
2, 3 BHK Apartment
₹ 83.95 Lac to 1.23 Cr
Gachibowli, Hyderabad
2, 3 BHK Apartment
₹ 88.00 Lac to 1.35 Cr
Nizampet Road, Hyderabad
4 BHK Villa
Price On Request
Kukatpally, Hyderabad
3 BHK Apartment
Price On Request
Kukatpally, Hyderabad
2, 3 BHK Apartment
Price On Request
Kukatpally, Hyderabad
2, 3 BHK Apartment
Price On Request
Hydernagar, Hyderabad
2, 3 BHK Apartment
Price On Request
Kukatpally, Hyderabad
4 BHK Villa
Price On Request
Kukatpally, Hyderabad
2, 3 BHK Apartment
Price On Request

Kukatpally, Hyderabad
2,3 BHK
₹ 1.00 Cr to 1.64 Cr

Miyapur, Hyderabad
2,3 BHK
₹ 75.04 Lac to 1.53 Cr

Miyapur, Hyderabad
3 BHK
₹ 1.35 Cr to 1.75 Cr
Kukatpally, Hyderabad
2,3 BHK
₹ 75.38 Lac to 1.27 Cr

Miyapur, Hyderabad
2,3 BHK
₹ 99.45 Lac to 1.37 Cr

Miyapur, Hyderabad
2,3 BHK
₹ 65.56 Lac to 1.01 Cr
Bachupally, Hyderabad
3 BHK
₹ 88.49 Lac to 1.10 Cr

Hydernagar, Hyderabad
2,3 BHK
₹ 92.79 Lac to 2.50 Cr
Miyapur, Hyderabad
2,3 BHK
₹ 1.06 Cr to 2.16 Cr
Hydernagar, Hyderabad
2,3 BHK
₹ 99.17 Lac to 2.38 Cr

Kukatpally, Hyderabad
3, 4 BHK Apartment
₹ 1.98 Cr to 4.07 Cr

Miyapur, Hyderabad
2, 3 BHK Apartment
₹ 1.32 Cr to 1.33 Cr

Miyapur, Hyderabad
2, 3 BHK Apartment
Price On Request

Bachupally, Hyderabad
2, 3 BHK Apartment
₹ 1.10 Cr to 1.65 Cr

Kukatpally, Hyderabad
3, 4 BHK Apartment
₹ 2.18 Cr to 2.86 Cr

Hafeezpet, Hyderabad
2 BHK Apartment
Price On Request

Miyapur, Hyderabad
2, 3 BHK Apartment
Price On Request

Shamshiguda, Hyderabad
2 BHK Apartment
Price On Request

Bachupally, Hyderabad
2 BHK Apartment
Price On Request

Miyapur, Hyderabad
3 BHK Apartment
Price On Request

Pragathi Nagar, Hyderabad
2, 3 BHK Apartment
₹ 84.31 Lac to 1.16 Cr

Miyapur, Hyderabad
2, 3, 4 BHK Apartment
₹ 1.15 Cr to 1.99 Cr

Kondapur, Hyderabad
3, 4 BHK Apartment
₹ 1.58 Cr to 4.22 Cr

Ameenpur, Hyderabad
2, 3 BHK Apartment
₹ 87.95 Lac to 1.38 Cr

Kukatpally, Hyderabad
3 BHK Apartment
₹ 1.64 Cr to 1.72 Cr

Ameenpur, Hyderabad
2, 3 BHK Apartment
Price On Request

Moosapet, Hyderabad
2, 3, 4 BHK Apartment
₹ 1.12 Cr to 3.27 Cr

Kukatpally, Hyderabad
2, 3, 4 BHK Apartment
₹ 62.00 Lac to 1.02 Cr

Kukatpally, Hyderabad
2, 3 BHK Apartment
Price On Request

Kukatpally, Hyderabad
2, 3 BHK Apartment
₹ 75.00 Lac to 1.02 Cr

Gajularamaram, Hyderabad
2, 3 BHK Apartment
₹ 56.24 Lac to 80.98 Lac

Kukatpally, Hyderabad
4 BHK Apartment
Price On Request

Kukatpally, Hyderabad
2, 4 BHK Apartment
Price On Request

Kukatpally, Hyderabad
3, 4 BHK Villa
₹ 3.00 Cr to 4.14 Cr

Kukatpally, Hyderabad
2, 3 BHK Apartment
Price On Request

Kukatpally, Hyderabad
4 BHK Villa
Price On Request

Kukatpally, Hyderabad
3, 4 BHK Apartment
₹ 2.87 Cr to 3.00 Cr
Explore rental listings currently available in Vertex Pristine, Hyderabad.
This website is only for the purpose of providing information regarding real estate projects in different geographies. Any information which is being provided on this website is not an advertisement or a solicitation. The company has not verified the information and the compliances of the projects. Further, the company has not checked the RERA* registration status of the real estate projects listed herein. The company does not make any representation in regards to the compliances done against these projects. Please note that you should make yourself aware about the RERA* registration status of the listed real estate projects.
*Real Estate (Regulation & Development) Act, 2016.


