
Hydernagar, Hyderabad
₹ 1.25 Cr- Ready to Move
- 1255 Sq.Ft. (Built-up Area)


₹83.95 Lac - 1.23 Cr
₹7,300 Per Sq. Ft.
Experience the epitome of luxury living at Vertex Premio, a premium residential project located in the heart of Hydernagar. Strategically connected to NH 65, this project offers unparalleled convenience and accessibility. Rera registered with project RERA no. P02200000845, Vertex Premio is a symbol of quality and reliability, making it the perfect choice for those seeking a comfortable and luxurious abode.
The project boasts of impressive amenities, including a well-equipped gymnasium to help you stay fit and healthy. Additionally, the reliable power backup system ensures that you have a seamless living experience. Impeccable attention to detail is reflected in the specifications of the project, with premium materials used in the construction of the Master Bedroom walls, finished with acrylic emulsion.
Step into the world of luxury and experience the best of living at Vertex Premio. Choose from a range of spacious and elegantly designed units, perfect for families and professionals alike. Dont miss the opportunity to own your dream home in this prime location, and experience the luxuries of modern living at its best.
Available Unit OptionsThe following table outlines the available unit options at Vertex Premio:
| Unit Type | Area (Sq. Ft.) |
| 2 BHK Apartment | 1150 Sq. Ft. |
| 2 BHK Apartment | 1250 Sq. Ft. |
| 3 BHK Apartment | 1580 Sq. Ft. |
| 3 BHK Apartment | 1685 Sq. Ft. |
The residential property is conveniently located near various notable landmarks, providing residents with easy access to essential amenities and services. These landmarks enhance the quality of life for residents, offering a unique blend of convenience and comfort.
We have total 2 options available in Vertex Premio for resale and rental. In resale we have 1 property available ranging from 2 BHK having a size of 2.20 CR. For rent you can check 1 property having an option for 3 BHK with a price of 37,000.
| Listing Type | Total Listings | Unit Type Range | Price Range |
| Resale | 1 | 2 BHK | 2.20 CR |
| Rental | 1 | 3 BHK | 37,000 |
Recent government-registered transactions in the residential property market have showcased a stable rental rate, with the current rate remaining consistent at 5,960 over the past three, six, and one-year periods, respectively. Furthermore, a closer examination reveals a significant surge in sales activity, with a total of 3 sales transactions worth 2 Cr recorded over the past three months, followed by an increase to 5 sales transactions valued at 3 Cr in the one-year period. The price movement has experienced a slight decline of - 698 over the past three months, and - 764 over the past year, indicating a subtle downtrend in the market. These transactions provide valuable insights into the current state of the residential property market, offering investors and buyers a better understanding of the market dynamics and trends.
View the latest price list for Vertex Premio.
*Prices are indicative and subject to applicable charges and project terms.
Vertex Premio's average asking price is cooling quarter-on-quarter, compared with Hydernagar.
Vertex Premio avg. price is ₹ 7.7 k/Sq.Ft. compared to Hydernagar at ₹ 9.7 k/Sq.Ft.
Monthly Rent in Hydernagar ranges from ₹ 37.8 K to ₹ 1.5 L with options available for 2,3,4 BHK units
Get the latest price and market updates for Vertex Premio.
Vertex Premio Achieves 100% Construction Completion, Ready for Possession.
Rent in Vertex Premio ranges from ₹ 33 K to ₹ 41 K with options available for 3 BHK.
The Telangana government has initiated a substantial Rs 98,000 crore road development program . Key components include developing 6,000 km of roads under the hybrid annuity model, upgrading the Hyderabad-Vijayawada National Highway to an eight-lane corridor, and constructing flyovers and bridges in accident-prone areas.
During Q1'2026, average property prices for Vertex Premio moved from ₹ 7,400/sqft to ₹ 8,550/sqft, reflecting a 15.54% rise.
Vertex Premio, developed by VERTEX KLR DEVELOPERS LLP, officially launched on 30-Aug-2018 and expected to complete by 30-Aug-2024. Registered under RERA No. P02200000845. The project comprises 7 towers

Price:₹ 83.95 Lac

Price:₹ 91.25 Lac

Price:₹ 1.15 Cr

Price:₹ 1.23 Cr
Explore resale listings currently available in Vertex Premio, Hyderabad.
Hydernagar, Hyderabad
₹ 1.25 Cr
Hydernagar, Hyderabad
₹ 1.25 Cr
Hydernagar, Hyderabad
₹ 1.25 Cr
Hydernagar, Hyderabad
₹ 1.3 CrExplore the master plan, project photos and walkthrough videos of Vertex Premio to understand the overall layout, tower placement, amenities, landscaped spaces and key highlights before making your buying decision.

Living at this area means enjoying a home life where green areas and community activities are part of your daily routine. Families will appreciate the dedicated play areas and social zones, while active individuals can easily pursue fitness goals within the premises. This project stands out for its thoughtful integration of diverse amenities within a spacious, low-density setting.
Download master plan of Vertex Premio to explore layout details in Hydernagar, Hyderabad.

Estimate commute from your office or kid's school to Vertex Premio.

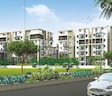
Please select the starting point to calculate the travel time.
Average Asking Price in Hydernagar
Based on active listings and recent trends

Based on demand, livability, and activity
Know More About Hydernagar
No Reviews exist for Hydernagar
Be the first to review this localityTrust & Verification
Vertex Premio
Rera Url:

Hydernagar, Hyderabad

Kukatpally, Hyderabad

Bachupally, Hyderabad
Compare multiple homes side-by-side and find the option that best fits your budget, lifestyle, and needs.

Full Cost Clarity
Compare sale price or rent, applicable charges, and key ownership/rental expenses.
Amenities & Features
Compare amenities, furnishing, configuration, and property features side-by-side.
Best Pick Recommendation
Get an expert-recommended option based on your selected preferences.
Builder / Seller Details
Review key trust signals like builder profile, seller details, and project history.


Tukkuguda, Hyderabad
4 BHK Villa
₹ 3.98 Cr to 4.09 Cr

Tukkuguda, Hyderabad
4 BHK Villa
₹ 4.54 Cr to 4.76 Cr

Nallagandla, Hyderabad
2, 3 BHK Apartment
₹ 1.16 Cr to 1.77 Cr
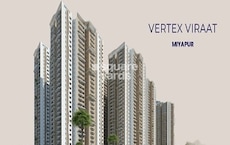
Miyapur, Hyderabad
2, 3 BHK Apartment
₹ 1.08 Cr to 1.63 Cr

Hydernagar, Hyderabad
2, 3 BHK Apartment
₹ 1.07 Cr to 1.71 Cr

Nallagandla, Hyderabad
4, 5 BHK Villa
₹ 9.15 Cr to 13.20 Cr

Hydernagar, Hyderabad
3 BHK Apartment
Price On Request

Gachibowli, Hyderabad
2, 3 BHK Apartment
₹ 88.00 Lac to 1.35 Cr

Nizampet Road, Hyderabad
4 BHK Villa
Price On Request

Kukatpally, Hyderabad
3 BHK Apartment
Price On Request

Kukatpally, Hyderabad
2, 3 BHK Apartment
Price On Request

Kukatpally, Hyderabad
2, 3 BHK Apartment
Price On Request

Hydernagar, Hyderabad
2, 3 BHK Apartment
Price On Request

Kukatpally, Hyderabad
4 BHK Villa
Price On Request
Kukatpally, Hyderabad
2, 3 BHK Apartment
Price On Request
Nallagandla, Hyderabad
2, 3 BHK Apartment
₹ 1.16 Cr to 1.77 Cr
Miyapur, Hyderabad
2, 3 BHK Apartment
₹ 1.08 Cr to 1.63 Cr
Hydernagar, Hyderabad
2, 3 BHK Apartment
₹ 1.07 Cr to 1.71 Cr
Nallagandla, Hyderabad
4, 5 BHK Villa
₹ 9.15 Cr to 13.20 Cr
Hydernagar, Hyderabad
3 BHK Apartment
Price On Request
Gachibowli, Hyderabad
2, 3 BHK Apartment
₹ 88.00 Lac to 1.35 Cr
Nizampet Road, Hyderabad
4 BHK Villa
Price On Request
Kukatpally, Hyderabad
3 BHK Apartment
Price On Request
Kukatpally, Hyderabad
2, 3 BHK Apartment
Price On Request
Kukatpally, Hyderabad
2, 3 BHK Apartment
Price On Request
Hydernagar, Hyderabad
2, 3 BHK Apartment
Price On Request
Kukatpally, Hyderabad
4 BHK Villa
Price On Request
Kukatpally, Hyderabad
2, 3 BHK Apartment
Price On Request

Nizampet, Hyderabad
2,3 BHK
₹ 62.00 Lac to 93.50 Lac

Kukatpally, Hyderabad
2,3 BHK
₹ 1.00 Cr to 1.64 Cr

Miyapur, Hyderabad
2,3 BHK
₹ 75.04 Lac to 1.53 Cr

Miyapur, Hyderabad
3 BHK
₹ 1.35 Cr to 1.75 Cr
Kukatpally, Hyderabad
2,3 BHK
₹ 75.38 Lac to 1.27 Cr

Miyapur, Hyderabad
2,3 BHK
₹ 99.45 Lac to 1.37 Cr

Kukatpally, Hyderabad
1,2,3,4 BHK
₹ 44.00 Lac to 1.93 Cr

Miyapur, Hyderabad
2,3 BHK
₹ 60.17 Lac to 1.16 Cr

Miyapur, Hyderabad
2,3 BHK
₹ 65.56 Lac to 1.01 Cr
Bachupally, Hyderabad
3 BHK
₹ 88.49 Lac to 1.10 Cr

Kukatpally, Hyderabad
3, 4 BHK Apartment
₹ 1.98 Cr to 4.07 Cr

Miyapur, Hyderabad
2, 3 BHK Apartment
₹ 1.32 Cr to 1.33 Cr

Miyapur, Hyderabad
2, 3 BHK Apartment
Price On Request

Bachupally, Hyderabad
2, 3 BHK Apartment
₹ 1.10 Cr to 1.65 Cr

Kukatpally, Hyderabad
3, 4 BHK Apartment
₹ 2.18 Cr to 2.86 Cr

Hafeezpet, Hyderabad
2 BHK Apartment
Price On Request

Miyapur, Hyderabad
2, 3 BHK Apartment
Price On Request

Shamshiguda, Hyderabad
2 BHK Apartment
Price On Request

Bachupally, Hyderabad
2 BHK Apartment
Price On Request

Miyapur, Hyderabad
3 BHK Apartment
Price On Request

Pragathi Nagar, Hyderabad
2, 3 BHK Apartment
₹ 84.31 Lac to 1.16 Cr

Miyapur, Hyderabad
2, 3, 4 BHK Apartment
₹ 1.15 Cr to 1.99 Cr

Kondapur, Hyderabad
3, 4 BHK Apartment
₹ 1.58 Cr to 4.22 Cr

Ameenpur, Hyderabad
2, 3 BHK Apartment
₹ 87.95 Lac to 1.38 Cr

Kukatpally, Hyderabad
3 BHK Apartment
₹ 1.64 Cr to 1.72 Cr

Ameenpur, Hyderabad
2, 3 BHK Apartment
Price On Request

Moosapet, Hyderabad
2, 3, 4 BHK Apartment
₹ 1.12 Cr to 3.27 Cr

Kukatpally, Hyderabad
2, 3, 4 BHK Apartment
₹ 62.00 Lac to 1.02 Cr

Kukatpally, Hyderabad
2, 3 BHK Apartment
Price On Request

Kukatpally, Hyderabad
2, 3 BHK Apartment
₹ 75.00 Lac to 1.02 Cr

Gajularamaram, Hyderabad
2, 3 BHK Apartment
₹ 56.24 Lac to 80.98 Lac

Kukatpally, Hyderabad
4 BHK Apartment
Price On Request

Kukatpally, Hyderabad
2, 4 BHK Apartment
Price On Request

Kukatpally, Hyderabad
3, 4 BHK Villa
₹ 3.00 Cr to 4.14 Cr

Kukatpally, Hyderabad
2, 3 BHK Apartment
Price On Request

Kukatpally, Hyderabad
4 BHK Villa
Price On Request

Kukatpally, Hyderabad
3, 4 BHK Apartment
₹ 2.87 Cr to 3.00 Cr
Residents at Vertex Premio can enjoy amenities such as a gymnasium, power backup, 24 x 7 security, a reading room/library, and a sewage treatment plant.
Vertex Premio offers 2 BHK apartments with areas of 1150 sq. ft. and 1250 sq. ft., as well as 3 BHK apartments sized at 1580 sq. ft. and 1685 sq. ft.
The developer of Vertex Premio is Vertex Homes, which has successfully completed a total of 16 projects.
Yes, Vertex Premio is RERA-registered with the registration number P02200000845.
Nearby facilities include Little Cherries Junior School (0.15 km), Revathi Ayurvedic Hospital (0.28 km), H.M.T. Hills Colony bus stop (0.58 km), and several shopping and dining options, enhancing the convenience for residents.
The construction of Vertex Premio is currently at the mid-stage of development.
This website is only for the purpose of providing information regarding real estate projects in different geographies. Any information which is being provided on this website is not an advertisement or a solicitation. The company has not verified the information and the compliances of the projects. Further, the company has not checked the RERA* registration status of the real estate projects listed herein. The company does not make any representation in regards to the compliances done against these projects. Please note that you should make yourself aware about the RERA* registration status of the listed real estate projects.
*Real Estate (Regulation & Development) Act, 2016.


