Sports

- Gymnasium
- Badminton Court(s)
- Cricket
- Kids' Play Areas / Sand Pits
- Basketball
- Yoga Areas
- Jogging / Cycle Track


Located in Gajularamaram, Hyderabad, IDream Oxygen Pearl offers a vibrant residential experience. Developed by Idream RK Infra, the property features 2, 3 BHK Flats and a range of modern amenities. The homes are priced starting from ₹ 67.12 Lac, with various 2, 3 BHK available. The development is well-connected via Medak Road, Nehru Outer Ring Road Hyderabad, and several Vallurupalli Rattaiah Seethama And Vignana Jyothi Residential School, Kids Villa School, Rosary High School, Rosary High School, Bhashyam School are located in close proximity.
The project is designed to provide a comfortable and convenient lifestyle. It features Gymnasium, Badminton Court(s), Power Backup, 24*7 Water Supply, 24 x 7 Security, CCTV / Video Surveillance, Rain Water Harvesting, Normal Park / Central Green, Indoor Games, Senior Citizen Area that cater to residents of all ages. The locality boasts a livability index of 4.5 and a lifestyle index of 4.0. With its strategic location and thoughtful design, it presents an ideal opportunity for homebuyers. The pincode is 500117.

₹67.12 Lac - 1.03 Cr
₹5,650 Per Sq. Ft.
IDream Oxygen Pearl, developed by Idream RK Infra, is located at Gajularamaram Hyderabad. This residential project offers 2, 3 BHK Flats, designed for modern living. The development comprises a total of 99 residential units, with 1 residential blocks spread across 1.06 Acres.
The property features units with sizes starting from 1190 Sq.Ft. and extending up to 1820 Sq.Ft.. With 4 different configurations, potential homebuyers have diverse options. 2 BHK: ₹ 67.12 Lac, 3 BHK: ₹ 79.52 Lac make it an attractive investment. The project's RERA number is P02200010584.
The homes are expected to be in New Launch around Nov 2028. Residents will find Nest Hospital, Nizampet, Rosary High School, Pragathi Nagar, CMR Family Mall, Nizampet, Hmda Park, Bala Nagar, Jawaharlal Nehru Technological University, Kukatpally nearby, adding to the convenience of the location. The Residential project offers a blend of comfort and style.
Homes at IDream Oxygen Pearl are available starting from ₹ 67.12 Lac and range up to ₹ 1.03 Cr. Offering 4 different configurations, the pricing structure includes options such as ₹ 67.12 Lac for 2 BHK Apartment with area 1190 Sq. Ft., and ₹ 72.76 Lac for 2 BHK Apartment with area 1290 Sq. Ft.
These apartments provide a range of choices to suit diverse needs and preferences. For those seeking different layouts, ₹ 79.52 Lac is available for 3 BHK Apartment spanning 1410 Sq. Ft., and ₹ 1.03 Cr for 3 BHK Apartment covering 1820 Sq. Ft.
The 2 BHK: ₹ 67.12 Lac, 3 BHK: ₹ 79.52 Lac reflect the costs for various bedroom options. The minimum size for available units is 1190 Sq.Ft..
View the latest price list for IDream Oxygen Pearl.
*Prices are indicative and subject to applicable charges and project terms.
IDream Oxygen Pearl's average asking price is rising quarter-on-quarter, compared with Gajularamaram.
IDream Oxygen Pearl avg. price is ₹ 5.7 k/Sq.Ft. compared to Gajularamaram at ₹ 6.6 k/Sq.Ft.
Get the latest price and market updates for IDream Oxygen Pearl.
Telangana government has sanctioned loans totaling ₹612.5 crore to the Hyderabad Metropolitan Water Supply and Sewerage Board for infrastructure & development projects. This funding will support the Sunkishala intake project under Krishna Drinking Water Supply Project and other development works.
During Q2'2026, average property prices for IDream Oxygen Pearl moved from ₹ 5,250/sqft to ₹ 5,650/sqft, reflecting a 7.62% rise.
During Q1'2026, average property prices for IDream Oxygen Pearl moved from ₹ 5,100/sqft to ₹ 5,250/sqft, reflecting a 2.94% rise.
OXYGEN PEARL, developed by M/s IDREAM SRI SAI RK INFRA, officially launched on 03-Nov-2025 and expected to complete by 03-Nov-2028. Registered under RERA No. P02200010584. The project comprises 1 towers and offers 99 residential units, including 2 BHK, 3 BHK, with unit sizes ranging from 1130 to 2594 Square feet
IDream Oxygen Pearl offers a variety of 2, 3 BHK Flats to suit diverse needs. The residential units range from 1190 Sq.Ft. to 1820 Sq.Ft.. These residences will be available for possession from Nov 2028, subject to New Launch.
The 2 BHK Apartment is available with 1190 Sq. Ft. and is priced at ₹ 67.12 Lac.
The 2 BHK Apartment comes with 1290 Sq. Ft., offered at ₹ 72.76 Lac.
The 3 BHK Apartment features 1410 Sq. Ft. and is available for ₹ 79.52 Lac.
For larger families, the 3 BHK Apartment provides 1820 Sq. Ft., with a price of ₹ 1.03 Cr. These units are part of a development spread across 1.
Homes at IDream Oxygen Pearl are available starting from ₹ 67.12 Lac and range up to ₹ 1.03 Cr. Offering 4 different configurations, the pricing structure includes options such as ₹ 67.12 Lac for 2 BHK Apartment with area 1190 Sq. Ft., and ₹ 72.76 Lac for 2 BHK Apartment with area 1290 Sq. Ft.
These apartments provide a range of choices to suit diverse needs and preferences. For those seeking different layouts, ₹ 79.52 Lac is available for 3 BHK Apartment spanning 1410 Sq. Ft., and ₹ 1.03 Cr for 3 BHK Apartment covering 1820 Sq. Ft.
The 2 BHK: ₹ 67.12 Lac, 3 BHK: ₹ 79.52 Lac reflect the costs for various bedroom options. The minimum size for available units is 1190 Sq.Ft..

Price:₹ 67.12 Lac

Price:₹ 72.76 Lac

Price:₹ 79.52 Lac

Price:₹ 1.03 Cr
Explore the master plan, project photos and walkthrough videos of IDream Oxygen Pearl to understand the overall layout, tower placement, amenities, landscaped spaces and key highlights before making your buying decision.

Living at IDream this area means enjoying a well structured home environment with dedicated spaces for recreation and daily convenience. Working professionals will appreciate the easy access to major city routes, while those seeking an active lifestyle can utilize the on site sports facilities. This project stands out for its clear layout and practical amenities that support a comfortable urban life.
Download brochure & master plan of IDream Oxygen Pearl to explore floor plans and layout details in Gajularamaram, Hyderabad.
Residents at IDream Oxygen Pearl can enjoy a host of lifestyle amenities. Gymnasium, Badminton Court(s), Power Backup, 24*7 Water Supply, 24 x 7 Security, CCTV / Video Surveillance, Rain Water Harvesting, Normal Park / Central Green, Indoor Games, Senior Citizen Area enhance the living experience. These features provide opportunities for relaxation and recreation.
IDream Oxygen Pearl is located in Gajularamaram, Hyderabad and enjoys a connectivity index of 3.9. The strategic location offers proximity to Nest Hospital, Nizampet, Rosary High School, Pragathi Nagar, CMR Family Mall, Nizampet, Hmda Park, Bala Nagar, Jawaharlal Nehru Technological University, Kukatpally, making daily commutes convenient. With Medak Road, Nehru Outer Ring Road Hyderabad nearby, residents benefit from easy access to key destinations. The area is further enhanced by the presence of Vallurupalli Rattaiah Seethama And Vignana Jyothi Residential School, Kids Villa School, Rosary High School, Rosary High School, Bhashyam School, catering to families with school-going children.
The locality boasts a thriving social infrastructure, with State Bank Of India, Induslnd Bank, HDFC Bank, Axis Bank, SBI Bank ensuring financial accessibility. The North Zone average asking price is ₹ 8,500 /Sq.Ft., reflecting the area's growing appeal. This location provides a well-rounded lifestyle, balancing convenience with a peaceful residential environment. The 500117 further defines its accessibility.

Estimate commute from your office or kid's school to IDream Oxygen Pearl.

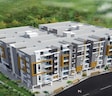
Please select the starting point to calculate the travel time.
Average Asking Price in Gajularamaram
Based on active listings and recent trends

Based on demand, livability, and activity
Know More About Gajularamaram
No Reviews exist for Gajularamaram
Be the first to review this localityTrust & Verification
IDream Oxygen Pearl is currently New Launch, ensuring a smooth transition for future residents. This project was launched on Nov 2025 and is meticulously crafted as per the provided Oil Bound Distemper, Vitrified Tiles, RCC Frame Structure.
It is registered under P02200010584, reflecting a commitment to transparency and regulatory compliance. The development is on track to meet its delivery schedule, thanks to 2 delivered by the developer. Families can look forward to a timely possession, making it an ideal choice for those seeking a move-in ready home.
Oxygen Pearl
Rera Url:

Gajularamaram, Hyderabad

Gajularamaram, Hyderabad

Pragathi Nagar, Hyderabad
Compare multiple homes side-by-side and find the option that best fits your budget, lifestyle, and needs.

Full Cost Clarity
Compare sale price or rent, applicable charges, and key ownership/rental expenses.
Amenities & Features
Compare amenities, furnishing, configuration, and property features side-by-side.
Best Pick Recommendation
Get an expert-recommended option based on your selected preferences.
Builder / Seller Details
Review key trust signals like builder profile, seller details, and project history.

IDream Oxygen Pearl is presented by Idream RK Infra, a name synonymous with quality and innovation in the real estate sector. The developer is committed to creating spaces that redefine modern living. With 2 completed projects, they bring a wealth of experience to Residential developments.
This developer focuses on building lasting relationships with homebuyers through transparency and integrity. Their commitment extends to incorporating sustainable practices in construction, ensuring eco-friendly homes. They strive to deliver projects that exceed expectations and create vibrant communities for families.
The company's dedication to excellence is reflected in every aspect of their projects, from design to execution.

Kukatpally, Hyderabad
2,3 BHK
₹ 1.00 Cr to 1.64 Cr

Bachupally, Hyderabad
3 BHK
₹ 71.29 Lac to 72.18 Lac

Hydernagar, Hyderabad
2,3 BHK
₹ 1.07 Cr to 1.71 Cr

Bachupally, Hyderabad
2,3 BHK
₹ 79.85 Lac to 1.36 Cr

Bahadurpally, Hyderabad
2,3 BHK
₹ 54.18 Lac to 70.48 Lac
Kukatpally, Hyderabad
2,3 BHK
₹ 75.38 Lac to 1.27 Cr

Bachupally, Hyderabad
2 BHK
₹ 69.60 Lac

Mahadevpur Colony, Hyderabad
2,3 BHK
₹ 78.54 Lac to 1.29 Cr

Bachupally, Hyderabad
3 BHK
₹ 86.06 Lac

Gajularamaram, Hyderabad
2 BHK
₹ 61.36 Lac to 61.62 Lac

Bachupally, Hyderabad
2, 3 BHK Apartment
₹ 1.10 Cr to 1.65 Cr

Bowrampet, Hyderabad
4 BHK Villa
Price On Request

Bowrampet, Hyderabad
2 BHK Apartment
Price On Request

Shamshiguda, Hyderabad
2 BHK Apartment
Price On Request

Suraram, Hyderabad
2, 3 BHK Apartment
Price On Request

Bachupally, Hyderabad
2 BHK Apartment
Price On Request

Bachupally, Hyderabad
2, 3 BHK Apartment
₹ 54.29 Lac to 96.78 Lac

Bowrampet, Hyderabad
2, 3 BHK Apartment
Price On Request

Bowrampet, Hyderabad
3, 4 BHK Villa
Price On Request

Pragathi Nagar, Hyderabad
2, 3 BHK Apartment
₹ 84.31 Lac to 1.16 Cr

Gandi Maisamma, Hyderabad
2, 3 BHK Apartment
₹ 77.56 Lac to 1.43 Cr

Kukatpally, Hyderabad
3 BHK Apartment
Price On Request

Hydernagar, Hyderabad
2, 3 BHK Apartment
₹ 99.17 Lac to 2.38 Cr

Bowrampet, Hyderabad
3 BHK Villa
₹ 2.91 Cr to 3.58 Cr

Kukatpally, Hyderabad
2, 3 BHK Apartment
Price On Request

Kukatpally, Hyderabad
2, 3 BHK Apartment
Price On Request

Kukatpally, Hyderabad
4 BHK Villa
Price On Request

Kukatpally, Hyderabad
Price On Request

Nizampet, Hyderabad
3 BHK Apartment
Price On Request

Bachupally, Hyderabad
2, 3 BHK Apartment
₹ 76.00 Lac to 1.09 Cr

Bowrampet, Hyderabad
3, 4 BHK Villa
₹ 2.44 Cr to 3.18 Cr

Nizampet, Hyderabad
2, 3 BHK Apartment
₹ 71.61 Lac to 1.10 Cr

Chintal, Hyderabad
3 BHK Apartment
₹ 76.23 Lac to 1.93 Cr

Bowrampet, Hyderabad
3 BHK Villa
₹ 59.87 Lac to 78.06 Lac
This website is only for the purpose of providing information regarding real estate projects in different geographies. Any information which is being provided on this website is not an advertisement or a solicitation. The company has not verified the information and the compliances of the projects. Further, the company has not checked the RERA* registration status of the real estate projects listed herein. The company does not make any representation in regards to the compliances done against these projects. Please note that you should make yourself aware about the RERA* registration status of the listed real estate projects.
*Real Estate (Regulation & Development) Act, 2016.


