Sports

- Gymnasium
- Swimming Pool
- Badminton Court(s)
- Kids' Play Areas / Sand Pits
- Yoga Areas
- Jogging / Cycle Track
- Table Tennis


₹75.38 Lac - 1.27 Cr
₹6,099 Per Sq. Ft.
Introducing Manbhum A Grove By The Lake, a serene and tranquil haven located in the heart of Kukatpally, Hyderabad. This residential project is connected to major highways such as NH 65 and Medak Road, making it easily accessible from various parts of the city. The project is registered under the Telangana Real Estate Regulatory Authority (RERA) with registration number P02200004600.
Manbhum A Grove By The Lake offers a range of luxurious amenities to residents, including a well-equipped gymnasium for those who prioritize their fitness. To ensure a seamless living experience, the project also provides power backup, ensuring that you remain connected and comfortable at all times. With its unique blend of serenity and convenience, Manbhum A Grove By The Lake is an ideal choice for those looking for a peaceful and modern living experience.
The project offers a variety of unit options to suit different needs and preferences. From spacious 2 BHK and 3 BHK apartments to 1236-2086 sq. ft. of living space, Manbhum A Grove By The Lake has something to offer everyone. With prices starting from 75.40 Lac, the project is an attractive option for those looking to invest in a premium residential property.
Available Unit OptionsThe following table outlines the available unit options at Manbhum A Grove By The Lake:
| Unit Type | Area (Sq. Ft.) | Price (Rs.) |
| 2 BHK Apartment | 1236 | 75.40 Lac |
| 2 BHK Apartment | 1262 | 76.98 Lac |
| 3 BHK Apartment | 1702 | 1.04 Cr |
| 3 BHK Apartment | 2086 | 1.27 Cr |
The residential property is strategically located near several notable landmarks, providing residents with easy access to essential amenities and services. These landmarks not only enhance the quality of life for residents but also offer a unique blend of convenience and comfort.
In resale we have 2 properties available ranging from 3 BHK having price from 89.67 Lakhs - 1.10 Crore
| Listing Type | Total Listings | Unit Type Range | Price Range |
| Resale | 2 | 3 BHK | 89.67 L - 1.10 CR |
View the latest price list for Manbhum A Grove By The Lake.
*Prices are indicative and subject to applicable charges and project terms.
Manbhum A Grove By The Lake's average asking price is rising quarter-on-quarter, compared with Kukatpally.
The project features a construction linked plan structured across fourteen distinct milestones. Buyers pay an initial booking amount of 20 percent, followed by progress payments linked to structural stages, and a final 3 percent upon registration or handover, whichever is earlier.
| Stage | Payment |
|---|---|
| At the time of booking | 20% |
| On Commencement on Foundation Work | 9% |
| On Completion of Sub Cellar slab | 6% |
| On Completion of Stilt Floor | 7% |
| On Completion of 2nd Floor slab | 7% |
| On Completion of 4th Floor slab | 7% |
| On Completion of 6th Floor slab | 7% |
| On Completion of 8th Floor slab | 7% |
| On Completion of 10th Floor slab | 7% |
| On Completion of 12th Floor slab | 7% |
| On Completion of brick work | 5% |
| On Completion of Internal plastering | 5% |
| On Completion of flooring an painting | 3% |
| On registration or handover whichever is earlier | 3% |
Indicative payment schedule. Confirm the final cost sheet with the developer.
Manbhum A Grove By The Lake avg. price is ₹ 6.3 k/Sq.Ft. compared to Kukatpally at ₹ 8.7 k/Sq.Ft.
Get the latest price and market updates for Manbhum A Grove By The Lake.
The Hyderabad Metropolitan Water Supply and Sewerage Board has directed construction agencies to expedite works on the Godavari Drinking Water Supply Scheme phases 2 and 3, with a target completion date of October 2027. This acceleration involves deploying additional working groups and increasing manpower and machinery.
Telangana government has sanctioned loans totaling ₹612.5 crore to the Hyderabad Metropolitan Water Supply and Sewerage Board for infrastructure & development projects. This funding will support the Sunkishala intake project under Krishna Drinking Water Supply Project and other development works.
During Q2'2026, average property prices for Manbhum A Grove By The Lake moved from ₹ 6,100/sqft to ₹ 6,350/sqft, reflecting a 4.10% rise.
Hyderabad Metro Rail Limited (HMRL) is initiating plans to introduce an Automated/Personal Rapid Transit (PRT) system to connect key high-density zones, including IT and business hubs, State Secretariat, Knowledge City, Raidurg, Hitec City, and the Financial District. This will reduce traffic , dependency on private vehicles.
The Central Government has given its approval for Hyderabad Metro Phase 2, which will connect the airport and the Old City. This expansion is expected to significantly improve connectivity to areas like Shamshabad and the Old City, potentially boosting real estate values and easing travel for residents and tourists.
The Telangana government has sanctioned ₹7,032 crore for various works under the H-CITI project, which includes 26 flyovers, road overbridges, underbridges, and underpasses. Additionally, 49 link roads are being developed at an estimated cost of ₹1,500 crore, and three elevated corridors are planned for ₹7,406 crore. These projects are aimed at significantly improving the city's infrastructure and traffic flow.
A total of 54 out of 288 launched units have been booked as of August 2025.
A total of 42 out of 288 launched units have been booked as of June 2024.
Structural Works reach 31% completion.
Structural Works reach 14% completion.

Price:₹ 75.38 Lac
Price:₹ 76.97 Lac

Price:₹ 1.27 Cr

Price:₹ 1.04 Cr
Explore the master plan, project photos and walkthrough videos of Manbhum A Grove By The Lake to understand the overall layout, tower placement, amenities, landscaped spaces and key highlights before making your buying decision.

Living here offers a peaceful residential experience with a strong connection to nature, where daily life unfolds amidst open green surroundings. Families and individuals seeking a spacious environment will appreciate the abundant outdoor areas and the sense of privacy that comes with a low density layout. The project stands out for its commitment to green living and generous open spaces, providing a refreshing contrast to more densely developed areas.
Download brochure & master plan of Manbhum A Grove By The Lake to explore floor plans and layout details in Kukatpally, Hyderabad.

Estimate commute from your office or kid's school to Manbhum A Grove By The Lake.

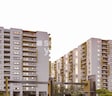
Please select the starting point to calculate the travel time.
Trust & Verification
Manbhum - A Grove By The Lake
Rera Url:

Kukatpally, Hyderabad

Gajularamaram, Hyderabad

Pragathi Nagar, Hyderabad
Compare multiple homes side-by-side and find the option that best fits your budget, lifestyle, and needs.

Full Cost Clarity
Compare sale price or rent, applicable charges, and key ownership/rental expenses.
Amenities & Features
Compare amenities, furnishing, configuration, and property features side-by-side.
Best Pick Recommendation
Get an expert-recommended option based on your selected preferences.
Builder / Seller Details
Review key trust signals like builder profile, seller details, and project history.

Introducing Manbhum Construction Co Pvt Ltd, the leading real estate developer in Hyderabad with a noteworthy portfolio consisting of 23 remarkable projects. Recognizing the crucial significance of homes in people lives, Manbhum is committed to ensuring that each purchase is an emotional and fulfilling one. With a deep passion for crafting exceptional homes, the company takes pride in providing a seamless and delightful living experience.Having embarked on their journey in 1996, Manbhum Construction Company believes in continuously enhancing their homes and customer satisfaction through consistent engagement with their numerous clients, now totaling over 800. These interactions have granted them remarkable insights into the needs and aspirations of homebuyers. As a result, their projects, spanning around two million square feet, truly embody their philosophy of creating spaces infused with joy and pride.Driven by a mission to facilitate a soaring quality of life, Manbhum has transformed Hyderabad skyline with several iconic projects in sought-after areas such as Secunderabad and Central Hyderabad. Over 25+ flourishing years, they have leveraged their extensive experience to curate more than 40 remarkable developments. Each venture boasts impeccable attention to detail, unparalleled construction quality, and a vision of providing not just a house but a wholesome life within their cherished abodes.Now allowing you to be a part of their legacy, Manbhum presents their latest project in the coveted Kondapur/ HITEC City area. Discover the sheer dedication and craftsmanship that goes into each aspect of the construction, ensuring a home that exceeds expectations. Elevate your lifestyle and embrace the essence of a truly exceptional home through Manbhum Constructions.

Kukatpally, Hyderabad
3 BHK Apartment
₹ 1.64 Cr to 1.72 Cr
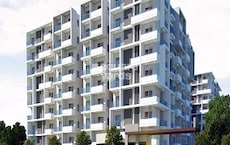
Jeedimetla, Hyderabad
2, 3 BHK Apartment
₹ 79.06 Lac to 1.17 Cr

Habsiguda, Hyderabad
3 BHK Apartment
₹ 93.00 Lac to 1.05 Cr

Tukkuguda, Hyderabad
Plot
₹ 1.03 Cr

Chengicherla, Hyderabad
Plot
₹ 48.30 Lac to 1.26 Cr

Somajiguda, Hyderabad
Price On Request

Nampalli, Hyderabad
Price On Request

Begumpet, Hyderabad
Price On Request

Himayat Nagar, Hyderabad
Price On Request

West Marredpally, Hyderabad
Price On Request
Kukatpally, Hyderabad
Price On Request
Amberpet, Hyderabad
Price On Request
Himayat Nagar, Hyderabad
Price On Request
Tukkuguda, Hyderabad
Plot
₹ 1.03 Cr
Chengicherla, Hyderabad
Plot
₹ 48.30 Lac to 1.26 Cr
Somajiguda, Hyderabad
Price On Request
Nampalli, Hyderabad
Price On Request
Begumpet, Hyderabad
Price On Request
Himayat Nagar, Hyderabad
Price On Request
West Marredpally, Hyderabad
Price On Request
Kukatpally, Hyderabad
Price On Request
Amberpet, Hyderabad
Price On Request
Himayat Nagar, Hyderabad
Price On Request

Hydernagar, Hyderabad
2,3 BHK
₹ 1.07 Cr to 1.71 Cr

Kukatpally, Hyderabad
2,3 BHK
₹ 1.00 Cr to 1.64 Cr

Nizampet, Hyderabad
2,3 BHK
₹ 62.00 Lac to 93.50 Lac

Bachupally, Hyderabad
2 BHK
₹ 69.60 Lac

Mahadevpur Colony, Hyderabad
2,3 BHK
₹ 78.54 Lac to 1.29 Cr

Gajularamaram, Hyderabad
2 BHK
₹ 61.36 Lac to 61.62 Lac

Bachupally, Hyderabad
2,3 BHK
₹ 76.72 Lac to 1.11 Cr

Suraram, Hyderabad
2 BHK
₹ 54.00 Lac to 58.56 Lac

Hydernagar, Hyderabad
2,3 BHK
₹ 83.95 Lac to 1.23 Cr

Gajularamaram, Hyderabad
2 BHK
₹ 80.00 Lac to 81.57 Lac

Moti Nagar, Hyderabad
3, 4 BHK Apartment
₹ 2.10 Cr to 3.15 Cr

Moti Nagar, Hyderabad
3, 4 BHK Apartment
₹ 2.09 Cr to 3.20 Cr

Shamshiguda, Hyderabad
2 BHK Apartment
Price On Request

Miyapur, Hyderabad
3 BHK Apartment
Price On Request

Miyapur, Hyderabad
3 BHK Apartment
₹ 1.21 Cr to 1.80 Cr

Gajularamaram, Hyderabad
3 BHK Apartment
Price On Request

Hafeezpet, Hyderabad
3 BHK Apartment
₹ 1.05 Cr to 1.78 Cr

Miyapur, Hyderabad
2 BHK Apartment
Price On Request

Gajularamaram, Hyderabad
3 BHK Apartment
₹ 99.00 Lac to 1.08 Cr

Sanath Nagar, Hyderabad
2, 3 BHK Apartment
₹ 1.48 Cr to 2.56 Cr

Pragathi Nagar, Hyderabad
2, 3 BHK Apartment
₹ 84.31 Lac to 1.16 Cr

Bala Nagar, Hyderabad
2 BHK Apartment
₹ 68.00 Lac to 74.80 Lac

Miyapur, Hyderabad
2, 3 BHK Apartment
₹ 75.04 Lac to 1.53 Cr

Moosapet, Hyderabad
2, 3, 4 BHK Apartment
₹ 1.12 Cr to 3.27 Cr

Kothaguda, Hyderabad
3, 4 BHK Apartment
₹ 2.91 Cr to 5.82 Cr

Miyapur, Hyderabad
2, 3 BHK Apartment
₹ 1.08 Cr to 1.63 Cr

Miyapur, Hyderabad
3 BHK Apartment
₹ 1.35 Cr to 1.75 Cr

Hi Tech City, Hyderabad
4 BHK Apartment
₹ 7.42 Cr to 7.56 Cr

Hydernagar, Hyderabad
2, 3 BHK Apartment
₹ 99.17 Lac to 2.38 Cr

Moti Nagar, Hyderabad
2, 3 BHK Apartment
₹ 1.11 Cr to 1.70 Cr

Moti Nagar, Hyderabad
2, 3 BHK Apartment
₹ 1.15 Cr to 1.76 Cr

Moti Nagar, Hyderabad
2, 3 BHK Apartment
₹ 1.12 Cr to 1.71 Cr

Sanath Nagar, Hyderabad
2, 3 BHK Apartment
₹ 1.34 Cr to 2.01 Cr

Gajularamaram, Hyderabad
2, 3 BHK Apartment
₹ 87.19 Lac to 1.26 Cr

Kondapur, Hyderabad
2 BHK Apartment
Price On Request

Kondapur, Hyderabad
3 BHK Apartment
Price On Request

Hafeezpet, Hyderabad
3, 4 BHK Villa
₹ 51.00 Lac to 68.00 Lac

Madhapur, Hyderabad
4 BHK Villa
₹ 4.50 Cr

Kondapur, Hyderabad
3, 4 BHK Apartment
Price On Request
Explore resale listings currently available in Manbhum A Grove By The Lake, Hyderabad.

Kukatpally, Hyderabad
₹ 1.18 Cr
Kukatpally, Hyderabad
₹ 95.89 L
Kukatpally, Hyderabad
₹ 1.03 Cr
Kukatpally, Hyderabad
₹ 1.12 Cr
Kukatpally, Hyderabad
₹ 1.27 CrThe project offers 2 BHK and 3 BHK apartment configurations.
The prices for units in this project range from 75.40 Lac to 1.27 Cr.
Yes, the project is registered with the RERA authorities under registration number P02200004600.
The project is currently in its mid-stage of construction.
The available unit types are 2 BHK and 3 BHK apartments with areas ranging from 1236 Sq. Ft. to 2086 Sq. Ft.
The project is developed by Manbhum Construction Co Pvt Ltd, a renowned developer with a portfolio of 27 projects.
This website is only for the purpose of providing information regarding real estate projects in different geographies. Any information which is being provided on this website is not an advertisement or a solicitation. The company has not verified the information and the compliances of the projects. Further, the company has not checked the RERA* registration status of the real estate projects listed herein. The company does not make any representation in regards to the compliances done against these projects. Please note that you should make yourself aware about the RERA* registration status of the listed real estate projects.
*Real Estate (Regulation & Development) Act, 2016.


