 Floor plan
coming soon
Plot - 3645 sq. ft. (Saleable)
Asking price
Price:₹ 1.03 Cr


 +6 Photos
 Video
Rise above the rest with Manbhum The Preserve, a luxurious residential project in Golkonda, Hyderabad. Strategically located along Nizamabad Road NH 44 and Nehru Outer Ring Road Hyderabad, this gated community offers unparalleled connectivity to major landmarks and business hubs. With a focus on quality living, the project is registered under the Telangana Real Estate Regulatory Authority (RERA) with registration number P02400007591.
Experience the epitome of comfort and security at Manbhum The Preserve, where every aspect has been meticulously designed to ensure a harmonious blend of luxury and practicality. The project boasts a range of world-class amenities, including spacious kids play areas / sand pits where your little ones can learn and have fun, and 24 x 7 security ensuring your safety and peace of mind.
Invest in a lifestyle that transcends mere living with Manbhum The Preserve. Perfectly crafted to meet the needs of modern homebuyers, this residential project offers a unique opportunity to own a piece of paradise in the heart of Golkonda. Join the esteemed community of Manbhum The Preserve and discover the pleasure of coming home to a haven that nurtures your body, mind, and soul.
Available Unit OptionsThe following table outlines the available unit options at Manbhum The Preserve:
| Unit Type | Area (Sq. Ft.) |
| 3645 Sq. Ft. |
This residential property is located near several landmarks that enhance the quality of life for residents, offering a perfect blend of convenience and comfort.
Floor planExplore the master plan, project photos and walkthrough videos of Manbhum The Preserve to understand the overall layout, tower placement, amenities, landscaped spaces and key highlights before making your buying decision.

Living here means residents can design and build their own homes on individual plots within an organized setting. This project benefits those seeking a personalized living space with good road access and integrated green elements. The focus on individual plots and a clear layout makes it a distinct choice for home builders in the area.
Download brochure, master plan & walkthrough video of Manbhum The Preserve to explore floor plans, layout, and complete project details in Tukkuguda, Hyderabad.
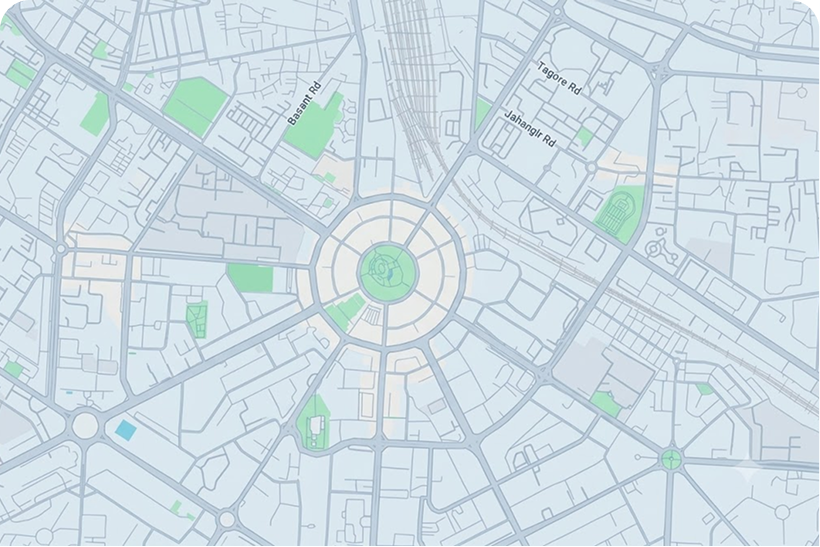
Estimate commute from your office or kid's school to Manbhum The Preserve.


Please select the starting point to calculate the travel time.
Average Asking Price in Tukkuguda
Based on active listings and recent trends

Based on demand, livability, and activity
Know More About TukkugudaNestled in South Hyderabad’s rapidly evolving Tukkuguda, Vishal Sanjivini isn’t just a cluster of villas; it’s a statement. Crafted by Vishal Projects, it stretches across a sprawling ~34 acres, offering 4 BHK villas—some with home theatres—that span roughly 2,200 to 4,800 square feet . Location-wise, consider this: a gentle 5-minute drive to the Outer Ring Road (ORR), a quick 15 minutes to the airport or TCS Adibatla, and 30 to the financial nerve centers like Gachibowli—connectivity is much more than a buzzword here .
— Abdul Moise, Real estate agent
Trust & Verification
Manbhum - The Preserve
Rera Url:

Tukkuguda, Hyderabad

Tukkuguda, Hyderabad

Maheshwaram, Hyderabad
Compare multiple homes side-by-side and find the option that best fits your budget, lifestyle, and needs.
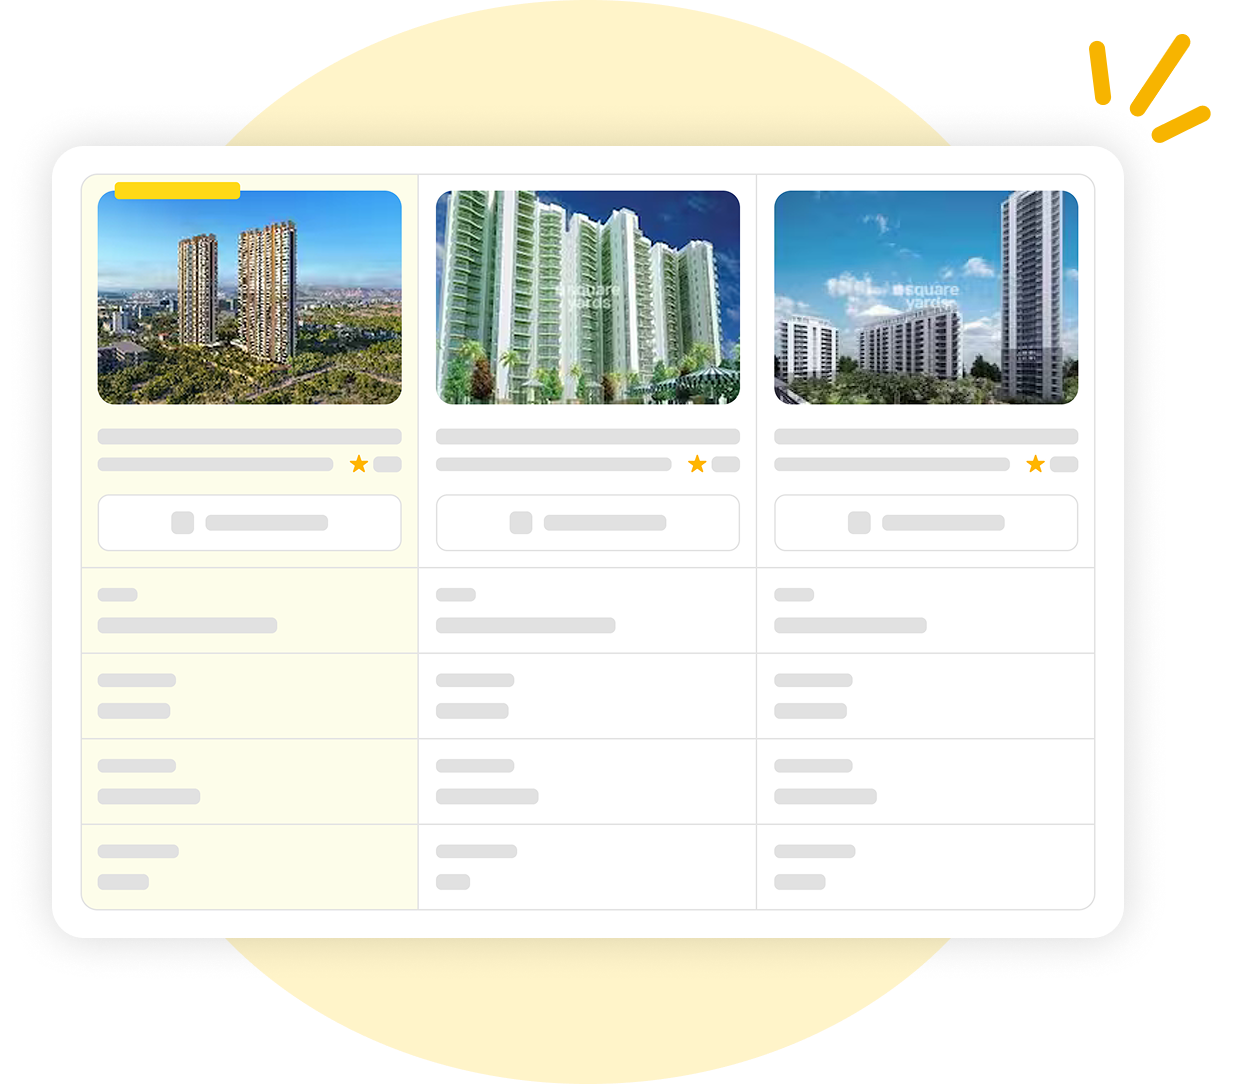
Full Cost Clarity
Compare sale price or rent, applicable charges, and key ownership/rental expenses.
Amenities & Features
Compare amenities, furnishing, configuration, and property features side-by-side.
Best Pick Recommendation
Get an expert-recommended option based on your selected preferences.
Builder / Seller Details
Review key trust signals like builder profile, seller details, and project history.

Introducing Manbhum Construction Co Pvt Ltd, the leading real estate developer in Hyderabad with a noteworthy portfolio consisting of 23 remarkable projects. Recognizing the crucial significance of homes in people lives, Manbhum is committed to ensuring that each purchase is an emotional and fulfilling one. With a deep passion for crafting exceptional homes, the company takes pride in providing a seamless and delightful living experience.Having embarked on their journey in 1996, Manbhum Construction Company believes in continuously enhancing their homes and customer satisfaction through consistent engagement with their numerous clients, now totaling over 800. These interactions have granted them remarkable insights into the needs and aspirations of homebuyers. As a result, their projects, spanning around two million square feet, truly embody their philosophy of creating spaces infused with joy and pride.Driven by a mission to facilitate a soaring quality of life, Manbhum has transformed Hyderabad skyline with several iconic projects in sought-after areas such as Secunderabad and Central Hyderabad. Over 25+ flourishing years, they have leveraged their extensive experience to curate more than 40 remarkable developments. Each venture boasts impeccable attention to detail, unparalleled construction quality, and a vision of providing not just a house but a wholesome life within their cherished abodes.Now allowing you to be a part of their legacy, Manbhum presents their latest project in the coveted Kondapur/ HITEC City area. Discover the sheer dedication and craftsmanship that goes into each aspect of the construction, ensuring a home that exceeds expectations. Elevate your lifestyle and embrace the essence of a truly exceptional home through Manbhum Constructions.

Kukatpally, Hyderabad
3 BHK Apartment
₹ 1.64 Cr to 1.72 Cr
Kukatpally, Hyderabad
2, 3 BHK Apartment
₹ 75.38 Lac to 1.27 Cr
Jeedimetla, Hyderabad
2, 3 BHK Apartment
₹ 79.06 Lac to 1.17 Cr

Habsiguda, Hyderabad
3 BHK Apartment
₹ 93.00 Lac to 1.05 Cr

Ashok Nagar, Hyderabad
Price On Request

Chengicherla, Hyderabad
Plot
₹ 48.30 Lac to 1.26 Cr

Balamrai, Hyderabad
3 BHK Apartment
Price On Request

Somajiguda, Hyderabad
Price On Request

Nampalli, Hyderabad
Price On Request

Begumpet, Hyderabad
Price On Request

Himayat Nagar, Hyderabad
Price On Request

West Marredpally, Hyderabad
Price On Request
Kukatpally, Hyderabad
Price On Request
Kukatpally, Hyderabad
3 BHK Apartment
₹ 1.64 Cr to 1.72 Cr
Kukatpally, Hyderabad
2, 3 BHK Apartment
₹ 75.38 Lac to 1.27 Cr
Jeedimetla, Hyderabad
2, 3 BHK Apartment
₹ 79.06 Lac to 1.17 Cr
Habsiguda, Hyderabad
3 BHK Apartment
₹ 93.00 Lac to 1.05 Cr
Ashok Nagar, Hyderabad
Price On Request
Chengicherla, Hyderabad
Plot
₹ 48.30 Lac to 1.26 Cr
Balamrai, Hyderabad
3 BHK Apartment
Price On Request
Somajiguda, Hyderabad
Price On Request
Nampalli, Hyderabad
Price On Request
Begumpet, Hyderabad
Price On Request
Himayat Nagar, Hyderabad
Price On Request
West Marredpally, Hyderabad
Price On Request
Kukatpally, Hyderabad
Price On Request

Shamshabad, Hyderabad
₹ 33.65 Lac to 77.86 Lac

Maheshwaram, Hyderabad
₹ 46.20 Lac to 82.88 Lac

Maheshwaram, Hyderabad
₹ 48.00 Lac to 93.29 Lac

Thummaloor, Hyderabad
₹ 35.85 Lac to 78.46 Lac

Maheshwaram, Hyderabad
₹ 45.22 Lac to 96.81 Lac

Maheshwaram, Hyderabad
₹ 29.52 Lac to 90.00 Lac

Tukkuguda, Hyderabad
₹ 42.66 Lac to 1.78 Cr

Malikdanguda, Hyderabad
₹ 35.60 Lac to 80.00 Lac

Maheshwaram, Hyderabad
₹ 23.92 Lac to 90.93 Lac

Maheshwaram, Hyderabad
₹ 70.20 Lac to 1.01 Cr

Baghmankhal, Hyderabad
4 BHK Villa
₹ 11.11 Cr to 11.14 Cr

Shamshabad, Hyderabad
4, 5 BHK Villa
₹ 7.59 Cr to 9.69 Cr

Raviryal, Hyderabad
4 BHK Villa
₹ 4.07 Cr to 5.32 Cr

Maheshwaram, Hyderabad
3 BHK Apartment
Price On Request

Mankhal, Hyderabad
3 BHK Villa
₹ 2.40 Cr

Maheshwaram, Hyderabad
2 BHK Apartment
₹ 27.50 Lac to 29.75 Lac

Imamguda, Hyderabad
4 BHK Villa
₹ 5.80 Cr to 5.82 Cr

Raviryal, Hyderabad
4 BHK Villa
₹ 3.11 Cr to 3.17 Cr

Imamguda, Hyderabad
2 BHK Apartment
₹ 86.00 Lac to 91.60 Lac

Malikdanguda, Hyderabad
4 BHK Villa
₹ 4.41 Cr to 5.39 Cr

Maheshwaram, Hyderabad
2, 3 BHK Apartment
₹ 58.80 Lac to 97.20 Lac

Maheshwaram, Hyderabad
3, 4 BHK Villa
₹ 1.95 Cr to 3.70 Cr

Maheshwaram, Hyderabad
3, 4 BHK Villa
₹ 1.35 Cr to 2.53 Cr

Srisailam Highway, Hyderabad
3, 4 BHK Villa
₹ 1.15 Cr to 2.04 Cr

Maheshwaram, Hyderabad
3, 4 BHK Villa
₹ 1.33 Cr to 2.01 Cr

Maheshwaram, Hyderabad
3 BHK Villa
₹ 3.07 Cr to 4.01 Cr

Maheshwaram, Hyderabad
3 BHK Villa
Price On Request

Maheshwaram, Hyderabad
2, 3 BHK Apartment
₹ 39.93 Lac to 54.09 Lac

Shamshabad, Hyderabad
Price On Request
Mankhal, Hyderabad
Price On Request
The RERA registration number for Manbhum The Preserve is P02400007591.
Residents at Manbhum The Preserve can enjoy amenities such as kids play areas, 24 x 7 security, a large green area, and round-the-clock water supply.
The developer of Manbhum The Preserve is Manbhum Construction Co Pvt Ltd, which has successfully completed 26 projects.
The nearest bus stop, Pedda Golconda, is just 0.19 miles away from Manbhum The Preserve.
Manbhum The Preserve is currently in the new launch phase of construction.
The available unit at Manbhum The Preserve has a total area of 3645 square feet.
This website is only for the purpose of providing information regarding real estate projects in different geographies. Any information which is being provided on this website is not an advertisement or a solicitation. The company has not verified the information and the compliances of the projects. Further, the company has not checked the RERA* registration status of the real estate projects listed herein. The company does not make any representation in regards to the compliances done against these projects. Please note that you should make yourself aware about the RERA* registration status of the listed real estate projects.
*Real Estate (Regulation & Development) Act, 2016.


