Sports

- Kids' Play Areas / Sand Pits


Discover Katams Prime, a premier residential development situated in the vibrant Gajularamaram of Hyderabad, offering a refined living experience. This project by Katam Infra Developers And Projects presents a collection of homes with 3 BHK Flats, designed to cater to diverse needs. It boasts excellent connectivity and is located near Tatva Global School, Gajularamaram, Hmda Park, Bala Nagar, Jawaharlal Nehru Technological University, Kukatpally, making it an ideal choice for families and professionals seeking comfort and convenience, with pricing . The development is built across 1, promising ample space and modern amenities for a superior lifestyle.

Price on Request
Katams Prime, a premier residential development by Katam Infra Developers And Projects, is situated at Gajularamaram Hyderabad, offering a distinguished living experience. This project features a total of 10 homes, spread across a total area of 0.12 Acres, and is slated for possession by Apr 2029, with its current status being New Launch. Residents can anticipate a lifestyle enriched by Kids' Play Areas / Sand Pits, Power Backup, Treated Water Supply, 24 x 7 Security, CCTV / Video Surveillance, Normal Park / Central Green, with configurations ranging from 1800 Sq.Ft. to 1800 Sq.Ft., designed to cater to diverse needs. The development is conveniently located within the North Zone, boasting a locality rank of 184 and an average asking price of ₹ 6,600 /Sq.Ft., making it an attractive proposition for discerning homebuyers.
View the latest price list for Katams Prime.
*Prices are indicative and subject to applicable charges and project terms.
Katams Prime's average asking price is stable quarter-on-quarter, compared with Gajularamaram.
Katams Prime avg. price is ₹ 5.1 k/Sq.Ft. compared to Gajularamaram at ₹ 6.6 k/Sq.Ft.
Get the latest price and market updates for Katams Prime.
Telangana government has sanctioned loans totaling ₹612.5 crore to the Hyderabad Metropolitan Water Supply and Sewerage Board for infrastructure & development projects. This funding will support the Sunkishala intake project under Krishna Drinking Water Supply Project and other development works.
KATAMS PRIME, developed by KATAM INFRA DEVELOPERS AND PROJECTS, officially launched on 13-Apr-2026 and expected to complete by 13-Aug-2029. Registered under RERA No. P02200011083. The project comprises 1 towers
Katams Prime offers a thoughtfully curated selection of living spaces, designed to cater to diverse lifestyle needs. The project features 3 BHK Apartment, providing an expansive 1800 Sq. Ft. of meticulously planned living space.
These residences are crafted to maximize comfort and functionality, ensuring efficient use of every square foot.

Price:Price on Request
Explore the master plan, project photos and walkthrough videos of Katams Prime to understand the overall layout, tower placement, amenities, landscaped spaces and key highlights before making your buying decision.

This project delivers a practical and self-sufficient home life, focusing on essential living needs within a compact urban setting. Residents benefit from reliable utility infrastructure and direct road access, making daily routines straightforward and manageable. Its emphasis on fundamental amenities and a simple layout makes it a functional choice for those seeking efficiency in their living space.
Download master plan of Katams Prime to explore layout details in Gajularamaram, Hyderabad.
Residents at Katams Prime enjoy a vibrant lifestyle complemented by an array of Kids' Play Areas / Sand Pits, Power Backup, Treated Water Supply, 24 x 7 Security, CCTV / Video Surveillance, Normal Park / Central Green This development is designed to cater to modern living, offering features that enhance everyday life for families and professionals alike. The thoughtfully curated facilities promote community engagement and well-being, making it an ideal place to call home.
Katams Prime offers unparalleled connectivity and a prime location, situated at Gajularamaram Hyderabad with pincode 500117 This development boasts an excellent 3.9, ensuring effortless commutes and access to key areas. Major arterial roads and public transportation hubs are within easy reach, facilitating smooth travel to workplaces, educational institutions like Tatva Global School, Fathers Model High School, Cmr Model School, Noori High School, Mandal Parishad Primary School, and essential services such as State Bank Of India, Icici Bank Ltd, Hdfc Bank Ltd, Icici Bank, Idbi Bank The strategic positioning within the North Zone provides residents with convenient access to daily necessities and leisure destinations, making it an ideal residential choice.

Estimate commute from your office or kid's school to Katams Prime.


Please select the starting point to calculate the travel time.
Average Asking Price in Gajularamaram
Based on active listings and recent trends

Based on demand, livability, and activity
Know More About Gajularamaram
No Reviews exist for Gajularamaram
Be the first to review this localityTrust & Verification
Katams Prime is currently New Launch, with delivery expected by Apr 2029 This residential development is registered under P02200011083, ensuring compliance with all regulatory standards since its Apr 2026 The project adheres to stringent Oil Bound Distemper, Vitrified Tiles, RCC Frame Structure and is categorized as a Residential development, offering configurations starting from 1800 Sq.Ft. This commitment to quality and transparency underscores the developer's dedication to providing exceptional homes.
Katams Prime
Rera Url:

Gajularamaram, Hyderabad

Gajularamaram, Hyderabad

Pragathi Nagar, Hyderabad
Compare multiple homes side-by-side and find the option that best fits your budget, lifestyle, and needs.

Full Cost Clarity
Compare sale price or rent, applicable charges, and key ownership/rental expenses.
Amenities & Features
Compare amenities, furnishing, configuration, and property features side-by-side.
Best Pick Recommendation
Get an expert-recommended option based on your selected preferences.
Builder / Seller Details
Review key trust signals like builder profile, seller details, and project history.

Katams Prime is developed by Katam Infra Developers And Projects, a company with a strong legacy in creating quality residential spaces, boasting 1 completed projects. They are dedicated to building vibrant communities and have consistently focused on delivering exceptional family-oriented housing developments. This commitment is evident in their meticulous approach to design and construction, ensuring homeowner satisfaction across their portfolio. The developer's expertise encompasses a wide range of residential offerings, reflecting their deep understanding of the housing market and buyer aspirations. They pride themselves on a transparent development process and a vision for creating lasting value for residents.

Pragathi Nagar, Hyderabad
3 BHK
Price On Request

Bahadurpally, Hyderabad
2,3 BHK
Price On Request
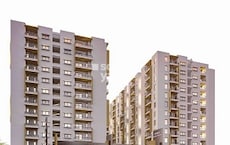
Kukatpally, Hyderabad
2,3 BHK
₹ 75.38 Lac to 1.27 Cr

Kukatpally, Hyderabad
2,3 BHK
₹ 1.00 Cr to 1.64 Cr

Pragathi Nagar, Hyderabad
3 BHK
₹ 95.00 Lac

Gajularamaram, Hyderabad
2,3 BHK
Price On Request

Gajularamam, Hyderabad
2,3 BHK
Price On Request

Suraram, Hyderabad
2,3 BHK
Price On Request

Mahadevpur Colony, Hyderabad
2,3 BHK
₹ 78.54 Lac to 1.29 Cr

Kukatpally, Hyderabad
3 BHK
Price On Request

Bachupally, Hyderabad
2, 3 BHK Apartment
₹ 1.10 Cr to 1.65 Cr

Bowrampet, Hyderabad
4 BHK Villa
Price On Request

Bowrampet, Hyderabad
2 BHK Apartment
Price On Request

Shamshiguda, Hyderabad
2 BHK Apartment
Price On Request

Bachupally, Hyderabad
2 BHK Apartment
Price On Request

Bachupally, Hyderabad
2, 3 BHK Apartment
₹ 54.29 Lac to 96.78 Lac

Bachupally, Hyderabad
3 BHK Apartment
₹ 86.06 Lac

Bowrampet, Hyderabad
2, 3 BHK Apartment
Price On Request

Bowrampet, Hyderabad
3, 4 BHK Villa
Price On Request

Pragathi Nagar, Hyderabad
2, 3 BHK Apartment
₹ 84.31 Lac to 1.16 Cr

Gandi Maisamma, Hyderabad
2, 3 BHK Apartment
₹ 77.56 Lac to 1.43 Cr

Bachupally, Hyderabad
2, 3 BHK Apartment
₹ 79.85 Lac to 1.36 Cr

Hydernagar, Hyderabad
2, 3 BHK Apartment
₹ 99.17 Lac to 2.38 Cr

Bowrampet, Hyderabad
3 BHK Villa
₹ 2.91 Cr to 3.58 Cr

Hydernagar, Hyderabad
2, 3 BHK Apartment
₹ 1.07 Cr to 1.71 Cr

Bahadurpally, Hyderabad
2, 3 BHK Apartment
₹ 54.18 Lac to 70.48 Lac

Kukatpally, Hyderabad
2, 3 BHK Apartment
Price On Request

Kukatpally, Hyderabad
2, 3 BHK Apartment
Price On Request

Kukatpally, Hyderabad
4 BHK Villa
Price On Request

Kukatpally, Hyderabad
Price On Request

Nizampet, Hyderabad
3 BHK Apartment
Price On Request

Nizampet, Hyderabad
2, 3 BHK Apartment
Price On Request

Bachupally, Hyderabad
2, 3 BHK Apartment
₹ 76.00 Lac to 1.09 Cr

Bowrampet, Hyderabad
3, 4 BHK Villa
₹ 2.44 Cr to 3.18 Cr

Nizampet, Hyderabad
2, 3 BHK Apartment
₹ 71.61 Lac to 1.10 Cr

Chintal, Hyderabad
3 BHK Apartment
₹ 76.23 Lac to 1.93 Cr
This website is only for the purpose of providing information regarding real estate projects in different geographies. Any information which is being provided on this website is not an advertisement or a solicitation. The company has not verified the information and the compliances of the projects. Further, the company has not checked the RERA* registration status of the real estate projects listed herein. The company does not make any representation in regards to the compliances done against these projects. Please note that you should make yourself aware about the RERA* registration status of the listed real estate projects.
*Real Estate (Regulation & Development) Act, 2016.


