Sports

- Gymnasium
- Swimming Pool
- Badminton Court(s)
- Tennis Court(s)
- Cricket
- Kids' Play Areas / Sand Pits
- Basketball
- Yoga Areas
- Jogging / Cycle Track
- Table Tennis
- Snooker/Pool/Billiards
- Skating Rink
- Golf Putting
- Rappelling/Rock Climbing
- Gazebo


₹99.17 Lac - 2.38 Cr
₹7,599 Per Sq. Ft.
Introducing Praneeth Pranav Ixora, a meticulously crafted residential project located in the heart of Hydernagar, offering a unique blend of luxury and convenience. The project is strategically situated near connecting roads like NH 65 and Nehru Outer Ring Road, Hyderabad, making it an ideal location for those who value accessibility and connectivity. With a RERA approval number P02200006908, Praneeth Pranav Ixora is a project that embodies quality, comfort, and style.
The project s thoughtfully designed amenities and specifications will make you feel right at home. Enjoy a state-of-the-art gym, power backup, 24x7 security, and a sewage treatment plant, all geared to ensure a pleasant living experience. The beautifully crafted master bedrooms come with oil-bound distemper walls and vitrified tile flooring, adding a touch of elegance to your living space. Whether you re looking for a relaxing evening at the cafe/coffee bar or a rejuvenating workout at the gym, Praneeth Pranav Ixora has it all.
Choose from a range of available unit options to suit your needs, including 2 BHK apartments with areas ranging from 1305 to 1365 sq. ft., priced at 99.17 Lac to 1.04 Cr, and 3 BHK apartments with areas ranging from 1550 to 3130 sq. ft., priced at 1.18 Cr to 2.38 Cr. Make the most of your living space with Praneeth Pranav Ixora, a truly exceptional residential experience.
Available Unit OptionsThe following table outlines the available unit options at Praneeth Pranav Ixora:
| Unit Type | Area (Sq. Ft.) | Price (Rs.) |
| 2 BHK Apartment | 1305 | 99.17 Lac |
| 2 BHK Apartment | 1365 | 1.04 Cr |
| 3 BHK Apartment | 1550 | 1.18 Cr |
| 3 BHK Apartment | 3130 | 2.38 Cr |
The residential property is surrounded by several notable landmarks that provide residents with easy access to essential amenities and services. These landmarks enhance the quality of life for residents, offering a unique blend of convenience and comfort.
In resale we have 14 properties available ranging from 2 BHK to 3.5 BHK having price from 1.19 CR
| Total Listings | Unit Type Range | Price Range | |
| Resale | 14 | 2 BHK - 3.5 BHK | 1.19 CR - 2.58 CR |
View the latest price list for Praneeth Pranav Ixora.
*Prices are indicative and subject to applicable charges and project terms.
Praneeth Pranav Ixora's average asking price is rising quarter-on-quarter, compared with Hydernagar.
Ixora offers a construction linked payment plan that distributes the financial commitment across various stages of development. The plan requires an initial payment of 10% plus GST on booking, followed by another 10% plus GST within 15 days from the date of booking.
Subsequent installments are tied to specific physical milestones of the respective tower, including the commencement of footings, floor slabs, and finishing works, leading up to the final payment on possession.
| Stage | Payment |
|---|---|
| On Booking | 10% + GST |
| Within 15 Days from Date of Booking | 10% + GST |
| On Commencement of Footings of the respective tower | 10% + GST |
| On Commencement of Ground Floor of the respective tower | 5% + GST |
| On Commencement of 5th Floor slab of the respective tower | 5% + GST |
| On Commencement of 10th Floor slab of the respective tower | 5% + GST |
| On Commencement of 15th Floor slab of the respective tower | 5% + GST |
| On Commencement of 20th Floor slab of the respective tower | 5% + GST |
| On Commencement of 25th Floor slab of the respective tower | 5% + GST |
| On Commencement of 30th Floor slab of the respective tower | 5% + GST |
| On Commencement of 35th Floor slab of the respective tower | 5% + GST |
| On Commencement of Top Floor slab of the respective tower | 5% + GST |
| On Commencement of MEP services of the respective flat | 5% + GST |
| On Commencement of Flooring of the respective flat | 7.5% + GST |
| On Commencement of External Painting of the respective tower | 7.5% + GST |
| On Handing Over of the respective flat | 5% + GST |
Indicative payment schedule. Confirm the final cost sheet with the developer.
Praneeth Pranav Ixora avg. price is ₹ 9.8 k/Sq.Ft. compared to Hydernagar at ₹ 9.7 k/Sq.Ft.
Monthly Rent in Hydernagar ranges from ₹ 37.8 K to ₹ 1.5 L with options available for 2,3,4 BHK units
Get the latest price and market updates for Praneeth Pranav Ixora.
The Telangana government has initiated a substantial Rs 98,000 crore road development program . Key components include developing 6,000 km of roads under the hybrid annuity model, upgrading the Hyderabad-Vijayawada National Highway to an eight-lane corridor, and constructing flyovers and bridges in accident-prone areas.
1 Sales Transactions Registered in Praneeth Pranav Ixora From Nov 25 to Oct 26 at Avg. Price ₹ 2.8 k/Sq.Ft.
Transaction Period Nov 25 to Oct 26
1 Sales Transactions Registered in Praneeth Pranav Ixora From Nov 25 to Oct 26 at Avg. Price ₹ 2.8 k/Sq.Ft.

Price:₹ 99.17 Lac

Price:₹ 1.04 Cr

Price:₹ 1.18 Cr

Price:₹ 2.38 Cr
Explore the master plan, project photos and walkthrough videos of Praneeth Pranav Ixora to understand the overall layout, tower placement, amenities, landscaped spaces and key highlights before making your buying decision.

This project delivers a home life centered around outdoor activity and community interaction, with ample space for recreation and relaxation. Families and individuals seeking an active lifestyle will find daily life enhanced by the diverse sports facilities and dedicated play zones. The emphasis on green and open spaces makes this a standout choice for those prioritizing a connection with nature within a residential setting.
Download brochure & master plan of Praneeth Pranav Ixora to explore floor plans and layout details in Hydernagar, Hyderabad.

Estimate commute from your office or kid's school to Praneeth Pranav Ixora.

Please select the starting point to calculate the travel time.
Average Asking Price in Hydernagar
Based on active listings and recent trends

Based on demand, livability, and activity
Know More About Hydernagar
No Reviews exist for Hydernagar
Be the first to review this localityTrust & Verification
Praneeth PBR Pranav Ixora
Rera Url:

Hydernagar, Hyderabad

Miyapur, Hyderabad

Miyapur, Hyderabad
Compare multiple homes side-by-side and find the option that best fits your budget, lifestyle, and needs.

Full Cost Clarity
Compare sale price or rent, applicable charges, and key ownership/rental expenses.
Amenities & Features
Compare amenities, furnishing, configuration, and property features side-by-side.
Best Pick Recommendation
Get an expert-recommended option based on your selected preferences.
Builder / Seller Details
Review key trust signals like builder profile, seller details, and project history.

Praneeth Developers, based in Hyderabad, is a highly reputable real estate project developer that has been building a solid track record since its establishment in 2007. With an impressive project count of 33, Praneeth Constructions has consistently brought reliable and trustworthy real estate solutions to its clients.By prioritizing top-notch quality and attention to detail, Praneeth Developers has gained an unwavering reputation for delivering exceptional homes to its customers. Their commitment to construction excellence ensures that every project is executed with utmost care, resulting in homes that embody high standards of craftsmanship.At Praneeth Developers, customer trust is seen as the driving force and foundation of their success. With a proven track record in fulfilling the dreams and aspirations of their clients, Praneeth has become a preferred choice for those who yearn for a home that reflects their desires and values.With an extensive range of projects on offer, Praneeth Developers guarantees to cater to a diverse mix of preferences, styles, and individual needs. No matter your requirements or aspirations, they are dedicated to providing you with your long-awaited dream home.Experience Praneeth unparalleled commitment to delivering quality homes and explore their portfolio of outstanding projects. With a proven track record and an unwavering commitment to customer satisfaction, Praneeth Developers is here to make your dream home a reality.

Shankarpalli, Hyderabad
4 BHK Villa
₹ 4.28 Cr to 4.99 Cr

Bahadurpally, Hyderabad
2, 3 BHK Apartment
₹ 54.18 Lac to 70.48 Lac

Hydernagar, Hyderabad
2, 3 BHK Apartment
₹ 92.79 Lac to 2.50 Cr

Mallampet, Hyderabad
2, 3 BHK Apartment
₹ 70.08 Lac to 1.25 Cr
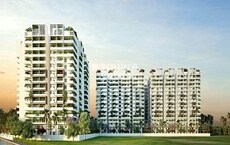
Miyapur, Hyderabad
2, 3 BHK Apartment
₹ 1.06 Cr to 2.16 Cr

Bachupally, Hyderabad
2, 3 BHK Apartment
₹ 79.85 Lac to 1.36 Cr
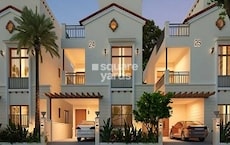
Gagillapur, Hyderabad
3, 4 BHK Villa
₹ 1.89 Cr to 3.87 Cr

Bahadurpally, Hyderabad
2, 3 BHK Apartment
₹ 54.18 Lac to 70.48 Lac

Mallampet, Hyderabad
4 BHK Villa
Price On Request

Bowrampet, Hyderabad
3 BHK Villa
₹ 59.87 Lac to 78.06 Lac

Bowrampet, Hyderabad
3 BHK Villa
Price On Request

Bowrampet, Hyderabad
Price On Request

Beeramguda, Hyderabad
3, 4 BHK Villa
₹ 1.71 Cr to 2.31 Cr

Mallampet, Hyderabad
3 BHK Villa
₹ 1.97 Cr to 2.58 Cr

Kollur, Hyderabad
3 BHK Apartment
₹ 94.02 Lac to 1.46 Cr

Bachupally, Hyderabad
2, 3 BHK Apartment
₹ 76.00 Lac to 1.09 Cr

Bachupally, Hyderabad
2, 3 BHK Apartment
₹ 76.00 Lac to 1.09 Cr

Mallampet, Hyderabad
3 BHK Villa
Price On Request

Mallampet, Hyderabad
3 BHK Villa
Price On Request
Shankarpalli, Hyderabad
4 BHK Villa
₹ 4.28 Cr to 4.99 Cr
Bahadurpally, Hyderabad
2, 3 BHK Apartment
₹ 54.18 Lac to 70.48 Lac
Hydernagar, Hyderabad
2, 3 BHK Apartment
₹ 92.79 Lac to 2.50 Cr
Mallampet, Hyderabad
2, 3 BHK Apartment
₹ 70.08 Lac to 1.25 Cr
Miyapur, Hyderabad
2, 3 BHK Apartment
₹ 1.06 Cr to 2.16 Cr
Bachupally, Hyderabad
2, 3 BHK Apartment
₹ 79.85 Lac to 1.36 Cr
Gagillapur, Hyderabad
3, 4 BHK Villa
₹ 1.89 Cr to 3.87 Cr
Bahadurpally, Hyderabad
2, 3 BHK Apartment
₹ 54.18 Lac to 70.48 Lac
Mallampet, Hyderabad
4 BHK Villa
Price On Request
Bowrampet, Hyderabad
3 BHK Villa
₹ 59.87 Lac to 78.06 Lac
Bowrampet, Hyderabad
3 BHK Villa
Price On Request
Bowrampet, Hyderabad
Price On Request
Beeramguda, Hyderabad
3, 4 BHK Villa
₹ 1.71 Cr to 2.31 Cr
Mallampet, Hyderabad
3 BHK Villa
₹ 1.97 Cr to 2.58 Cr
Kollur, Hyderabad
3 BHK Apartment
₹ 94.02 Lac to 1.46 Cr
Bachupally, Hyderabad
2, 3 BHK Apartment
₹ 76.00 Lac to 1.09 Cr
Bachupally, Hyderabad
2, 3 BHK Apartment
₹ 76.00 Lac to 1.09 Cr
Mallampet, Hyderabad
3 BHK Villa
Price On Request
Mallampet, Hyderabad
3 BHK Villa
Price On Request

Kukatpally, Hyderabad
2,3 BHK
₹ 1.00 Cr to 1.64 Cr

Miyapur, Hyderabad
2,3 BHK
₹ 75.04 Lac to 1.53 Cr

Miyapur, Hyderabad
3 BHK
₹ 1.35 Cr to 1.75 Cr
Kukatpally, Hyderabad
2,3 BHK
₹ 75.38 Lac to 1.27 Cr

Miyapur, Hyderabad
2,3 BHK
₹ 99.45 Lac to 1.37 Cr

Hydernagar, Hyderabad
2,3 BHK
₹ 1.07 Cr to 1.71 Cr

Miyapur, Hyderabad
2,3 BHK
₹ 65.56 Lac to 1.01 Cr

Bachupally, Hyderabad
3 BHK
₹ 88.49 Lac to 1.10 Cr
Miyapur, Hyderabad
2,3 BHK
₹ 1.08 Cr to 1.63 Cr

Pragathi Nagar, Hyderabad
2,3 BHK
₹ 84.31 Lac to 1.16 Cr

Kukatpally, Hyderabad
3, 4 BHK Apartment
₹ 1.98 Cr to 4.07 Cr

Miyapur, Hyderabad
2, 3 BHK Apartment
₹ 1.32 Cr to 1.33 Cr

Miyapur, Hyderabad
2, 3 BHK Apartment
Price On Request

Bachupally, Hyderabad
2, 3 BHK Apartment
₹ 1.10 Cr to 1.65 Cr

Kukatpally, Hyderabad
3, 4 BHK Apartment
₹ 2.18 Cr to 2.86 Cr

Hafeezpet, Hyderabad
2 BHK Apartment
Price On Request

Miyapur, Hyderabad
2, 3 BHK Apartment
Price On Request

Shamshiguda, Hyderabad
2 BHK Apartment
Price On Request

Bachupally, Hyderabad
2 BHK Apartment
Price On Request

Miyapur, Hyderabad
3 BHK Apartment
Price On Request

Miyapur, Hyderabad
2, 3, 4 BHK Apartment
₹ 1.15 Cr to 1.99 Cr

Kondapur, Hyderabad
3, 4 BHK Apartment
₹ 1.58 Cr to 4.22 Cr

Ameenpur, Hyderabad
2, 3 BHK Apartment
₹ 87.95 Lac to 1.38 Cr

Kukatpally, Hyderabad
3 BHK Apartment
₹ 1.64 Cr to 1.72 Cr

Ameenpur, Hyderabad
2, 3 BHK Apartment
Price On Request

Moosapet, Hyderabad
2, 3, 4 BHK Apartment
₹ 1.12 Cr to 3.27 Cr

Kukatpally, Hyderabad
2, 3, 4 BHK Apartment
₹ 62.00 Lac to 1.02 Cr

Kukatpally, Hyderabad
2, 3 BHK Apartment
Price On Request

Kukatpally, Hyderabad
2, 3 BHK Apartment
₹ 75.00 Lac to 1.02 Cr

Gajularamaram, Hyderabad
2, 3 BHK Apartment
₹ 56.24 Lac to 80.98 Lac

Kukatpally, Hyderabad
4 BHK Apartment
Price On Request

Kukatpally, Hyderabad
2, 4 BHK Apartment
Price On Request

Kukatpally, Hyderabad
3, 4 BHK Villa
₹ 3.00 Cr to 4.14 Cr

Kukatpally, Hyderabad
2, 3 BHK Apartment
Price On Request

Kukatpally, Hyderabad
4 BHK Villa
Price On Request

Kukatpally, Hyderabad
3, 4 BHK Apartment
₹ 2.87 Cr to 3.00 Cr
P02200006908
The project is strategically located near NH 65 and NORTOR Hyderabad.
The project offers luxurious amenities like a gym, power backup, and 24x7 security, and sustainable living with a sewage treatment plant and eco-friendly environment.
The project offers 2 BHK and 3 BHK apartments with areas ranging from 1305 sq. ft. to 3130 sq. ft., with prices starting from 99.17 lac.
The living area has vitrified flooring.
The project has a RCC frame structure.
Yes, the project offers power backup.
The master bedrooms have OBD finishing and vitrified flooring.
This website is only for the purpose of providing information regarding real estate projects in different geographies. Any information which is being provided on this website is not an advertisement or a solicitation. The company has not verified the information and the compliances of the projects. Further, the company has not checked the RERA* registration status of the real estate projects listed herein. The company does not make any representation in regards to the compliances done against these projects. Please note that you should make yourself aware about the RERA* registration status of the listed real estate projects.
*Real Estate (Regulation & Development) Act, 2016.


