
2 BHK Apartment - 1153 sq. ft. (Saleable)
Asking price
Price:₹ 54.18 Lac


₹54.18 Lac - 70.48 Lac
₹4,699 Per Sq. Ft.
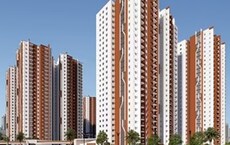
Introducing Praneeth Pranav Flora, a serene and luxurious residential property located in the heart of Bahadurpally, Hyderabad. This strategically located project offers easy access to the Medak Road, making it an ideal choice for those who want to be connected to the city prime locations. With a RERA approved project, Praneeth Pranav Flora is a testimonial to its commitment to quality and excellence.
Adorned with a range of modern amenities, this property offers a comfortable and secure living experience. Residents can indulge in a variety of recreational activities at the on-site gymnasium, or enjoy the peace of mind that comes with a reliable power backup system. Whether youre looking for a home to live in or invest in, Praneeth Pranav Flora is an outstanding choice.
The property prime location, combined with its thoughtful design and features, makes it a perfect blend of convenience and luxury. Whether youre a young professional or a growing family, Praneeth Pranav Flora has something to offer everyone. The property specifications include oil-bound distemper finish on bedroom walls, adding an extra layer of comfort and style to your home.
Available Unit OptionsThe following table outlines the available unit options at Praneeth Pranav Flora:
| Unit Type | Area (Sq. Ft.) |
| 2 BHK Apartment | 1153 Sq. Ft. |
| 2 BHK Apartment | 1352 Sq. Ft. |
| 3 BHK Apartment | 1500 Sq. Ft. |
The residential property is strategically located near several notable landmarks, providing residents with easy access to essential amenities and services. These landmarks not only enhance the quality of life for residents but also offer a unique blend of convenience and comfort.
The real estate market in the residential area has showcased notable transactions over the past few months. With no fluctuations in the rental rate, the current rate remains steady at 2,500. The recent sales transactions have been relatively low, with only 2 deals concluded, resulting in a gross sales value of 7,130,000. This trend has been consistent across the 3-month, 6-month, and 1-year aggregations, indicating a stable market with minimal price movement.


Praneeth Pranav Flora's average asking price is stable quarter-on-quarter, compared with Bahadurpally.
Praneeth Pranav Flora avg. price is ₹ 7.3 k/Sq.Ft. compared to Bahadurpally at ₹ 4.5 k/Sq.Ft.
Get the latest price and market updates for Praneeth Pranav Flora.
During Q2'2026, average property prices for Praneeth Pranav Flora moved from ₹ 7,250/sqft to ₹ 7,350/sqft, reflecting a 1.38% rise.
During Q1'2026, average property prices for Praneeth Pranav Flora moved from ₹ 6,350/sqft to ₹ 7,250/sqft, reflecting a 14.17% rise.
Explore the master plan, project photos and walkthrough videos of Praneeth Pranav Flora to understand the overall layout, tower placement, amenities, landscaped spaces and key highlights before making your buying decision.

Living here means enjoying a healthy routine where your home feels connected to both sports and quiet relaxation. Families benefit most from having secure play zones and social spaces right outside their doors, allowing kids to play safely while parents unwind nearby. This project stands out because it packs sports courts and an elevated pool into a compact, easily navigable neighborhood setting.
Download master plan of Praneeth Pranav Flora to explore layout details in Bahadurpally, Hyderabad.

Average Asking Price in Bahadurpally
Based on active listings and recent trends

Based on demand, livability, and activity
Know More About Bahadurpally
No Reviews exist for Bahadurpally
Be the first to review this localityTrust & Verification

Bahadurpally, Hyderabad

Bachupally, Hyderabad

Bahadurpally, Hyderabad
Share your genuine review and help other buyers make an informed decision.

Praneeth Developers, based in Hyderabad, is a highly reputable real estate project developer that has been building a solid track record since its establishment in 2007. With an impressive project count of 33, Praneeth Constructions has consistently brought reliable and trustworthy real estate solutions to its clients.By prioritizing top-notch quality and attention to detail, Praneeth Developers has gained an unwavering reputation for delivering exceptional homes to its customers. Their commitment to construction excellence ensures that every project is executed with utmost care, resulting in homes that embody high standards of craftsmanship.At Praneeth Developers, customer trust is seen as the driving force and foundation of their success. With a proven track record in fulfilling the dreams and aspirations of their clients, Praneeth has become a preferred choice for those who yearn for a home that reflects their desires and values.With an extensive range of projects on offer, Praneeth Developers guarantees to cater to a diverse mix of preferences, styles, and individual needs. No matter your requirements or aspirations, they are dedicated to providing you with your long-awaited dream home.Experience Praneeth unparalleled commitment to delivering quality homes and explore their portfolio of outstanding projects. With a proven track record and an unwavering commitment to customer satisfaction, Praneeth Developers is here to make your dream home a reality.

Shankarpalli, Hyderabad
4 BHK Villa
₹ 4.28 Cr to 4.99 Cr

Bahadurpally, Hyderabad
2, 3 BHK Apartment
₹ 54.18 Lac to 70.48 Lac

Hydernagar, Hyderabad
2, 3 BHK Apartment
₹ 92.79 Lac to 2.50 Cr

Mallampet, Hyderabad
2, 3 BHK Apartment
₹ 70.08 Lac to 1.25 Cr
Miyapur, Hyderabad
2, 3 BHK Apartment
₹ 1.06 Cr to 2.16 Cr

Bachupally, Hyderabad
2, 3 BHK Apartment
₹ 79.85 Lac to 1.36 Cr
Hydernagar, Hyderabad
2, 3 BHK Apartment
₹ 99.17 Lac to 2.38 Cr
Gagillapur, Hyderabad
3, 4 BHK Villa
₹ 1.89 Cr to 3.87 Cr

Mallampet, Hyderabad
4 BHK Villa
Price On Request

Bowrampet, Hyderabad
3 BHK Villa
₹ 59.87 Lac to 78.06 Lac

Bowrampet, Hyderabad
3 BHK Villa
Price On Request

Bowrampet, Hyderabad
Price On Request

Beeramguda, Hyderabad
3, 4 BHK Villa
₹ 1.92 Cr to 2.59 Cr

Mallampet, Hyderabad
3 BHK Villa
₹ 2.29 Cr to 3.01 Cr

Kollur, Hyderabad
3 BHK Apartment
₹ 1.16 Cr to 1.81 Cr

Bachupally, Hyderabad
2, 3 BHK Apartment
₹ 1.01 Cr to 1.44 Cr

Bachupally, Hyderabad
2, 3 BHK Apartment
₹ 76.00 Lac to 1.09 Cr

Mallampet, Hyderabad
3 BHK Villa
Price On Request

Mallampet, Hyderabad
3 BHK Villa
Price On Request
Shankarpalli, Hyderabad
4 BHK Villa
₹ 4.28 Cr to 4.99 Cr
Bahadurpally, Hyderabad
2, 3 BHK Apartment
₹ 54.18 Lac to 70.48 Lac
Hydernagar, Hyderabad
2, 3 BHK Apartment
₹ 92.79 Lac to 2.50 Cr
Mallampet, Hyderabad
2, 3 BHK Apartment
₹ 70.08 Lac to 1.25 Cr
Miyapur, Hyderabad
2, 3 BHK Apartment
₹ 1.06 Cr to 2.16 Cr
Bachupally, Hyderabad
2, 3 BHK Apartment
₹ 79.85 Lac to 1.36 Cr
Hydernagar, Hyderabad
2, 3 BHK Apartment
₹ 99.17 Lac to 2.38 Cr
Gagillapur, Hyderabad
3, 4 BHK Villa
₹ 1.89 Cr to 3.87 Cr
Mallampet, Hyderabad
4 BHK Villa
Price On Request
Bowrampet, Hyderabad
3 BHK Villa
₹ 59.87 Lac to 78.06 Lac
Bowrampet, Hyderabad
3 BHK Villa
Price On Request
Bowrampet, Hyderabad
Price On Request
Beeramguda, Hyderabad
3, 4 BHK Villa
₹ 1.92 Cr to 2.59 Cr
Mallampet, Hyderabad
3 BHK Villa
₹ 2.29 Cr to 3.01 Cr
Kollur, Hyderabad
3 BHK Apartment
₹ 1.16 Cr to 1.81 Cr
Bachupally, Hyderabad
2, 3 BHK Apartment
₹ 1.01 Cr to 1.44 Cr
Bachupally, Hyderabad
2, 3 BHK Apartment
₹ 76.00 Lac to 1.09 Cr
Mallampet, Hyderabad
3 BHK Villa
Price On Request
Mallampet, Hyderabad
3 BHK Villa
Price On Request

Bachupally, Hyderabad
3 BHK
₹ 71.29 Lac to 72.18 Lac
Bachupally, Hyderabad
2,3 BHK
₹ 67.98 Lac to 69.08 Lac

Gundlapochampalli, Hyderabad
2 BHK
₹ 52.50 Lac

Bowrampet, Hyderabad
2,3 BHK
₹ 37.09 Lac to 57.73 Lac

Bachupally, Hyderabad
3 BHK
₹ 86.06 Lac

Bachupally, Hyderabad
2,3 BHK
₹ 76.72 Lac to 1.11 Cr

Gajularamaram, Hyderabad
2 BHK
₹ 61.36 Lac to 61.62 Lac

Bahadurpally, Hyderabad
2,3 BHK
₹ 80.13 Lac to 1.06 Cr
Gandi Maisamma, Hyderabad
2,3 BHK
₹ 77.56 Lac to 1.43 Cr

Gajularamaram, Hyderabad
2 BHK
₹ 80.00 Lac to 81.57 Lac

Kompally, Hyderabad
1, 3, 4 BHK Apartment
₹ 78.46 Lac to 1.78 Cr

Kompally, Hyderabad
2, 3 BHK Apartment
₹ 79.74 Lac to 1.18 Cr

Gandi Maisamma, Hyderabad
4 BHK Villa
₹ 2.71 Cr to 2.72 Cr

Gundlapochampalli, Hyderabad
2, 3 BHK Apartment
₹ 63.65 Lac to 1.03 Cr

Gajularamaram, Hyderabad
3 BHK Apartment
₹ 1.04 Cr

Bowrampet, Hyderabad
2, 3 BHK Apartment
₹ 65.78 Lac to 1.31 Cr

Gajularamaram, Hyderabad
2, 3 BHK Apartment
₹ 63.06 Lac to 96.44 Lac

Dulapally, Hyderabad
3 BHK Apartment
₹ 72.00 Lac to 74.40 Lac

Kompally, Hyderabad
2, 3 BHK Apartment, Villa
Price On Request

Kompally, Hyderabad
2, 3 BHK Apartment
₹ 77.63 Lac to 1.15 Cr

Bowrampet, Hyderabad
3 BHK Villa
₹ 2.91 Cr to 3.58 Cr

Kompally, Hyderabad
3, 4 BHK Villa
₹ 1.75 Cr to 2.94 Cr

Kompally, Hyderabad
3, 4 BHK Villa
₹ 2.08 Cr to 2.71 Cr
Bowrampet, Hyderabad
3 BHK Apartment
₹ 86.94 Lac
Bowrampet, Hyderabad
2 BHK Apartment
₹ 50.15 Lac to 51.20 Lac
Bachupally, Hyderabad
2, 3 BHK Apartment
₹ 58.05 Lac to 88.02 Lac
Bowrampet, Hyderabad
3, 4 BHK Villa
Price On Request

Kompally, Hyderabad
3 BHK Villa
₹ 3.45 Cr to 3.56 Cr
Kompally, Hyderabad
3, 4 BHK Villa
Price On Request

Kompally, Hyderabad
2, 3 BHK Apartment
₹ 69.28 Lac to 1.04 Cr

Kompally, Hyderabad
3 BHK Apartment
₹ 1.22 Cr to 1.54 Cr

Bowrampet, Hyderabad
3, 4 BHK Villa
₹ 2.44 Cr to 3.18 Cr

Chintal, Hyderabad
3 BHK Apartment
₹ 76.23 Lac to 1.93 Cr

Jeedimetla, Hyderabad
1 BHK Apartment
Price On Request

Gajularamaram, Hyderabad
2 BHK Apartment
Price On Request
Gajularamaram, Hyderabad
Price On Request
Praneeth Pranav Flora offers amenities such as a gymnasium, power backup, 24 x 7 security, a party hall, and a central green park, ensuring a comfortable lifestyle for residents.
The project includes various unit options, specifically 2 BHK apartments with sizes of 1153 sq. ft. and 1352 sq. ft., and 3 BHK apartments measuring 1500 sq. ft.
Yes, Praneeth Pranav Flora is RERA-registered under the project number P02200002117.
The construction of Praneeth Pranav Flora is currently in the early stages.
The current rate for units in Praneeth Pranav Flora is 2,500 per sq. ft.
Nearby amenities include schools, hospitals, and public transport options, with the closest bus stop just 0.27 km away and schools, hospitals, and supermarkets within a 2 km radius.
This website is only for the purpose of providing information regarding real estate projects in different geographies. Any information which is being provided on this website is not an advertisement or a solicitation. The company has not verified the information and the compliances of the projects. Further, the company has not checked the RERA* registration status of the real estate projects listed herein. The company does not make any representation in regards to the compliances done against these projects. Please note that you should make yourself aware about the RERA* registration status of the listed real estate projects.
*Real Estate (Regulation & Development) Act, 2016.





