Sports

- Gymnasium
- Kids' Play Areas / Sand Pits
- Yoga Areas
- Jogging / Cycle Track


Urban Blooms is a ready-to-occupy villa community by Urban Unnati, located in Bahadurpally, Hyderabad. It offers 3 BHK villas of 2220 Sq. Ft. to 2245 Sq. Ft. across 47 homes, with the project Ready to Move and pricing on request. A central clubhouse, a jogging track, solar lighting, and a sewage treatment plant round out the community. The address suits families who want an independent villa rather than a flat in North Zone: Medak Road is about 1.7 km away, with a school 1.0 km out and a clinic 1.3 km out. Urban Unnati has delivered both of its listed projects, which gives a buyer a track record to check.

Price on Request
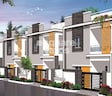
Urban Blooms arranges 47 villas in rows across 3 Acres, with only 28-32% of the plot built up and wide internal roads separating each row. Urban Blooms Bahadurpally sits in North Zone, about 1.7 km from Medak Road, at roughly 16 villas per acre.
View the latest price list for Urban Blooms.
*Prices are indicative and subject to applicable charges and project terms.
Bahadurpally's average asking price is cooling quarter-on-quarter.
Urban Blooms offers three 3 BHK villa sizes, from 2220 Sq. Ft. at the entry level up to 2245 Sq. Ft., with vitrified tile flooring, plastic emulsion walls, and premium bath fittings. Floor plans are listed for all three sizes.
The 3 BHK Villa at 2220 Sq. Ft. is the entry size here, giving a buyer moving up from a flat a full villa with access to the clubhouse and play area.
All three sizes give a family three bedrooms in an independent home, with a children's play area, a party hall, and a school 1.0 km away.
The 3 BHK Villa at 2245 Sq. Ft. is the largest size on offer, suited to a buyer who wants extra room for a study, guests, or a multi-generation household.

Price:Price on Request

Price:Price on Request

Price:Price on Request
Explore the master plan, project photos and walkthrough videos of Urban Blooms to understand the overall layout, tower placement, amenities, landscaped spaces and key highlights before making your buying decision.

Living at this area means enjoying the privacy and space of a villa community with essential amenities for daily life. Families will appreciate the dedicated play area for children, while the clubhouse provides a central hub for social connections. This project offers a well-connected and structured living environment, making it a practical choice for those seeking a comfortable home in Hyderabad.
Download master plan of Urban Blooms to explore layout details in Bahadurpally, Hyderabad.
Urban Blooms's amenities cover sports, convenience, safety, leisure, and environment categories, built around a central clubhouse.
The master plan sets villas in rows with generous spacing.
Urban Blooms location puts it in Bahadurpally, part of North Zone, about 1.7 km from Medak Road. A school sits 1.0 km away, a clinic 1.3 km away, and a park 4.6 km away.
Road Connectivity: Medak Road is about 1.7 km from the project, the main route out towards the rest of Hyderabad.
Schools, Healthcare & Recreation: St Peters International Residential School is 1.0 km away, Sri Thirumala Clinic Hospital 1.3 km, and Apiic Colony Park 4.6 km.
| Landmark | Distance |
|---|---|
| Medak Road | 1.7 km |
| St Peters International Residential School | 1.0 km |
| Sri Thirumala Clinic Hospital | 1.3 km |
| Apiic Colony Park | 4.6 km |
Location Insight: Medak Road at about 1.7 km is the main link out of Bahadurpally, with a school and a clinic both within 1.5 km.

Estimate commute from your office or kid's school to Urban Blooms.

Please select the starting point to calculate the travel time.
Average Asking Price in Bahadurpally
Based on active listings and recent trends

Based on demand, livability, and activity
Know More About Bahadurpally
No Reviews exist for Bahadurpally
Be the first to review this localityTrust & Verification
Urban Blooms is a Ready to Move project by Urban Unnati, and its registration can be checked on the official Telangana RERA portal. A Square Yards agent registration, REA02400000010, also appears on the project page.
Registration puts a project's details on public record, and the area of any home booked must match what's officially filed. Independently verify the registration and approvals for your villa on the portal before making any payment.
Confirm the final figure with the sub-registrar's office before registration.

Bahadurpally, Hyderabad

Kompally, Hyderabad

Kompally, Hyderabad
Compare multiple homes side-by-side and find the option that best fits your budget, lifestyle, and needs.

Full Cost Clarity
Compare sale price or rent, applicable charges, and key ownership/rental expenses.
Amenities & Features
Compare amenities, furnishing, configuration, and property features side-by-side.
Best Pick Recommendation
Get an expert-recommended option based on your selected preferences.
Builder / Seller Details
Review key trust signals like builder profile, seller details, and project history.


Medchal, Hyderabad
3 BHK
Price On Request

Nizampet, Hyderabad
3 BHK
₹ 2.68 Cr to 3.60 Cr

Dundigal, Hyderabad
3 BHK
Price On Request

Bowrampet, Hyderabad
3,4 BHK
Price On Request

Bowrampet, Hyderabad
3 BHK
₹ 2.91 Cr to 3.58 Cr

Kompally, Hyderabad
3,5 BHK
Price On Request

Bowrampet, Hyderabad
3 BHK
Price On Request

Dundigal, Hyderabad
3 BHK
₹ 1.26 Cr to 1.75 Cr

Bowrampet, Hyderabad
3 BHK
₹ 2.18 Cr to 3.09 Cr
Bachupally, Hyderabad
3 BHK
Price On Request

Kompally, Hyderabad
1, 3, 4 BHK Apartment
₹ 78.46 Lac to 1.78 Cr

Kompally, Hyderabad
2, 3 BHK Apartment
₹ 79.74 Lac to 1.18 Cr

Bowrampet, Hyderabad
2 BHK Apartment
Price On Request

Dulapally, Hyderabad
Retail Shop
Price On Request

Gundlapochampalli, Hyderabad
2, 3 BHK Apartment
Price On Request

Suraram, Hyderabad
2, 3 BHK Apartment
Price On Request

Bowrampet, Hyderabad
3 BHK Apartment
Price On Request

Dulapally, Hyderabad
3 BHK Apartment
₹ 72.00 Lac to 74.40 Lac

Dulapally, Hyderabad
2, 3 BHK Apartment
₹ 55.68 Lac to 72.00 Lac

Gajularamaram, Hyderabad
3 BHK Apartment
Price On Request

Kompally, Hyderabad
2, 3 BHK Apartment, Villa
Price On Request

Kompally, Hyderabad
2, 3 BHK Apartment
₹ 77.63 Lac to 1.15 Cr

Gandi Maisamma, Hyderabad
2, 3 BHK Apartment
₹ 77.56 Lac to 1.43 Cr

Kompally, Hyderabad
3, 4 BHK Villa
₹ 1.75 Cr to 2.94 Cr

Kompally, Hyderabad
3, 4 BHK Villa
₹ 2.08 Cr to 2.71 Cr

Gajularamaram, Hyderabad
3 BHK Apartment
₹ 2.34 Cr

Gajularamaram, Hyderabad
2, 3 BHK Apartment
₹ 85.56 Lac to 1.15 Cr

Kompally, Hyderabad
2, 3 BHK Apartment
₹ 81.25 Lac to 1.43 Cr

Dulapally, Hyderabad
3 BHK Apartment
Price On Request

Kompally, Hyderabad
3 BHK Villa
₹ 1.06 Cr to 1.09 Cr
Kompally, Hyderabad
3, 4 BHK Villa
Price On Request

Kompally, Hyderabad
2, 3 BHK Apartment
Price On Request

Kompally, Hyderabad
3 BHK Apartment
₹ 1.22 Cr to 1.54 Cr

Bowrampet, Hyderabad
3, 4 BHK Villa
₹ 2.44 Cr to 3.18 Cr

Chintal, Hyderabad
3 BHK Apartment
₹ 76.23 Lac to 1.93 Cr

Bachupally, Hyderabad
2, 3 BHK Apartment
₹ 67.98 Lac to 69.08 Lac

Jeedimetla, Hyderabad
1 BHK Apartment
Price On Request

Jeedimetla, Hyderabad
3 BHK Apartment
Price On Request
Rodamestri Nagar, Hyderabad
2 BHK Apartment
Price On Request
Urban Blooms is a Ready to Move villa community by Urban Unnati in Bahadurpally, Hyderabad, spread across 3 Acres with 47 homes. It offers 3 BHK villas, with pricing on request.
Urban Blooms is located in Bahadurpally, North Zone, about 1.7 km from Medak Road.
Pricing is currently on request for all three sizes, 2220 Sq. Ft., 2240 Sq. Ft., and 2245 Sq. Ft., so ask the developer for a written quote. The Bahadurpally property rates page shows the wider locality benchmark.
Urban Blooms offers 3 BHK villas in three sizes, 2220 Sq. Ft., 2240 Sq. Ft., and 2245 Sq. Ft., with plans on the floor plans page.
The project's Square Yards listing includes floor plans for all three villa sizes, along with the master plan description and amenity details.
Yes. Urban Blooms is Ready to Move, so a buyer can inspect the villas before booking.
This website is only for the purpose of providing information regarding real estate projects in different geographies. Any information which is being provided on this website is not an advertisement or a solicitation. The company has not verified the information and the compliances of the projects. Further, the company has not checked the RERA* registration status of the real estate projects listed herein. The company does not make any representation in regards to the compliances done against these projects. Please note that you should make yourself aware about the RERA* registration status of the listed real estate projects.
*Real Estate (Regulation & Development) Act, 2016.


