Sports

- Gymnasium
- Swimming Pool
- Kids' Pool
- Badminton Court(s)
- Cricket
- Kids' Play Areas / Sand Pits
- Basketball
- Volleyball
- Yoga Areas
- Jogging / Cycle Track
- Table Tennis
- Skating Rink


 +16 Photos
 +2
Videos
+2
Videos
₹1.26 Cr - 1.75 Cr
₹7,299 Per Sq. Ft.
Introducing Advaita Indraprastha, a luxurious residential project located in the prime sub-location of Dundigal. Strategically placed amidst the bustling corridors of Medak Road and Nehru Outer Ring Road Hyderabad, residents can enjoy seamless connectivity to major amenities and employment hubs. Commute with ease and convenience, as you revel in the tranquility of this meticulously planned community.
Residents can indulge in a lifestyle of comfort and sophistication, as Advaita Indraprastha offers a plethora of amenities to make living a true delight. From a state-of-the-art gymnasium to a well-maintained party hall, residents can unwind and rejuvenate. Moreover, the project boasts of robust safety features, including 24 x 7 security, to provide an added layer of security and peace of mind. The environment-friendly approach is evident in the incorporation of rain water harvesting, ensuring a sustainable living space for generations to come.
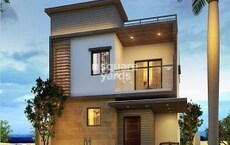
The thoughtfully designed villas at Advaita Indraprastha exude elegance and refinement, with specifications that elevate the living experience to new heights. Each villa boasts of master bedrooms with acrylic emulsion walls and vitrified tile flooring, perfect for those who value comfort and luxury. With multiple unit options available, including 3 BHK villas with areas ranging from 1725 Sq. Ft. to 2391 Sq. Ft., you re sure to find the perfect haven that meets your needs and aspirations. Whether you re looking for a relaxing retreat or a vibrant community, Advaita Indraprastha offers it all.
Available Unit OptionsThe following table outlines the available unit options at Advaita Indraprastha:
| Unit Type | Area (Sq. Ft.) | Price (Rs.) |
| 3 BHK Villa | 1725 | 1.17 Cr |
| 3 BHK Villa | 2391 | 1.63 Cr |
This real estate project boasts a strategic location near several prominent landmarks, making it an attractive choice for those seeking convenience and comfort. The proximity to these landmarks ensures easy access to essential amenities and services, enhancing the overall quality of life for residents.
View the latest price list for Advaita Indraprastha.
*Prices are indicative and subject to applicable charges and project terms.
Dundigal's average asking price is cooling quarter-on-quarter.
Get the latest price and market updates for Advaita Indraprastha.
A new 10-year roadmap by Niti Aayog identifies Hyderabad as a critical node for India's semiconductor industryexpansion , driving further Hyderabad Realty demand. The city's existing concentration of top semiconductor firms and a growing pool of skilled professionals are key strengths.
INDRAPRASTHA, developed by ADVAITA PROPERTIES, officially launched on 05-Feb-2024 and expected to complete by 05-Feb-2027. Registered under RERA No. P02200007910. The project comprises 80 towers and offers 80 residential units, including G PLIUS ONE, G PPLUS ONE, G PLUS ONE, G PLUS 1, with unit sizes ranging from 1722 to 2390 Square feet

Price:₹ 1.26 Cr

Price:₹ 1.75 Cr
Explore the master plan, project photos and walkthrough videos of Advaita Indraprastha to understand the overall layout, tower placement, amenities, landscaped spaces and key highlights before making your buying decision.

Living here means enjoying a home surrounded by generous open spaces and a variety of activities right outside your door. Families will especially appreciate the dedicated play zones and comfortable seating areas, fostering a strong sense of community. This project stands out for its thoughtful integration of green elements and diverse amenities, creating a balanced and engaging environment.
Download brochure, master plan & walkthrough video of Advaita Indraprastha to explore floor plans, layout, and complete project details in Dundigal, Hyderabad.

Estimate commute from your office or kid's school to Advaita Indraprastha.


Please select the starting point to calculate the travel time.
Average Asking Price in Dundigal
Based on active listings and recent trends

Based on demand, livability, and activity
Know More About Dundigal
No Reviews exist for Dundigal
Be the first to review this localityTrust & Verification
Rera Url:

Dundigal, Hyderabad

Bachupally, Hyderabad

Tellapur, Hyderabad
Compare multiple homes side-by-side and find the option that best fits your budget, lifestyle, and needs.

Full Cost Clarity
Compare sale price or rent, applicable charges, and key ownership/rental expenses.
Amenities & Features
Compare amenities, furnishing, configuration, and property features side-by-side.
Best Pick Recommendation
Get an expert-recommended option based on your selected preferences.
Builder / Seller Details
Review key trust signals like builder profile, seller details, and project history.


Gagillapur, Hyderabad
3 BHK
₹ 1.43 Cr to 2.25 Cr
Bowrampet, Hyderabad
3,4 BHK
₹ 1.69 Cr to 1.71 Cr

Bachupally, Hyderabad
3 BHK
₹ 1.58 Cr to 1.81 Cr

Bachupally, Hyderabad
3,4 BHK
₹ 1.08 Cr to 1.75 Cr

Bowrampet, Hyderabad
3 BHK
₹ 2.18 Cr to 3.09 Cr

Gagillapur, Hyderabad
3 BHK
₹ 1.39 Cr to 1.99 Cr

Tellapur, Hyderabad
3 BHK
₹ 1.79 Cr to 1.82 Cr

Bahadurpally, Hyderabad
3 BHK
₹ 1.69 Cr

Khazipally, Hyderabad
3 BHK
₹ 1.77 Cr to 2.03 Cr

Gagillapur, Hyderabad
3 BHK
₹ 1.37 Cr to 1.68 Cr

Bowrampet, Hyderabad
3 BHK Apartment
Price On Request

Annaram, Hyderabad
Plot
Price On Request

Bowrampet, Hyderabad
3, 4 BHK Villa
Price On Request

Railapur, Hyderabad
Plot
₹ 44.99 Lac to 59.99 Lac

Gundlapochampalli, Hyderabad
2 BHK Apartment
₹ 52.50 Lac

Gandi Maisamma, Hyderabad
4 BHK Villa
Price On Request

Gandi Maisamma, Hyderabad
2, 3 BHK Apartment
₹ 77.56 Lac to 1.43 Cr

Gowdavalli, Hyderabad
4 BHK Villa
₹ 3.85 Cr to 4.50 Cr

Gagillapur, Hyderabad
3, 4 BHK Villa
₹ 1.89 Cr to 3.87 Cr

Bowrampet, Hyderabad
3 BHK Villa
₹ 2.91 Cr to 3.58 Cr

Gandi Maisamma, Hyderabad
2, 3 BHK Apartment
₹ 59.13 Lac to 80.58 Lac

Domaripochampally, Hyderabad
3 BHK Apartment
₹ 97.73 Lac to 1.05 Cr

Domaripochampally, Hyderabad
2 BHK Apartment
₹ 88.87 Lac to 1.04 Cr

Gundlapochampalli, Hyderabad
2, 3 BHK Apartment
₹ 66.00 Lac to 1.04 Cr

Bachupally, Hyderabad
2, 3 BHK Apartment
₹ 58.30 Lac to 90.10 Lac

Gundlapochampally, Hyderabad
4 BHK Villa
Price On Request

Bowrampet, Hyderabad
3, 4 BHK Villa
₹ 2.44 Cr to 3.18 Cr

Gundlapochampalli, Hyderabad
3 BHK Villa
₹ 83.69 Lac to 1.20 Cr

Bachupally, Hyderabad
2, 3 BHK Apartment
₹ 67.98 Lac to 69.08 Lac

Gundlapochampally, Hyderabad
3 BHK Apartment
₹ 76.14 Lac

Bowrampet, Hyderabad
3 BHK Villa
Price On Request

Gagillapur, Hyderabad
Plot
₹ 60.31 Lac to 84.58 Lac

Annaram, Hyderabad
Plot
₹ 57.00 Lac to 91.20 Lac

Gandi Maisamma, Hyderabad
2 BHK Apartment
Price On Request

Gundlapochampalli, Hyderabad
2, 3 BHK Apartment
₹ 56.92 Lac to 68.17 Lac

Annaram, Hyderabad
Plot
Price On Request
3 BHK Villas with areas ranging from 1725 Sq. Ft. to 2391 Sq. Ft., starting from 1.17 Cr.
RCC Frame Structure.
Acrylic Emulsion walls and vitrified tiles flooring.
The developer has a reputation for transparency and timely project delivery.
The bathrooms feature premium bath fittings.
With a portfolio of 2 projects, Advaita Properties has established a reputation in the real estate industry.
Unfortunately, the RERA details are not available at the moment.
The project offers a mix of modern amenities and luxurious living arrangements.
The project is well-connected to Medak Road and Nehru Outer Ring Road Hyderabad, providing easy access to essential amenities.
This website is only for the purpose of providing information regarding real estate projects in different geographies. Any information which is being provided on this website is not an advertisement or a solicitation. The company has not verified the information and the compliances of the projects. Further, the company has not checked the RERA* registration status of the real estate projects listed herein. The company does not make any representation in regards to the compliances done against these projects. Please note that you should make yourself aware about the RERA* registration status of the listed real estate projects.
*Real Estate (Regulation & Development) Act, 2016.


