Sports

- Gymnasium
- Swimming Pool
- Kids' Play Areas / Sand Pits
- Basketball
- Yoga Areas
- Jogging / Cycle Track


 +11 Photos
 Video
Video
₹69.96 Lac - 1.21 Cr
₹6,360 Per Sq. Ft.
Rubrick Tripura, a premier real estate project, is strategically located in Gandi Maisamma, offering seamless connectivity to major roads and highways. The project is just 6.5 kilometers away from Nizamabad Road NH 44 and 3 kilometers from Nehru Outer Ring Road Hyderabad, making it an ideal residential option for those seeking a balance between convenience and serenity.
Rubrick Tripura offers a range of modern luxuries and amenities to provide a comfortable living experience. The project boasts a gymnasium, perfect for fitness enthusiasts, and power backup facilities for uninterrupted power supply. With a focus on quality living, the project ensures that every unit is designed with attention to detail, using materials like oil-bound distemper on master bedroom walls.
Residents can choose from a variety of spacious units, including 2 BHK apartments with areas ranging from 1100 to 1200 square feet and 3 BHK apartments with areas ranging from 1750 to 1900 square feet. With prices starting from 52.75 Lac, Rubrick Tripura offers an unparalleled opportunity to own a peaceful and modern home in a rapidly growing neighborhood.
Available Unit OptionsThe following table outlines the available unit options at Rubrick Tripura:
| Unit Type | Area (Sq. Ft.) | Price (Rs.) |
| 2 BHK Apartment | 1100 | 52.75 Lac |
| 2 BHK Apartment | 1200 | 57.54 Lac |
| 3 BHK Apartment | 1750 | 83.95 Lac |
| 3 BHK Apartment | 1900 | 91.14 Lac |
The residential property is strategically located near several notable landmarks, providing residents with easy access to essential amenities and services. These landmarks not only enhance the quality of life for residents but also offer a unique blend of convenience and comfort.
In resale we have 13 properties available ranging from 2 BHK - 3 BHK having price from 53.33 L - 98.05 L
| Listing Type | Total Listings | Unit Type Range | Price Range |
| Resale | 13 | 2 BHK - 3 BHK | 53.33 L - 98.05 L |
The recent government-registered transactions in the real estate market have garnered significant attention, as witnessed by the 2 sales transactions recorded in the last 3 months, with a combined gross sales value of 1 Cr. The rental market has shown stability, with a consistent current rate of 3,711, mirroring the same trend observed over the past 6 and 12 months. Furthermore, the sales transactions witnessed during this period have been limited to just 2 transactions, providing little insight into the overall price movement in the area.
View the latest price list for Rubrick Tripura.
*Prices are indicative and subject to applicable charges and project terms.
Gandi Maisamma's average asking price is stable quarter-on-quarter.
Get the latest price and market updates for Rubrick Tripura.
A total of 3 residential transactions has been registered so far for Rubrick Tripura, amounting to ₹ 91 L till October 2026.
Structural Works reach 18% completion
During Q1'2026, average property prices for Rubrick Tripura moved from ₹ 5,600/sqft to ₹ 6,350/sqft, reflecting a 13.39% rise.
RUBRICK TRIPURA, developed by Rubrick Constructions Private Limited, officially launched on 18-Dec-2021 and expected to complete by 17-Apr-2028. Registered under RERA No. P02200004098. The project comprises 4 towers
3 Sales Transactions Registered in Rubrick Tripura From Nov 25 to Oct 26 at Avg. Price ₹ 3 k/Sq.Ft.
Transaction Period Nov 25 to Oct 26
3 Sales Transactions Registered in Rubrick Tripura From Nov 25 to Oct 26 at Avg. Price ₹ 3 k/Sq.Ft.

Price:₹ 69.96 Lac

Price:₹ 76.32 Lac

Price:₹ 1.11 Cr

Price:₹ 1.21 Cr
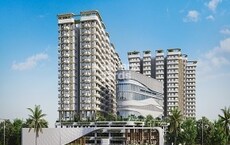
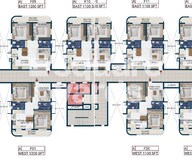
Explore the master plan, project photos and walkthrough videos of Rubrick Tripura to understand the overall layout, tower placement, amenities, landscaped spaces and key highlights before making your buying decision.

Living at this area offers a comfortable and well-connected home life, with ample green spaces and recreational options right at your doorstep. Families will appreciate the dedicated play areas for children and the convenience of nearby major roads for easy travel. This project stands out for its thoughtful balance of private residences and shared amenities, creating a pleasant community atmosphere in Hyderabad's this area.
Download brochure, master plan & walkthrough video of Rubrick Tripura to explore floor plans, layout, and complete project details in Gandi Maisamma, Hyderabad.

Estimate commute from your office or kid's school to Rubrick Tripura.

Please select the starting point to calculate the travel time.
Average Asking Price in Gandi Maisamma
Based on active listings and recent trends

Based on demand, livability, and activity
Know More About Gandi Maisamma
No Reviews exist for Gandi Maisamma
Be the first to review this localityTrust & Verification
Rubrick Tripura
Rera Url:

Gandi Maisamma, Hyderabad

Kompally, Hyderabad

Gundlapochampalli, Hyderabad
Compare multiple homes side-by-side and find the option that best fits your budget, lifestyle, and needs.

Full Cost Clarity
Compare sale price or rent, applicable charges, and key ownership/rental expenses.
Amenities & Features
Compare amenities, furnishing, configuration, and property features side-by-side.
Best Pick Recommendation
Get an expert-recommended option based on your selected preferences.
Builder / Seller Details
Review key trust signals like builder profile, seller details, and project history.
Read the reviews about Rubrick Tripura located at Gandi Maisamma Hyderabad and see what residents and real estate experts have to say about the project.
A healthy project in that budget sifment


Kompally, Hyderabad
2,3 BHK
₹ 77.63 Lac to 1.15 Cr

Domaripochampally, Hyderabad
3 BHK
₹ 97.73 Lac to 1.05 Cr

Suraram, Hyderabad
2,3 BHK
₹ 51.34 Lac to 77.98 Lac

Gundlapochampalli, Hyderabad
2,3 BHK
₹ 63.79 Lac to 1.19 Cr

Kompally, Hyderabad
1,2,3 BHK
₹ 45.98 Lac to 1.06 Cr

Gundlapochampalli, Hyderabad
2,3 BHK
₹ 75.24 Lac to 1.04 Cr

Bahadurpally, Hyderabad
2,3 BHK
₹ 80.13 Lac to 1.06 Cr
Gandi Maisamma, Hyderabad
2,3 BHK
₹ 77.56 Lac to 1.43 Cr

Gundlapochampalli, Hyderabad
2,3 BHK
₹ 66.00 Lac to 1.04 Cr

Gandi Maisamma, Hyderabad
2,3 BHK
₹ 59.13 Lac to 80.58 Lac

Bowrampet, Hyderabad
4 BHK Villa
Price On Request

Bowrampet, Hyderabad
2 BHK Apartment
Price On Request

Suraram, Hyderabad
2, 3 BHK Apartment
Price On Request

Bowrampet, Hyderabad
3 BHK Apartment
Price On Request

Bachupally, Hyderabad
2, 3 BHK Apartment
₹ 54.29 Lac to 96.78 Lac

Bachupally, Hyderabad
3 BHK Apartment
₹ 86.06 Lac

Bowrampet, Hyderabad
2, 3 BHK Apartment
Price On Request

Bowrampet, Hyderabad
3, 4 BHK Villa
Price On Request

Gagillapur, Hyderabad
3 BHK Villa
₹ 1.39 Cr to 1.99 Cr

Bachupally, Hyderabad
3 BHK Apartment
₹ 71.29 Lac to 72.18 Lac

Dundigal, Hyderabad
3 BHK Villa
₹ 1.56 Cr to 1.91 Cr

Gowdavalli, Hyderabad
4 BHK Villa
₹ 3.85 Cr to 4.50 Cr

Bowrampet, Hyderabad
3 BHK Villa
₹ 2.91 Cr to 3.58 Cr

Bahadurpally, Hyderabad
2, 3 BHK Apartment
₹ 54.18 Lac to 70.48 Lac

Bahadurpally, Hyderabad
2, 3 BHK Apartment
₹ 54.18 Lac to 70.48 Lac

Bowrampet, Hyderabad
3 BHK Villa
Price On Request

Gajularamaram, Hyderabad
2, 3 BHK Apartment
₹ 85.56 Lac to 1.15 Cr

Bahadurpally, Hyderabad
2, 3 BHK Apartment
Price On Request

Bowrampet, Hyderabad
3, 4 BHK Villa
₹ 2.44 Cr to 3.18 Cr

Bachupally, Hyderabad
2, 3 BHK Apartment
₹ 67.98 Lac to 69.08 Lac

Bowrampet, Hyderabad
3 BHK Villa
₹ 59.87 Lac to 78.06 Lac

Tellapur, Hyderabad
3 BHK Villa
₹ 1.79 Cr to 1.82 Cr

Bowrampet, Hyderabad
3 BHK Villa
Price On Request

Bowrampet, Hyderabad
Price On Request

Bahadurpally, Hyderabad
Price On Request

Bachupally, Hyderabad
3 BHK Villa
Price On Request

Bowrampet, Hyderabad
2 BHK Villa
₹ 1.16 Cr to 1.55 Cr

Bachupally, Hyderabad
Price On Request
The project offers 2 BHK and 3 BHK apartment options, with sizes ranging from 1100 Sq. Ft. to 1900 Sq. Ft.
The project features amenities such as a gymnasium, clubhouse, power backup, 24x7 security, rainwater harvesting, and premium bath fittings.
Yes, the project is RERA-registered, with registration number P02200004098.
The project is currently in the mid-stage of construction.
The starting price for units in this project is 52.75 Lac, depending on the configuration and size.
The project is conveniently located near Nizamabad Road NH 44 and Nehru Outer Ring Road Hyderabad, providing excellent connectivity options.
This website is only for the purpose of providing information regarding real estate projects in different geographies. Any information which is being provided on this website is not an advertisement or a solicitation. The company has not verified the information and the compliances of the projects. Further, the company has not checked the RERA* registration status of the real estate projects listed herein. The company does not make any representation in regards to the compliances done against these projects. Please note that you should make yourself aware about the RERA* registration status of the listed real estate projects.
*Real Estate (Regulation & Development) Act, 2016.