
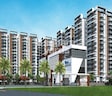
Bhanodhaya crystal luxury appartments @Kompally.
2,and 3 Bhk
Sft 5700/-
Cnt me details 7989569651.


₹75.24 Lac - 1.04 Cr
₹5,700 Per Sq. Ft.
Introducing Bhanodayas Crystal, a premium residential project located in the prime sublocation of Gundlapochampalli. With its strategic proximity to important connecting roads such as Nizamabad Road NH 44, which is just 4.5 km away, and Nehru Outer Ring Road Hyderabad, which is 7.5 km away, this project offers a unique blend of serenity and accessibility. Residents can enjoy a hassle-free commute to various parts of the city, making it an ideal choice for those seeking a comfortable and convenient living experience.
Bhanodayas Crystal offers a range of luxurious amenities that cater to the modern lifestyle of its residents. The project features a state-of-the-art gymnasium, power backup, and 24 x 7 security to ensure a safe and secure living environment. Additionally, the project boasts a cafe/coffee bar and rainwater harvesting system, making it an eco-friendly and convenient living space. Residents can also enjoy a rejuvenating workout or a relaxing evening at the gym, all within the comforts of their own home.
The project features 2 BHK and 3 BHK apartments, each meticulously designed to provide a comfortable and spacious living experience. The apartments are equipped with high-quality specifications such as acrylic emulsion walls and vitrified tiles flooring in the master bedroom. With its exclusive range of amenities and strategically located proximity to important connecting roads, Bhanodayas Crystal is the perfect choice for those seeking a luxurious and convenient living experience.
Available Unit OptionsThe following table outlines the available unit options at Bhanodayas Crystal:
| Unit Type | Area (Sq. Ft.) | Price (Rs.) |
| 2 BHK Apartment | 1320 | 68.64 Lac |
| 3 BHK Apartment | 1630 | 84.76 Lac |
| 3 BHK Apartment | 1825 | 94.90 Lac |
This residential project boasts a unique address, surrounded by esteemed institutions, healthcare facilities, and essential services, making it an ideal choice for families and professionals alike. The proximity to these landmarks ensures a seamless blend of convenience, comfort, and quality of life.
In resale we have 1 properties available ranging from 3 BHK having price from 78.76 L
| Listing Type | Total Listings | Unit Type Range | Price Range |
| Resale | 1 | 3 BHK | 78.76 L |
View the latest price list for Bhanodayas Crystal.
*Prices are indicative and subject to applicable charges and project terms.
Bhanodayas Crystal's average asking price is rising quarter-on-quarter, compared with Gundlapochampalli.
Bhanodayas Crystal avg. price is ₹ 5.7 k/Sq.Ft. compared to Gundlapochampalli at ₹ 6.3 k/Sq.Ft.
Get the latest price and market updates for Bhanodayas Crystal.
During Q2'2026, average property prices for Bhanodayas Crystal moved from ₹ 4,400/sqft to ₹ 5,700/sqft, reflecting a 29.55% rise.
A total of 129 out of 810 launched units have been booked as of February 2026, including 16% of 3 BHK(79 out of 482 units), 15% of 2 BHK(50 out of 328 units).
A total of 122 out of 810 launched units have been booked as of October 2025, including 15% of 3 BHK(74 out of 482 units), 15% of 2 BHK(48 out of 328 units).
A total of 105 out of 810 launched units have been booked as of May 2025, including 12% of 3 BHK(56 out of 480 units), 15% of 2 BHK(49 out of 330 units).
Structural Works reach 28% completion.
A total of 104 out of 810 launched units have been booked as of March 2025, including 11% of 3 BHK(55 out of 480 units), 15% of 2 BHK(49 out of 330 units).
Structural Works reach 20% completion.
BHANODAYAS CRYSTAL, developed by BHANODAYA CONSTRUCTIONS PRIVATE LIMITED, officially launched on 05-Sep-2023 and expected to complete by 04-Sep-2028. Registered under RERA No. P02200007335. The project comprises 5 towers and offers 810 residential units, including 00, OPEN SPACE, 2 BHK, 3 BHK, with unit sizes ranging from 1313 to 1819 Square feet

Price:₹ 75.24 Lac

Price:₹ 92.91 Lac

Price:₹ 1.04 Cr
Explore the master plan, project photos and walkthrough videos of Bhanodayas Crystal to understand the overall layout, tower placement, amenities, landscaped spaces and key highlights before making your buying decision.

Living here offers a balanced lifestyle where families can thrive amidst abundant green spaces and a wide array of recreational options. Residents benefit from convenient access to major roads, making daily commutes less stressful. This project stands out for its thoughtful integration of extensive open areas and diverse amenities, creating a truly engaging community environment.
Download brochure & master plan of Bhanodayas Crystal to explore floor plans and layout details in Gundlapochampalli, Hyderabad.


Estimate commute from your office or kid's school to Bhanodayas Crystal.

Please select the starting point to calculate the travel time.
Average Asking Price in Gundlapochampalli
Based on active listings and recent trends

Based on demand, livability, and activity
Know More About Gundlapochampalli
No Reviews exist for Gundlapochampalli
Be the first to review this localityTrust & Verification
Bhanodayas Crystal
Rera Url:

Gundlapochampalli, Hyderabad

Kompally, Hyderabad

Suraram Colony, Hyderabad
Compare multiple homes side-by-side and find the option that best fits your budget, lifestyle, and needs.

Full Cost Clarity
Compare sale price or rent, applicable charges, and key ownership/rental expenses.
Amenities & Features
Compare amenities, furnishing, configuration, and property features side-by-side.
Best Pick Recommendation
Get an expert-recommended option based on your selected preferences.
Builder / Seller Details
Review key trust signals like builder profile, seller details, and project history.
Read the reviews about Bhanodayas Crystal located at Gundlapochampalli Hyderabad and see what residents and real estate experts have to say about the project.
BHANODHAYA CRYSTAL LUXURIES APPARTMENTS AT GUNDLAPOCHAMPALLY, VERY NEAR TO KOMPALLY NH44, GOOD PRIME LOCATION NEAR TO SCHOOLS AND EDUCATION INSTITUTIONS NEAR TO GREENARY WITH GOVERNAMENT FOREST, NO POLLUTION ZONE THIS PROJECT IS LIVING PURPOSE IS VERY BEAUTIFUL Location. AM HAPPY SHARE MY EXPERIENCE I GIVEN GOOD RATE.


Kompally, Hyderabad
2,3 BHK
₹ 77.63 Lac to 1.15 Cr

Kompally, Hyderabad
2,3 BHK
₹ 78.30 Lac to 1.18 Cr

Suraram Colony, Hyderabad
2,3 BHK
₹ 66.35 Lac to 96.58 Lac

Kompally, Hyderabad
2,3 BHK
₹ 77.40 Lac to 1.26 Cr

Bhadurpalle, Hyderabad
2,3 BHK
₹ 51.70 Lac to 82.25 Lac

Kompally, Hyderabad
2,3 BHK
₹ 60.23 Lac to 88.83 Lac

Kompally, Hyderabad
2,3 BHK
₹ 83.76 Lac to 1.50 Cr

Kompally, Hyderabad
2,3 BHK
₹ 63.85 Lac to 87.50 Lac

Bahadurpally, Hyderabad
2,3 BHK
₹ 69.92 Lac to 97.72 Lac

Gandi Maisamma, Hyderabad
2,3 BHK
₹ 69.96 Lac to 1.21 Cr

Kompally, Hyderabad
5 BHK Villa
Price On Request

Kompally, Hyderabad
Retail Shop
₹ 61.71 Lac to 85.25 Lac

Gundlapochampally, Hyderabad
1, 3, 4 BHK Apartment
₹ 78.46 Lac to 1.78 Cr

Kandlakoya, Hyderabad
4 BHK Villa
₹ 7.20 Cr to 7.92 Cr

Kompally, Hyderabad
2, 3 BHK Apartment
₹ 79.74 Lac to 1.18 Cr

Dulapally, Hyderabad
Retail Shop
Price On Request

Dulapally, Hyderabad
3 BHK Apartment
₹ 72.00 Lac to 74.40 Lac

Dulapally, Hyderabad
2, 3 BHK Apartment
₹ 55.68 Lac to 72.00 Lac

Kompally, Hyderabad
3 BHK Apartment
Price On Request

Gundlapochampally, Hyderabad
3 BHK Apartment
₹ 1.03 Cr

Kompally, Hyderabad
2, 3 BHK Apartment, Villa
Price On Request

Kompally, Hyderabad
Retail Shop
₹ 88.77 Lac to 1.22 Cr

Kompally, Hyderabad
Retail Shop
₹ 88.77 Lac

Bolarum, Hyderabad
4 BHK Villa
₹ 3.34 Cr

Kompally, Hyderabad
3, 4 BHK Apartment
₹ 1.36 Cr to 2.14 Cr

Kompally, Hyderabad
3, 4 BHK Villa
₹ 1.75 Cr to 2.94 Cr

Kompally, Hyderabad
3, 4 BHK Villa
₹ 2.08 Cr to 2.71 Cr

Kompally, Hyderabad
2, 3 BHK Apartment
₹ 79.95 Lac to 1.32 Cr

Kompally, Hyderabad
3, 7 BHK Apartment, Plot
Price On Request

Kompally, Hyderabad
3 BHK Villa
₹ 1.06 Cr to 1.09 Cr

Kompally, Hyderabad
3, 4 BHK Villa
Price On Request

Kompally, Hyderabad
2, 3 BHK Apartment
Price On Request

Kompally, Hyderabad
3 BHK Apartment
₹ 1.22 Cr to 1.54 Cr

Kompally, Hyderabad
3, 4 BHK Apartment
Price On Request

Kompally, Hyderabad
1, 2 BHK Apartment
Price On Request

Kompally, Hyderabad
Price On Request

Kompally, Hyderabad
3 BHK Villa
Price On Request
Somajiguda, Hyderabad
3 BHK Apartment
Price On Request
Meet the top real estate experts for Bhanodayas Crystal, Hyderabad.
2 BHK Apartment, 3 BHK Apartment, and 3 BHK Apartment, ranging from 1320 to 1825 Sq. Ft.
RCC Frame Structure.
The walls are coated with Acrylic Emulsion.
Vitrified Tiles are used for flooring in all bedrooms and Living Area.
We don t have the RERA details available at the moment.
Yes, there is one resale option available, a 3 BHK apartment, priced at 78.76 L.
Vitrified Tiles flooring, RCC Frame Structure, and Acrylic Emulsion coated walls.
Bhanodayas Crystal is located near Nizamabad Road NH 44 and Nehru Outer Ring Road Hyderabad, approximately 4.5 and 7.5 kilometers away respectively.
The developer has a total of 1 project under their portfolio, including Bhanodayas Crystal.
This website is only for the purpose of providing information regarding real estate projects in different geographies. Any information which is being provided on this website is not an advertisement or a solicitation. The company has not verified the information and the compliances of the projects. Further, the company has not checked the RERA* registration status of the real estate projects listed herein. The company does not make any representation in regards to the compliances done against these projects. Please note that you should make yourself aware about the RERA* registration status of the listed real estate projects.
*Real Estate (Regulation & Development) Act, 2016.


