Sports

- Gymnasium
- Swimming Pool
- Cricket
- Kids' Play Areas / Sand Pits
- Basketball
- Yoga Areas
- Jogging / Cycle Track
- Table Tennis


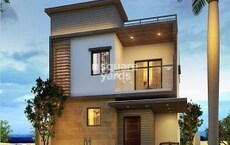
Mythri Meadows is situated in Khazipally, Hyderabad, offering a premium residential experience. Developed by Mythri Constructions Hyderabad, this project features 3 BHK Villa and a total area of 5.54 Acres. The development comprises 1 residential blocks, providing a variety of living spaces.
With 2 different configurations available, potential homebuyers have diverse options to choose from. St Marys Techno School, Sree PNR Vidyalaya, Zp High School Mallampet, Kennedy High The Global School, Silver Oaks International School enhance the appeal for families. It is well-connected via NH 765, Nehru Outer Ring Road Hyderabad and is located near Kennedy High The Global School, Bachupally, Relief Hospital, Bachupally, CMR Family Mall, Nizampet. The possession status is Under Construction, making it an attractive investment.

₹1.77 Cr - 2.03 Cr
₹8,000 Per Sq. Ft.
Mythri Meadows, developed by Mythri Constructions Hyderabad, is located at Khazipally Hyderabad, offering a premium residential experience. This project features 88 residential units, with configurations including 3 BHK, designed for comfortable living. The homes range from a starting unit area of 2210 Sq.Ft. to 2540 Sq.Ft., catering to diverse family sizes.
The development is spread across 5.54 Acres and is designed with modern specifications as per Acrylic Emulsion, Vitrified Tiles, RCC Frame Structure. Residents will appreciate the convenience of having Andhra Bank, SBI Bank, HDFC Bank, State Bank Of India, Axis Bank in close proximity. With 1 completed projects, the developer brings a wealth of experience to this venture.
The project is registered under P01100010662, ensuring transparency and reliability. The Residential development offers 2 different configurations, with unit types like 3 BHK Villa covering an area of 2210 Sq. Ft. and 3 BHK Villa spanning 2540 Sq. Ft.. The area boasts an average micromarket asking price of ₹ 8,400 /Sq.Ft., with units starting from a minimum size of 2210 Sq.Ft., offering an ideal blend of luxury and convenience in a well-connected North Zone. The pincode for this location is 502319.
View the latest price list for Mythri Meadows.
*Prices are indicative and subject to applicable charges and project terms.
The villas are offered with a structured payment plan linked to construction milestones. Secure booking begins with an Initial Booking Advance of Rs 10 Lakh, followed by a payment of 20% of the sale consideration, which includes the advance, due within 20 days from the booking date.
| Stage | Payment |
|---|---|
| Initial Booking Advance (IBA) | Rs. 10,00,000/ |
| Agreement Time (20 Days From The Date Of Booking) | 20% Of Sale Consideration Includes IBA |
| Completion Of Footings Of Respective Villa | 20% |
| On Completion Of First Slab | 15% |
| On Completion Of Second Slab | 15% |
| On Completion Of Brick Work | 15% |
| On Completion Of Flooring | 10% |
| On Completion Of Sanitary Fittings | 5% |
Indicative payment schedule. Confirm the final cost sheet with the developer.
Get the latest price and market updates for Mythri Meadows.
Structural Works reach 39% completion.
MYTHRI MEADOWS, developed by MYTHRI CONSTRUCTIONS, officially launched on 10-Sep-2025 and expected to complete by 09-Jan-2031. Registered under RERA No. P01100010662. The project comprises 89 towers
Mythri Meadows offers thoughtfully designed living spaces with 3 BHK Villa. The residential units feature Acrylic Emulsion, Vitrified Tiles, RCC Frame Structure for modern living. The development offers a range of unit sizes, starting from 2210 Sq.Ft. to 2540 Sq.Ft..
The 3 BHK Villa comes with 2210 Sq. Ft. and .
The 3 BHK Villa offers 2540 Sq. Ft. and is available at.
These residences across 1 are designed for optimal space utilization. The project is spread across 5.54 Acres. The pincode is 502319. Proximity to St Marys Techno School, Sree PNR Vidyalaya, Zp High School Mallampet, Kennedy High The Global School, Silver Oaks International School enhances the appeal for families.

Price:₹ 2.03 Cr

Price:₹ 1.77 Cr
Explore the master plan, project photos and walkthrough videos of Mythri Meadows to understand the overall layout, tower placement, amenities, landscaped spaces and key highlights before making your buying decision.

Living here offers a balanced lifestyle with ample green spaces and recreational options right at your doorstep. Families will appreciate the dedicated play areas and sports courts, ensuring children have safe and engaging outdoor activities. This project stands out for its thoughtful integration of community amenities within a low-density, green environment, providing a peaceful yet active residential experience.
Download brochure & master plan of Mythri Meadows to explore floor plans and layout details in Khazipally, Hyderabad.
Mythri Meadows is situated in Khazipally, Hyderabad, offering a strategic advantage with its connectivity. It is well-linked through NH 765, Nehru Outer Ring Road Hyderabad, ensuring smooth commutes. The presence of St Marys Techno School, Sree PNR Vidyalaya, Zp High School Mallampet, Kennedy High The Global School, Silver Oaks International School makes this location ideal for families. Residents benefit from the proximity to Kennedy High The Global School, Bachupally, Relief Hospital, Bachupally, CMR Family Mall, Nizampet, adding to the area's appeal. The pincode is 502319. This micromarket has an average asking price of ₹ 8,400 /Sq.Ft., reflecting the area's desirability. The availability of Andhra Bank, SBI Bank, HDFC Bank, State Bank Of India, Axis Bank further enhances the convenience for residents here.

Estimate commute from your office or kid's school to Mythri Meadows.


Please select the starting point to calculate the travel time.
Trust & Verification
Mythri Meadows is currently Under Construction, ensuring a smooth transition for homeowners. This development is fully compliant with RERA regulations, as evidenced by the registration number P01100010662 The Mythri Constructions Hyderabad is committed to delivering quality homes on schedule. The project features 88 residential units, with the goal of timely handover. The Residential project is designed with modern families in mind, offering a variety of configurations. It is spread across 5.54 Acres, providing ample space for comfortable living. This project is designed to meet all regulatory requirements.
Mythri Meadows
Rera Url:

Khazipally, Hyderabad

Peeranchuruvu, Hyderabad

Chanda Nagar, Hyderabad
Compare multiple homes side-by-side and find the option that best fits your budget, lifestyle, and needs.

Full Cost Clarity
Compare sale price or rent, applicable charges, and key ownership/rental expenses.
Amenities & Features
Compare amenities, furnishing, configuration, and property features side-by-side.
Best Pick Recommendation
Get an expert-recommended option based on your selected preferences.
Builder / Seller Details
Review key trust signals like builder profile, seller details, and project history.

Mythri Meadows is presented by Mythri Constructions Hyderabad. The developer brings experience with 1 completed projects. They focus on creating homes with modern Acrylic Emulsion, Vitrified Tiles, RCC Frame Structure, ensuring quality construction and innovative designs.
This company is committed to building communities that foster a sense of belonging. They offer 3 BHK Villa to suit diverse family needs, from compact to spacious. The builder aims to deliver projects that enhance the lifestyle of its residents, with a strong emphasis on customer satisfaction.
With a vision to create sustainable and future-ready living spaces, they incorporate eco-friendly practices in their developments.

Gagillapur, Hyderabad
3 BHK
₹ 1.49 Cr to 2.34 Cr
Bowrampet, Hyderabad
3,4 BHK
₹ 1.69 Cr to 1.71 Cr

Bachupally, Hyderabad
3 BHK
₹ 2.63 Cr to 3.00 Cr

Dundigal, Hyderabad
3 BHK
₹ 1.26 Cr to 1.75 Cr

Bowrampet, Hyderabad
3 BHK
₹ 2.18 Cr to 3.09 Cr

Mallampet, Hyderabad
3 BHK
₹ 2.29 Cr to 3.01 Cr

Gagillapur, Hyderabad
3 BHK
₹ 1.39 Cr to 1.99 Cr

Tellapur, Hyderabad
3 BHK
₹ 1.79 Cr to 1.82 Cr

Peeranchuruvu, Hyderabad
3 BHK
₹ 1.39 Cr to 2.00 Cr

Gagillapur, Hyderabad
3 BHK
₹ 2.04 Cr to 2.49 Cr

Miyapur, Hyderabad
1, 3, 4 BHK Apartment
₹ 86.72 Lac to 2.13 Cr

Bachupally, Hyderabad
2, 3 BHK Apartment
₹ 1.10 Cr to 1.65 Cr

Jinnaram, Hyderabad
Plot
Price On Request

Bowrampet, Hyderabad
4 BHK Villa
Price On Request

Ameenpur, Hyderabad
3 BHK Apartment
₹ 76.56 Lac to 92.19 Lac

Ameenpur, Hyderabad
2 BHK Apartment
Price On Request

Bachupally, Hyderabad
2 BHK Apartment
Price On Request

Sultanpur, Hyderabad
3 BHK Villa
₹ 1.77 Cr to 2.13 Cr

Bachupally, Hyderabad
2, 3 BHK Apartment
₹ 54.29 Lac to 96.78 Lac

Ameenpur, Hyderabad
2 BHK Apartment
Price On Request

Bachupally, Hyderabad
3 BHK Villa
₹ 4.29 Cr to 4.30 Cr

Miyapur, Hyderabad
2, 3, 4 BHK Apartment
₹ 1.15 Cr to 1.99 Cr

Bachupally, Hyderabad
3 BHK Apartment
₹ 88.49 Lac to 1.10 Cr

Mallampet, Hyderabad
2, 3 BHK Apartment
₹ 70.08 Lac to 1.25 Cr

Bachupally, Hyderabad
2, 3 BHK Apartment
₹ 79.85 Lac to 1.36 Cr

Miyapur, Hyderabad
1, 2 BHK Apartment
₹ 16.95 Lac to 25.83 Lac

Bachupally, Hyderabad
2, 3, 4 BHK Apartment
₹ 87.00 Lac to 2.71 Cr

Bowrampet, Hyderabad
3 BHK Villa
Price On Request

Mallampet, Hyderabad
4 BHK Villa
Price On Request

Bowrampet, Hyderabad
2, 3 BHK Apartment
₹ 37.09 Lac to 57.73 Lac

Bachupally, Hyderabad
2, 3 BHK Apartment
₹ 94.54 Lac to 1.35 Cr

Bachupally, Hyderabad
2, 3 BHK Apartment
₹ 51.05 Lac to 84.56 Lac

Bachupally, Hyderabad
2, 3, 4 BHK Apartment
₹ 90.89 Lac to 1.67 Cr

Bowrampet, Hyderabad
3 BHK Villa
₹ 59.87 Lac to 78.06 Lac

Bowrampet, Hyderabad
3 BHK Villa
Price On Request

Bachupally, Hyderabad
3 BHK Villa
₹ 2.02 Cr to 5.06 Cr

Nizampet, Hyderabad
Price On Request

Mallampet, Hyderabad
3 BHK Villa
Price On Request
This website is only for the purpose of providing information regarding real estate projects in different geographies. Any information which is being provided on this website is not an advertisement or a solicitation. The company has not verified the information and the compliances of the projects. Further, the company has not checked the RERA* registration status of the real estate projects listed herein. The company does not make any representation in regards to the compliances done against these projects. Please note that you should make yourself aware about the RERA* registration status of the listed real estate projects.
*Real Estate (Regulation & Development) Act, 2016.


