Sports

- Kids' Play Areas / Sand Pits


Sai Akshay Magnus Residency offers a compelling residential living experience in the vibrant Alwal, Hyderabad, with its prime location and thoughtful design. Developed by the reputable SAI Akshay Constructions, known for 2 completed projects, this development ensures quality and reliability. Priced from ₹ 78.18 Lac and featuring configurations from 3 BHK Apartment to , it caters to diverse homebuyer needs. Residents will appreciate the project's proximity to Junior Junction International School, Alwal, Jubilee Multi Speciality Hospital, Bolarum, Tnr North City Mall, Jeedimetla, Vivanta By Taj, Begumpet and excellent connectivity via Inner Ring Road, complemented by top-tier amenities such as Kids' Play Areas / Sand Pits, Power Backup, Treated Water Supply, 24 x 7 Security, CCTV / Video Surveillance, Normal Park / Central Green, all contributing to a high quality of life.

₹78.18 Lac - 80.00 Lac
₹5,300 Per Sq. Ft.
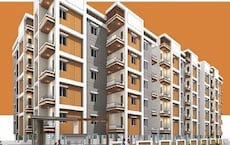
Sai Akshay Magnus Residency is a premier residential development by SAI Akshay Constructions, offering a collection of homes designed for modern living. Situated at Alwal Hyderabad, this project provides convenient access to key areas and enjoys a strategic position within its locale. The development features a range of configurations, including options like 3 BHK Apartment, with unit sizes spanning from 1505 Sq.Ft. to 1540 Sq.Ft.. With a commitment to quality, Sai Akshay Magnus Residency boasts exceptional Oil Bound Distemper, Vitrified Tiles, RCC Frame Structure and a host of Kids' Play Areas / Sand Pits, Power Backup, Treated Water Supply, 24 x 7 Security, CCTV / Video Surveillance, Normal Park / Central Green to enhance the resident lifestyle. The project is slated for possession, with Under Construction indicating readiness. Pricing starts from ₹ 78.18 Lac, making this an attractive opportunity for homebuyers and investors alike. The development comprises 30 homes, spread across 1 structures, offering a comprehensive living experience.
The pricing for Sai Akshay Magnus Residency residences starts from ₹ 78.18 Lac and extends up to ₹ 80.00 Lac Explore 3 BHK: ₹ 78.18 Lac for detailed breakdowns across different configurations. For specific unit investments, individual prices are available, including ₹ 78.18 Lac and ₹ 80.00 Lac When compared to the wider area, the average asking price of ₹ 8,600 /Sq.Ft. provides valuable market context. Furthermore, the micromarket's average asking price of ₹ 8,500 /Sq.Ft. offers another perspective for discerning buyers.
View the latest price list for Sai Akshay Magnus Residency.
*Prices are indicative and subject to applicable charges and project terms.
Sai Akshay Magnus Residency's average asking price is stable quarter-on-quarter, compared with Alwal.
Sai Akshay Magnus Residency avg. price is ₹ 5.3 k/Sq.Ft. compared to Alwal at ₹ 5.1 k/Sq.Ft.
Discover a thoughtfully curated selection of residential units at Sai Akshay Magnus Residency, offering diverse living spaces to suit your lifestyle.
The 3 BHK Apartment provides ample room with an area of 1505 Sq. Ft., available from ₹ 78.18 Lac.
Additionally, the spacious 3 BHK Apartment offers 1540 Sq. Ft. of refined living space, priced from ₹ 80.00 Lac.
The pricing for Sai Akshay Magnus Residency residences starts from ₹ 78.18 Lac and extends up to ₹ 80.00 Lac Explore 3 BHK: ₹ 78.18 Lac for detailed breakdowns across different configurations. For specific unit investments, individual prices are available, including ₹ 78.18 Lac and ₹ 80.00 Lac When compared to the wider area, the average asking price of ₹ 8,600 /Sq.Ft. provides valuable market context. Furthermore, the micromarket's average asking price of ₹ 8,500 /Sq.Ft. offers another perspective for discerning buyers.

Price:₹ 78.18 Lac

Price:₹ 80.00 Lac
Explore the master plan, project photos and walkthrough videos of Sai Akshay Magnus Residency to understand the overall layout, tower placement, amenities, landscaped spaces and key highlights before making your buying decision.

Living at this area provides a straightforward residential experience focused on essential comforts. Residents benefit from convenient access and on-site water conservation, simplifying daily routines. This project offers a practical and contained living option for those seeking a functional home environment.
Download master plan of Sai Akshay Magnus Residency to explore layout details in Alwal, Hyderabad.
Residents at Sai Akshay Magnus Residency will discover a vibrant lifestyle, complemented by an array of Kids' Play Areas / Sand Pits, Power Backup, Treated Water Supply, 24 x 7 Security, CCTV / Video Surveillance, Normal Park / Central Green designed to enhance everyday living. This development fosters a strong sense of community, offering spaces for families and individuals to connect and thrive. The thoughtfully curated facilities cater to diverse interests, ensuring a fulfilling experience for every homeowner within this exceptional residential enclave.
Sai Akshay Magnus Residency is situated at Alwal Hyderabad, offering exceptional connectivity and convenience for modern living. This prime location boasts a connectivity index of 4.2, ensuring swift access to major transportation arteries like Inner Ring Road Residents will appreciate the proximity to essential amenities, with numerous Primary High School, Junior Junction International School, Mahabodhi Vidyala School, St Johns Models School, Rosary Convent High School and Sbi Bank, ICICI Bank, Kotak Securities Ltd, Axis Bank Ltd, State Bank Of India readily available. The area benefits from a well-established infrastructure, making daily commutes and access to daily needs effortless, further enhanced by its strategic position within the vibrant North Zone micro-market.

Estimate commute from your office or kid's school to Sai Akshay Magnus Residency.


Please select the starting point to calculate the travel time.
Average Asking Price in Alwal
Based on active listings and recent trends

Based on demand, livability, and activity
Know More About AlwalAmazing place to live
— Bingari Arun Kumar, Tenant
Trust & Verification
Construction Status & RERA
Sai Akshay Magnus Residency is currently Under Construction, with a projected possession date of Apr 2028. This residential development is registered under RERA with number P02200010863, ensuring compliance and transparency throughout its construction lifecycle. Launched on Apr 2025, the project is progressing steadily, adhering to all regulatory standards for a seamless delivery. The focus remains on completing 3 BHK Flats with quality and timely handover to homeowners.
Magnus Residency
Rera Url:

Alwal, Hyderabad

Ramakrishnapuram, Hyderabad

Macha Bollaram, Hyderabad
Compare multiple homes side-by-side and find the option that best fits your budget, lifestyle, and needs.

Full Cost Clarity
Compare sale price or rent, applicable charges, and key ownership/rental expenses.
Amenities & Features
Compare amenities, furnishing, configuration, and property features side-by-side.
Best Pick Recommendation
Get an expert-recommended option based on your selected preferences.
Builder / Seller Details
Review key trust signals like builder profile, seller details, and project history.

Sai Akshay Magnus Residency is a testament to the vision of SAI Akshay Constructions, a company with a significant track record in creating exceptional residential spaces. With 2 completed projects, this developer has consistently focused on building quality homes and fostering vibrant communities, earning a reputation for excellence in the housing sector. Their commitment to homebuyer satisfaction is evident in every development, ensuring that residents experience a superior quality of life. This project reflects their dedication to offering diverse living experiences, as indicated by the 2 configurations available, catering to a wide range of homebuyer needs and preferences. The developer's expertise is further highlighted by the project's setting in Alwal, which boasts a strong 4.5 and a notable 4.3, underscoring their strategic site selection for residential projects.

Alwal, Hyderabad
2,3 BHK
₹ 66.35 Lac to 84.39 Lac

Kowkoor, Hyderabad
3 BHK
₹ 83.20 Lac to 88.40 Lac

Alwal, Hyderabad
3 BHK
₹ 75.04 Lac to 80.64 Lac

Yapral, Hyderabad
3 BHK
₹ 71.55 Lac to 72.95 Lac

Yapral, Hyderabad
2,3 BHK
₹ 62.40 Lac to 78.05 Lac
Macha Bollaram, Hyderabad
2,3 BHK
₹ 61.60 Lac to 1.01 Cr

Ramakrishnapuram, Hyderabad
2,3 BHK
₹ 63.52 Lac to 95.15 Lac

Bolarum, Hyderabad
2,3 BHK
₹ 53.73 Lac to 73.23 Lac

Jonnabanda, Hyderabad
3 BHK
₹ 81.95 Lac

Yapral, Hyderabad
3 BHK
₹ 71.55 Lac to 72.65 Lac

Kompally, Hyderabad
Retail Shop
₹ 61.71 Lac to 85.25 Lac

Jeedimetla, Hyderabad
3 BHK Apartment
Price On Request

Jeedimetla, Hyderabad
3 BHK Apartment
Price On Request

Kompally, Hyderabad
4, 5 BHK Villa
Price On Request

Kompally, Hyderabad
2, 3 BHK Apartment
₹ 57.01 Lac to 76.05 Lac

Kompally, Hyderabad
Retail Shop
₹ 72.89 Lac to 1.59 Cr

Old Bowenpally, Hyderabad
2, 3 BHK Apartment
₹ 60.05 Lac to 84.24 Lac

Turkapally, Hyderabad
2, 3 BHK Apartment
Price On Request

Kompally, Hyderabad
2, 3, 4, 5 BHK Apartment
₹ 2.20 Cr to 4.95 Cr

Kompally, Hyderabad
Retail Shop
₹ 88.77 Lac to 1.22 Cr

Petbasheerabad, Hyderabad
Retail Shop
₹ 2.38 Cr to 3.93 Cr

Kompally, Hyderabad
Retail Shop
₹ 88.77 Lac

Jeedimetla, Hyderabad
Retail Shop
Price On Request

Kompally, Hyderabad
2, 3, 4 BHK Apartment
₹ 1.19 Cr to 2.44 Cr

Kompally, Hyderabad
3, 4 BHK Apartment
₹ 1.58 Cr to 2.17 Cr

Kompally, Hyderabad
2, 3 BHK Apartment
₹ 60.58 Lac to 86.32 Lac

Bolarum, Hyderabad
4 BHK Villa
₹ 3.34 Cr

Kompally, Hyderabad
3, 4 BHK Apartment
₹ 1.36 Cr to 2.14 Cr

Hasmathpet, Hyderabad
Price On Request

Petbasheerabad, Hyderabad
Office Space
₹ 2.32 Cr to 3.34 Cr

Kompally, Hyderabad
Price On Request

Kompally, Hyderabad
3, 4 BHK Apartment
Price On Request
Kompally, Hyderabad
3, 4 BHK Apartment
Price On Request

Tirumalagiri, Hyderabad
2 BHK Apartment
Price On Request

Yapral, Hyderabad
2, 3 BHK Apartment
₹ 67.09 Lac to 1.07 Cr

Jeedimetla, Hyderabad
2, 3 BHK Apartment
₹ 40.57 Lac to 95.74 Lac

Bolarum, Hyderabad
2 BHK Apartment
₹ 67.36 Lac

Yapral, Hyderabad
4 BHK Villa
₹ 4.55 Cr to 5.77 Cr
Explore resale listings currently available in Sai Akshay Magnus Residency, Hyderabad.

Alwal, Hyderabad
₹ 1.45 Cr
Alwal, Hyderabad
₹ 1.8 Cr
Alwal, Hyderabad
₹ 2.3 Cr
Alwal, Hyderabad
₹ 2.2 CrThis website is only for the purpose of providing information regarding real estate projects in different geographies. Any information which is being provided on this website is not an advertisement or a solicitation. The company has not verified the information and the compliances of the projects. Further, the company has not checked the RERA* registration status of the real estate projects listed herein. The company does not make any representation in regards to the compliances done against these projects. Please note that you should make yourself aware about the RERA* registration status of the listed real estate projects.
*Real Estate (Regulation & Development) Act, 2016.





