Convenience

- Power Backup
- Restaurant
- 24*7 Water Supply
- Lift


 +3 Photos
 Video
Video
₹2.38 Cr - 3.93 Cr
₹15,000 Per Sq. Ft.
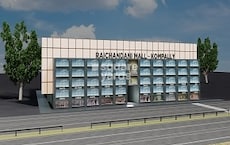
Raichandani 5 Star, a high-end commercial development in Petbasheerabad, Hyderabad, offers significant retail spaces in a rapidly expanding corridor with easy access to NH-44 and Medak Road.
The project is a 0.43-acre boutique commercial complex with just 25 high-end residences that offers low density and improved company visibility.
It offers spacious retail shop units sized 1,584 sq. ft. and 2,621 sq. Perfect for busy places like showrooms and branded shops.
In order to increase customer engagement, this project focuses on providing high-end retail experiences with amenities like CCTV cameras, power backup, lift access, café areas, and multi-brand retail stores.
Developed by Raichandani Constructions, a trusted real estate brand with over 20 years of experience, known for quality construction and timely project delivery.
Location Advantage of Raichandani 5 Star Petbasheerabad, Hyderabad
Connectivity Highlights
Nearby IT Parks
Social Infrastructure Highlights
Upcoming Infrastructure near Raichandani 5 Star Petbasheerabad, Hyderabad
Raichandani 5 Star Petbasheerabad, Hyderabad: A Wise Investment Opportunity
*This data is derived by the Square Yards data intelligence team. This can change according to the market trends*
A good retail investment with strong visibility, steady footfall, and future growth potential.
View the latest price list for Raichandani 5 Star.
*Prices are indicative and subject to applicable charges and project terms.
Get the latest price and market updates for Raichandani 5 Star.
Telangana government has allocated ₹11.86 crore for the restoration of eight heritage gateways in Hyderabad's Old City. The project will be executed by the Quli Qutub Shah Urban Development Authority. This initiative aims to preserve the history and architectural beauty of these landmarks.
RAICHANDANI 5 STAR, developed by RAICHANDANI CONSTRUCTIONS, officially launched on 20-Dec-2024 and expected to complete by 20-Apr-2028. Registered under RERA No. P02200009322. The project comprises 1 towers

Price:₹ 2.38 Cr
Price:₹ 3.93 Cr
Explore the master plan, project photos and walkthrough videos of Raichandani 5 Star to understand the overall layout, tower placement, amenities, landscaped spaces and key highlights before making your buying decision.

This project offers a functional living space primarily focused on its main structure and access. Residents will find convenience in its road proximity and dedicated parking. It is a practical choice for those prioritizing a built-up environment with essential connectivity.
Download master plan & walkthrough video of Raichandani 5 Star to explore layout and virtual tour in Petbasheerabad, Hyderabad.

Estimate commute from your office or kid's school to Raichandani 5 Star.


Please select the starting point to calculate the travel time.
Average Asking Price in Petbasheerabad
Based on active listings and recent trends

Based on demand, livability, and activity
Know More About Petbasheerabad
No Reviews exist for Petbasheerabad
Be the first to review this localityTrust & Verification
Raichandani 5 Star
Rera Url:

Petbasheerabad, Hyderabad

Sanath Nagar, Hyderabad

Petbasheerabad, Hyderabad
Compare multiple homes side-by-side and find the option that best fits your budget, lifestyle, and needs.

Full Cost Clarity
Compare sale price or rent, applicable charges, and key ownership/rental expenses.
Amenities & Features
Compare amenities, furnishing, configuration, and property features side-by-side.
Best Pick Recommendation
Get an expert-recommended option based on your selected preferences.
Builder / Seller Details
Review key trust signals like builder profile, seller details, and project history.

Raichandani Constructions, a renowned real estate developer with a strong foothold in Pune and Hyderabad, has a remarkable portfolio of 15 successful projects. The foundation of Raichandani Group is built on principles of trust, integrity, and long-lasting relationships, aiming to create a prosperous future for generations to come.The story of Raichandani Constructions began four decades ago, when Mr. Doulataram Raichandani, filled with dedication and determination, embarked on his journey from Nizamabad to Hyderabad, starting a handloom wear business operated on a bicycle. The Raichandani family vision and perseverance led them to establish Prakash Enterprises in Tumkur, Karnataka, in 1987, entering the textile industry.Over the years, Raichandanis expanded their textile business, introducing denim and jeans fabrics to the market and gaining a loyal customer base of 800 in Andhra Pradesh. In 1998, they ventured into retail, setting up their first shop on Subhash Road, followed by multiple successful branches. Intrigued by the prospects of real estate, they decided to diversify their interests and formed a partnership firm in 2006, venturing into the construction sector.Their foray into the construction industry began in Hyderabad, where Raichandani Group rapidly gained prominence as they delivered exceptional residential and commercial complexes, establishing themselves as one of the top developers in the city. Steadily, they expanded their horizons, extending their operations to Pune, Bhopal, Goa, and Indore, respectively.In Pune and Goa, Raichandanis have seized new opportunities for growth since 2017, creating architectural marvels that redefine luxury and elegance. Their commitment to excellence has led them to complete over 4 million square feet of construction till date across cities like Goa, Indore, Bhopal, Pune, and Karimnagar.As the Raichandani Group moves forward, guided by the values imparted from one generation to another, they embrace new challenges and strive to continue delivering exceptional real estate projects that enhance the skyline and surpass expectations.

Banjara Hills, Hyderabad
Retail Shop
Price On Request

Kompally, Hyderabad
Retail Shop
₹ 61.71 Lac to 85.25 Lac

Saroor Nagar, Hyderabad
Retail Shop
Price On Request

Cherlapally, Hyderabad
4 BHK Villa
₹ 2.94 Cr

Kompally, Hyderabad
Retail Shop
₹ 88.77 Lac to 1.22 Cr

Kompally, Hyderabad
Retail Shop
₹ 88.77 Lac

Narsingi, Hyderabad
Retail Shop
₹ 1.01 Cr to 1.59 Cr

Jeedimetla, Hyderabad
Retail Shop
Price On Request

Kokapet, Hyderabad
4, 5 BHK Apartment
₹ 10.85 Cr to 23.88 Cr

Shamirpet, Hyderabad
4 BHK Villa
₹ 3.47 Cr to 3.97 Cr

Petbasheerabad, Hyderabad
Office Space
₹ 2.32 Cr to 3.34 Cr

Mokila, Hyderabad
4 BHK Villa
₹ 4.46 Cr to 5.20 Cr

Madinaguda, Hyderabad
Office Space
₹ 1.62 Cr

Gandipet, Hyderabad
Price On Request

Kokapet, Hyderabad
Retail Shop
Price On Request

Nizampet, Hyderabad
3 BHK Apartment
Price On Request
Kompally, Hyderabad
Price On Request

Tirumalagiri, Hyderabad
2 BHK Apartment
Price On Request

Shaikpet, Hyderabad
Price On Request

Kompally, Hyderabad
3, 4 BHK Apartment
Price On Request
Saroor Nagar, Hyderabad
Retail Shop
Price On Request
Cherlapally, Hyderabad
4 BHK Villa
₹ 2.94 Cr
Kompally, Hyderabad
Retail Shop
₹ 88.77 Lac to 1.22 Cr
Kompally, Hyderabad
Retail Shop
₹ 88.77 Lac
Narsingi, Hyderabad
Retail Shop
₹ 1.01 Cr to 1.59 Cr
Jeedimetla, Hyderabad
Retail Shop
Price On Request
Kokapet, Hyderabad
4, 5 BHK Apartment
₹ 10.85 Cr to 23.88 Cr
Shamirpet, Hyderabad
4 BHK Villa
₹ 3.47 Cr to 3.97 Cr
Petbasheerabad, Hyderabad
Office Space
₹ 2.32 Cr to 3.34 Cr
Mokila, Hyderabad
4 BHK Villa
₹ 4.46 Cr to 5.20 Cr
Madinaguda, Hyderabad
Office Space
₹ 1.62 Cr
Gandipet, Hyderabad
Price On Request
Kokapet, Hyderabad
Retail Shop
Price On Request
Nizampet, Hyderabad
3 BHK Apartment
Price On Request
Kompally, Hyderabad
Price On Request
Tirumalagiri, Hyderabad
2 BHK Apartment
Price On Request
Shaikpet, Hyderabad
Price On Request
Kompally, Hyderabad
3, 4 BHK Apartment
Price On Request

Gundlapochampalli, Hyderabad
2, 3, 4 BHK Apartment
Price On Request

Kompally, Hyderabad
2, 3 BHK Apartment
₹ 79.74 Lac to 1.18 Cr

Dulapally, Hyderabad
Retail Shop
Price On Request

Jeedimetla, Hyderabad
3 BHK Apartment
Price On Request

Dulapally, Hyderabad
3 BHK Apartment
₹ 72.00 Lac to 74.40 Lac

Dulapally, Hyderabad
2, 3 BHK Apartment
₹ 55.68 Lac to 72.00 Lac

Jeedimetla, Hyderabad
3 BHK Apartment
Price On Request

Kompally, Hyderabad
3 BHK Apartment
Price On Request

Kompally, Hyderabad
4, 5 BHK Villa
Price On Request

Bala Nagar, Hyderabad
2 BHK Apartment
₹ 68.00 Lac to 74.80 Lac

Kompally, Hyderabad
2, 3, 4, 5 BHK Apartment
₹ 2.20 Cr to 4.95 Cr

Kompally, Hyderabad
2, 3 BHK Apartment
₹ 78.30 Lac to 1.18 Cr

Kompally, Hyderabad
2, 3, 4 BHK Apartment
₹ 1.19 Cr to 2.44 Cr

Kompally, Hyderabad
3, 4 BHK Apartment
₹ 1.58 Cr to 2.17 Cr

Kompally, Hyderabad
2, 3 BHK Apartment
₹ 60.58 Lac to 86.32 Lac

Bolarum, Hyderabad
4 BHK Villa
₹ 3.34 Cr

Hasmathpet, Hyderabad
Price On Request

Kompally, Hyderabad
3, 7 BHK Apartment, Plot
Price On Request

Kompally, Hyderabad
3, 4 BHK Villa
Price On Request
Kompally, Hyderabad
3, 4 BHK Apartment
Price On Request

Chintal, Hyderabad
3 BHK Apartment
₹ 76.23 Lac to 1.93 Cr

Yapral, Hyderabad
2, 3 BHK Apartment
₹ 67.09 Lac to 1.07 Cr

Jeedimetla, Hyderabad
2, 3 BHK Apartment
₹ 40.57 Lac to 95.74 Lac

Bolarum, Hyderabad
2 BHK Apartment
₹ 67.36 Lac
Residents at Raichandani 5 Star can enjoy amenities such as power backup, 24 x 7 security, and a cafe or coffee bar for leisure.
The Raichandani 5 Star project is developed by Raichandani Constructions, which has successfully completed a total of 30 projects.
Raichandani 5 Star is currently a new launch project.
The nearest bus stop, Angadipeta, is just 0.15 kilometers away from Raichandani 5 Star.
Raichandani 5 Star offers retail shop units available in two sizes: 1584 sq. ft. and 2621 sq. ft.
The location provides good connectivity through wide roads and proximity to schools, colleges, shopping stores and hospitals.
While detailed list isn't released yet, comparable Raichandani projects offer a clubhouse, a cafe/coffee bar, indoor games, landscaped areas, multi-brand retail, and play areas.
Delhi World Public School (0.9 km) and other schools within walking distance from Raichandani 5 Star.
It's an under-construction project; the RERA registration no. is P02200009322.
This website is only for the purpose of providing information regarding real estate projects in different geographies. Any information which is being provided on this website is not an advertisement or a solicitation. The company has not verified the information and the compliances of the projects. Further, the company has not checked the RERA* registration status of the real estate projects listed herein. The company does not make any representation in regards to the compliances done against these projects. Please note that you should make yourself aware about the RERA* registration status of the listed real estate projects.
*Real Estate (Regulation & Development) Act, 2016.


