Sports

- Kids' Play Areas / Sand Pits


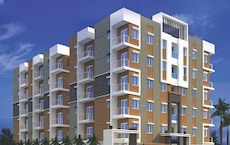
Discover RKS Regalia, a premier residential development situated in the well-connected Patancheru of Hyderabad. This project by the reputable RK Resolute Constructions offers a range of configurations, including 2 BHK Flats, designed to suit diverse family needs. Residents will appreciate the thoughtfully planned Kids' Play Areas / Sand Pits, Power Backup, 24 x 7 Security, CCTV / Video Surveillance, Normal Park / Central Green and the overall quality of life provided within this community. The development is located with pincode 502319, promising a convenient and desirable living experience.

Price on Request
RKS Regalia presents a premier residential offering by the esteemed RK Resolute Constructions, situated at Patancheru Hyderabad This development comprises 80 homes, spread across 4 structures, offering a variety of configurations including 2 BHK Residents can anticipate possession status of New Launch, with an expected completion by Apr 2029 The project boasts a total area of 0.73 Acres, with unit sizes ranging from 1184 Sq.Ft. to 1250 Sq.Ft. Key amenities like Kids' Play Areas / Sand Pits, Power Backup, 24 x 7 Security, CCTV / Video Surveillance, Normal Park / Central Green are integrated for a comfortable lifestyle, and the location benefits from proximity to Nehru Outer Ring Road Hyderabad and CMR Family Mall, Nizampet, University Of Hyderabad, Gachibowli, Bharat Heavy Electricals Limited, Bharat Heavy Electricals Limited, Gulmohar Park, Serilingampally.
View the latest price list for RKS Regalia.
*Prices are indicative and subject to applicable charges and project terms.
RKS Regalia's average asking price is stable quarter-on-quarter, compared with Patancheru.
RKS Regalia avg. price is ₹ 4.8 k/Sq.Ft. compared to Patancheru at ₹ 4.3 k/Sq.Ft.
RKS Regalia offers a thoughtfully curated selection of residential units designed for modern living.
The 2 BHK Apartment provides an efficient living space of 1184 Sq. Ft., ideal for individuals or couples seeking a compact yet comfortable home.
For those desiring more room, the 2 BHK Apartment presents a spacious layout extending up to 1250 Sq. Ft., meticulously planned to maximize natural light and ventilation throughout the living areas.

Price:Price on Request

Price:Price on Request
Explore the master plan, project photos and walkthrough videos of RKS Regalia to understand the overall layout, tower placement, amenities, landscaped spaces and key highlights before making your buying decision.

Living here offers a straightforward and functional home environment, focusing on essential comforts within a single residential building. Working professionals will find their daily routines simplified by the good road connectivity, ensuring less time spent commuting. This project stands out for its practical approach to urban living, providing a no-frills yet comfortable base.
Download master plan of RKS Regalia to explore layout details in Patancheru, Hyderabad.
Residents at RKS Regalia enjoy a vibrant lifestyle complemented by an array of Kids' Play Areas / Sand Pits, Power Backup, 24 x 7 Security, CCTV / Video Surveillance, Normal Park / Central Green This development is designed to foster community living, offering spaces for recreation and relaxation that cater to every member of the family. From state-of-the-art fitness centers and sparkling swimming pools to lush landscaped gardens and dedicated children's play areas, every aspect is crafted to enhance the daily lives of homeowners. This project by a developer with a proven track record ensures a high standard of living, making it an ideal choice for those seeking comfort and convenience.
RKS Regalia is strategically positioned at Patancheru Hyderabad, offering unparalleled connectivity. This prime location ensures effortless access to major Nehru Outer Ring Road Hyderabad, facilitating swift commutes to key business hubs and essential amenities. Residents will appreciate the proximity to St Josephs High School, Sree Vani High School, Masterminds High School, Krishnaveni Telant School, DrawinThe Next Generation School and SBI Bank, Union Bank, Union Bank Of India, Canara Bank, Andhra Pradesh Grameena Vikas Bank, catering to daily needs and family well-being. The area boasts a high , making it a desirable address for modern living. Furthermore, the vibrant North Zone offers a dynamic lifestyle, with CMR Family Mall, Nizampet, University Of Hyderabad, Gachibowli, Bharat Heavy Electricals Limited, Bharat Heavy Electricals Limited, Gulmohar Park, Serilingampally easily accessible. This development provides a comfortable and convenient residential experience, with the average asking price in the micromarket noted at ₹ 8,500 /Sq.Ft..

Estimate commute from your office or kid's school to RKS Regalia.


Please select the starting point to calculate the travel time.
Average Asking Price in Patancheru
Based on active listings and recent trends

No Reviews exist for Patancheru
Be the first to review this localityTrust & Verification
Construction Status & RERA
RKS Regalia is currently New Launch, with a projected Apr 2029 for families looking to move in. This residential development is registered under RERA with number P01100011006, P01100010957, P01100010895, P01100011005, ensuring transparency and adherence to all regulatory standards. Launched on Apr 2026, it offers a range of configurations and adheres to stringent Oil Bound Distemper, Vitrified Tiles, RCC Frame Structure, reflecting the developer's commitment to quality. The project aligns with the Residential, providing homes that are built to last and meet the evolving needs of residents.
RKS Regalia Block- A
Rera Url:
RKS Regalia Block-B
Rera Url:
RKS Regalia Block-C
Rera Url:
RKS Regalia Block-D
Rera Url:

Patancheru, Hyderabad

Peeranchuruvu, Hyderabad

Indresham, Hyderabad
Compare multiple homes side-by-side and find the option that best fits your budget, lifestyle, and needs.

Full Cost Clarity
Compare sale price or rent, applicable charges, and key ownership/rental expenses.
Amenities & Features
Compare amenities, furnishing, configuration, and property features side-by-side.
Best Pick Recommendation
Get an expert-recommended option based on your selected preferences.
Builder / Seller Details
Review key trust signals like builder profile, seller details, and project history.

RKS Regalia is thoughtfully developed by RK Resolute Constructions, a company with a strong commitment to creating quality residential spaces. They bring a wealth of experience, highlighted by 1 successfully completed projects, underscoring their dedication to homebuyer satisfaction and community building. This developer focuses on crafting family-oriented homes, ensuring each development meets high standards of design and functionality. Their expertise is further demonstrated by the attractive ₹ 4,300 /Sq.Ft. in the surrounding area, reflecting the value they bring to their projects. With a keen eye on market trends, they offer diverse 2 BHK Flats and a competitive 1184 Sq.Ft. for discerning buyers.

Peeranchuruvu, Hyderabad
2 BHK
Price On Request

Peeranchuruvu, Hyderabad
1,2,3 BHK
₹ 51.52 Lac to 91.59 Lac

Ameenpur, Hyderabad
2,3 BHK
₹ 57.98 Lac to 78.00 Lac
Indresham, Hyderabad
2,3 BHK
₹ 54.35 Lac to 65.10 Lac

Indresham, Hyderabad
2,3 BHK
₹ 42.98 Lac to 81.00 Lac

Patancheru Shankarpalli Road, Hyderabad
2 BHK
Price On Request

Patancheru Shankarpalli Road, Hyderabad
2 BHK
Price On Request

Peeranchuruvu, Hyderabad
2 BHK
₹ 61.06 Lac

Ameenpur, Hyderabad
2 BHK
₹ 59.40 Lac to 70.20 Lac

Ameenpur, Hyderabad
2 BHK
Price On Request

Tellapur, Hyderabad
2, 3, 4 BHK Apartment
₹ 1.23 Cr to 2.64 Cr

Ramachandra Puram, Hyderabad
2, 3 BHK Apartment
Price On Request

Muthangi, Hyderabad
3, 4 BHK Villa
₹ 2.35 Cr to 3.67 Cr

Patancheru Shankarpalli Road, Hyderabad
2, 3 BHK Apartment
₹ 54.60 Lac to 79.82 Lac

Pocharam, Hyderabad
3 BHK Villa
Price On Request

Chitkul, Hyderabad
2, 3 BHK Apartment
Price On Request

Velmala, Hyderabad
3 BHK Apartment
₹ 1.11 Cr to 1.72 Cr

Patancheru Shankarpalli Road, Hyderabad
2 BHK Apartment
₹ 1.01 Cr

Kardanur, Hyderabad
4 BHK Villa
₹ 3.13 Cr

Peeranchuruvu, Hyderabad
2, 3 BHK Apartment
₹ 94.77 Lac to 1.41 Cr

Kollur, Hyderabad
3, 4 BHK Villa
₹ 3.43 Cr to 8.04 Cr

Rendlagadda, Hyderabad
3 BHK Villa
Price On Request

Nandigama, Hyderabad
4, 5 BHK Villa
₹ 4.60 Cr to 7.26 Cr

Patighanpur, Hyderabad
3, 4 BHK Villa
₹ 3.51 Cr to 5.99 Cr

Peeranchuruvu, Hyderabad
3 BHK Villa
₹ 3.17 Cr to 4.31 Cr

Kardanur, Hyderabad
3 BHK Apartment
₹ 73.80 Lac to 99.45 Lac

Beeramguda, Hyderabad
3, 4 BHK Villa
₹ 1.71 Cr to 2.31 Cr

Indresham, Hyderabad
Plot
₹ 23.90 Lac to 1.18 Cr

Peeranchuruvu, Hyderabad
Plot
₹ 60.30 Lac to 1.80 Cr

Peeranchuruvu, Hyderabad
Plot
₹ 36.60 Lac to 90.85 Lac

Peeranchuruvu, Hyderabad
Plot
₹ 42.40 Lac to 1.37 Cr

Kollur, Hyderabad
2, 3 BHK Apartment
₹ 65.83 Lac to 88.71 Lac

Beeramguda, Hyderabad
3 BHK Villa
Price On Request

Beeramguda, Hyderabad
3, 4 BHK Villa
Price On Request

Beeramguda, Hyderabad
3 BHK Villa
Price On Request

Ramachandra Puram, Hyderabad
2 BHK Apartment
Price On Request
Meet the top real estate experts for RKS Regalia, Hyderabad.
This website is only for the purpose of providing information regarding real estate projects in different geographies. Any information which is being provided on this website is not an advertisement or a solicitation. The company has not verified the information and the compliances of the projects. Further, the company has not checked the RERA* registration status of the real estate projects listed herein. The company does not make any representation in regards to the compliances done against these projects. Please note that you should make yourself aware about the RERA* registration status of the listed real estate projects.
*Real Estate (Regulation & Development) Act, 2016.


