
2 BHK Apartment - 1130 sq. ft. (Saleable)
Price:Price on Request


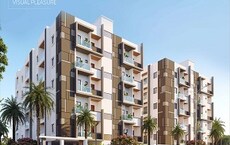
Affinity Peacock Heights is a premium residential development situated in Muthangi, Hyderabad with pincode 502300, crafted by Affinity Infra Developers. Built across 1 Acres, it features a total of 115 across 1 high-rise structures, offering 2, 3 BHK. Homebuyers can explore 4 different configurations, including 2 BHK Apartment ranging from 1130 Sq.Ft. to 1545 Sq.Ft.. Scheduled for delivery by Jan 2031 under current New Launch, this property is designed with modern Oil Bound Distemper, Vitrified Tiles, RCC Frame Structure and popular Kids' Play Areas / Sand Pits, Power Backup, Treated Water Supply, 24 x 7 Security, CCTV / Video Surveillance, Normal Park / Central Green to support a comfortable lifestyle for families.

Price on Request
Affinity Peacock Heights is a premium Residential development crafted by Affinity Infra Developers, situated at Muthangi Hyderabad with the convenience of pincode 502300. Planned across a sprawling 1 Acres, this residential enclave comprises a total of 115 across 1. Homebuyers can choose from versatile 2, 3 BHK and 2, 3 BHK Flats, offering 4. Units are thoughtfully sized from 1130 Sq.Ft. to 1545 Sq.Ft., ensuring ample living space for families. Scheduled for New Launch by Jan 2031, the community features Kids' Play Areas / Sand Pits, Power Backup, Treated Water Supply, 24 x 7 Security, CCTV / Video Surveillance, Normal Park / Central Green and modern Oil Bound Distemper, Vitrified Tiles, RCC Frame Structure designed for a comfortable lifestyle.
Affinity Peacock Heights offers 2, 3 BHK Flats featuring thoughtfully designed living spaces for modern families.
2 BHK Apartment provides a spacious area of 1130 Sq. Ft., ensuring optimal room layouts and comfortable bedroom dimensions.
2 BHK Apartment delivers an expansive layout encompassing 1210 Sq. Ft., tailored for enhanced privacy and seamless movement between living areas and kitchens.
3 BHK Apartment spans 1500 Sq. Ft., offering well-ventilated rooms with abundant natural light and efficient storage solutions.
3 BHK Apartment completes the offering with an area of 1545 Sq. Ft., perfectly balancing functional design with contemporary residential living standards.


Muthangi's average asking price is stable quarter-on-quarter.
Get the latest price and market updates for Affinity Peacock Heights.
Structural Works reach 20% completion
PEACOCK HEIGHTS, developed by AFFINITY INFRA DEVELOPERS, officially launched on 13-Jan-2026 and expected to complete by 12-Jan-2031. Registered under RERA No. P01100011392. The project comprises 1 towers and offers 113 residential units, including DOUBLE BEDROOM, AMENITIES, TRIPLE BEDROOM, with unit sizes ranging from 1119 to 1647 Square feet
Explore the master plan, project photos and walkthrough videos of Affinity Peacock Heights to understand the overall layout, tower placement, amenities, landscaped spaces and key highlights before making your buying decision.
Download master plan of Affinity Peacock Heights to explore layout details in Muthangi, Hyderabad.
Residents at Affinity Peacock Heights can embrace an elevated standard of everyday living, supported by thoughtfully curated recreational facilities designed for individuals of all age groups. The development includes Kids' Play Areas / Sand Pits, Power Backup, Treated Water Supply, 24 x 7 Security, CCTV / Video Surveillance, Normal Park / Central Green, ensuring that homeowners have direct access to wellness, leisure, and community spaces right at their doorstep. Situated conveniently at Muthangi Hyderabad, this residential enclave fosters a vibrant, active neighborhood atmosphere where families can unwind, socialize, and maintain a balanced lifestyle without ever having to travel far from home.
Positioned strategically within West Zone, Affinity Peacock Heights offers residents exceptional access to key urban hubs. Daily commuting is remarkably straightforward, facilitated by major Nehru Outer Ring Road Hyderabad that link the development directly to the broader city infrastructure. Families residing here benefit from close proximity to esteemed Shantiniketan High School, Masterminds High School, Sree Vani High School, St Josephs High School, Zilla Parishad High School, while financial needs are easily met with SBI Bank, Union Bank, Andhra Pradesh Grameena Vikas Bank, Union Bank Of India, Canara Bank situated nearby. Prominent Gulmohar Park, Serilingampally, University Of Hyderabad, Gachibowli further anchor the neighborhood, creating a well-connected ecosystem where everyday conveniences, professional destinations, and social infrastructure are always within easy reach for modern homebuyers.

Average Asking Price in Muthangi
Based on active listings and recent trends

Based on demand, livability, and activity
Know More About Muthangi
No Reviews exist for Muthangi
Be the first to review this localityTrust & Verification
Construction Status & Compliance
Affinity Peacock Heights is currently New Launch, with a scheduled completion targeted for Jan 2031. Having officially commenced development following its Jan 2026, this residential community maintains steady progress toward meeting its committed delivery timeline. Transparency and regulatory compliance remain central to the development process, backed by official approval under P01100011392. Prospective homeowners and buyers can proceed with confidence, knowing that all statutory approvals, legal frameworks, and structural standards are fully aligned with industry regulations, ensuring a secure investment and a smooth transition into your new home.
Peacock Heights
Rera Url:
Want to know more about the Project RERA details?
Square Yards RERA Reg. REA02400000010
Share your genuine review and help other buyers make an informed decision.

Affinity Peacock Heights is brought to you by Affinity Infra Developers, a company known for successfully delivering 1 completed projects across the region. With a strong focus on building quality residential communities, this developer ensures that every property meets high standards of construction and design. Their extensive experience in the real estate sector reflects a commitment to timely execution and customer satisfaction. Homebuyers looking for reliability and thoughtful architectural planning will find their housing developments positioned to offer comfortable and modern living experiences.

Muthangi, Hyderabad
2,3 BHK
Price On Request

Isnapur, Hyderabad
2,3 BHK
₹ 45.00 Lac to 72.90 Lac

Peeranchuruvu, Hyderabad
1,2,3 BHK
₹ 51.52 Lac to 91.59 Lac

Patancheru Shankarpalli Road, Hyderabad
2,3 BHK
₹ 46.16 Lac to 59.32 Lac

Chitkul, Hyderabad
2,3 BHK
Price On Request

Kardanur, Hyderabad
3 BHK
₹ 73.80 Lac to 99.45 Lac

Isnapur, Hyderabad
2,3 BHK
₹ 48.78 Lac to 73.15 Lac

Patancheru Shankarpalli Road, Hyderabad
3 BHK
Price On Request
Pocharam, Hyderabad
2 BHK
₹ 47.24 Lac to 51.29 Lac

Patancheru Shankarpalli Road, Hyderabad
2,3 BHK
₹ 54.60 Lac to 79.82 Lac

Kardanur, Hyderabad
4 BHK Villa
₹ 4.17 Cr

Nandigama, Hyderabad
Plot
Price On Request

Patighanpur, Hyderabad
4 BHK Villa
₹ 3.59 Cr to 4.44 Cr

Patancheru, Hyderabad
4 BHK Villa
Price On Request

Patancheru Shankarpalli Road, Hyderabad
2 BHK Apartment
Price On Request

Pocharam, Hyderabad
3 BHK Villa
Price On Request

Nandigama, Hyderabad
Plot
Price On Request

Peeranchuruvu, Hyderabad
2, 3 BHK Apartment
₹ 94.77 Lac to 1.41 Cr

Isnapur, Hyderabad
2 BHK Apartment
₹ 55.00 Lac to 55.55 Lac

Indresham, Hyderabad
2, 3 BHK Apartment
₹ 54.35 Lac to 65.10 Lac

Peeranchuruvu, Hyderabad
3 BHK Villa
₹ 3.17 Cr to 4.31 Cr

Isnapur, Hyderabad
1, 2 BHK Apartment
₹ 22.72 Lac to 72.32 Lac

Nandigama, Hyderabad
4, 5 BHK Villa
₹ 4.60 Cr to 7.26 Cr

Patighanpur, Hyderabad
3, 4 BHK Villa
₹ 3.51 Cr to 5.99 Cr

Bachuguda, Hyderabad
2 BHK Villa
₹ 87.50 Lac

Chitkul, Hyderabad
3, 4 BHK Villa
₹ 1.44 Cr to 2.23 Cr

Isnapur, Hyderabad
Plot
₹ 78.30 Lac to 2.35 Cr

Indresham, Hyderabad
Plot
₹ 23.90 Lac to 1.18 Cr

Peeranchuruvu, Hyderabad
Plot
₹ 36.60 Lac to 90.85 Lac

Peeranchuruvu, Hyderabad
Plot
₹ 42.40 Lac to 1.37 Cr

Patancheru, Hyderabad
Plot
Price On Request

Chitkul, Hyderabad
Price On Request

Indresham, Hyderabad
Price On Request

Ameenpur, Hyderabad
Price On Request

Isnapur, Hyderabad
Price On Request

Indresham, Hyderabad
2 BHK Apartment
Price On Request
This website is only for the purpose of providing information regarding real estate projects in different geographies. Any information which is being provided on this website is not an advertisement or a solicitation. The company has not verified the information and the compliances of the projects. Further, the company has not checked the RERA* registration status of the real estate projects listed herein. The company does not make any representation in regards to the compliances done against these projects. Please note that you should make yourself aware about the RERA* registration status of the listed real estate projects.
*Real Estate (Regulation & Development) Act, 2016.





