


4 BHK Apartment - 3584 sq. ft. (Saleable)
- 4 Bathrooms
- 3 Balconies
Asking price
Price:₹ 3.60 Cr


₹3.60 Cr - 3.62 Cr
₹10,050 Per Sq. Ft.


Square Yards experts are actively closing deals
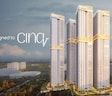
Raghava Cinq is a prime residential property located in the heart of Hyderabad Financial District, offering the perfect blend of luxury and convenience. The project is strategically situated near the Old Mumbai Highway and Nehru Outer Ring Road Hyderabad, making it easily accessible from all parts of the city.
Residents of Raghava Cinq can indulge in a world of comfort and amenities, including a state-of-the-art gymnasium for fitness enthusiasts and reliable power backup to ensure uninterrupted living. The property prime location and meticulous planning ensure that each resident enjoys a luxurious living experience.
With its sleek and modern design, Raghava Cinq is perfect for those seeking a blend of style and substance in their dream home. The project attention to detail is evident in its Oil Bound Distemper finished master bedroom walls, showcasing its commitment to quality and style.
Available Unit OptionsThe following table outlines the available unit options at Raghava Cinq:
| Unit Type | Area (Sq. Ft.) |
| 4 BHK Apartment | 3584 Sq. Ft. |
| 4 BHK Apartment | 3600 Sq. Ft. |
This residential property is situated in a convenient location, with a range of essential amenities and services within easy reach. The proximity to various landmarks adds to the property appeal, making it an attractive choice for homebuyers.
In resale we have 19 properties available ranging from 4 BHK having price from 3.37 CR to 3.50 CR.
| Listing Type | Total Listings | Unit Type Range | Price Range |
| Resale | 19 | 4 BHK | 3.37 CR - 3.50 CR |

3 Sales Transactions Registered in Raghava Cinq From Nov 25 to Oct 26 at Avg. Price ₹ 6 k/Sq.Ft.
No Square Yards registrations available for this project yet.
Raghava Cinq's average asking price is stable quarter-on-quarter, compared with Financial District.
The project offers a structured construction linked payment plan designed to distribute financial contributions across key physical development milestones. Buyers begin with a booking advance of 10%, followed by subsequent installments tied to the completion of specific structural stages up to the 60th floor slab.
The plan ensures that the final 5% installment is due only at the stage of hand over and registration, aligning the final payment with the completion of the property.
| Stage | Payment |
|---|---|
| Booking Advance | 10% |
| 30 days | 15% |
| 3 basements | 10% |
| 10th Floor Slab | 10% |
| 20th Floor Slab | 10% |
| 30th Floor Slab | 10% |
| 40th Floor Slab | 10% |
| 50th Floor Slab | 10% |
| 60th Floor Slab | 10% |
| Hand Over/ Registration | 5% |
Indicative payment schedule. Confirm the final cost sheet with the developer.
Raghava Cinq avg. price is ₹ 9.8 k/Sq.Ft. compared to Financial District at ₹ 12.3 K/Sq.Ft.
Monthly Rent in Financial District ranges from ₹ 54.3 K to ₹ 1.3 L with options available for 2,3,4 BHK units
Get the latest price and market updates for Raghava Cinq.
A total of 3 residential transactions has been registered so far for Raghava Cinq, amounting to ₹ 6 Cr till October 2026.
Structural Works reach 73% completion, External Works has reached 17%, Internal finishing stands at 8%, MEP Services including lift and staircases, are now 8% done.
During Q2'2026, average property prices for Raghava Cinq moved from ₹ 9,350/sqft to ₹ 9,800/sqft, reflecting a 4.81% rise.
Structural Works reach 38% completion.
A total of 116 out of 1231 launched units have been booked as of February 2026, including 10% of 4 BHK(116 out of 1130 units).
Structural Works reach 23% completion.
A total of 85 out of 1231 launched units have been booked as of October 2025, including 8% of 4 BHK(85 out of 1132 units).
Structural Works reach 5% completion.
A total of 18 out of 1231 launched units have been booked as of May 2025, including 2% of 4 BHK(18 out of 1132 units).
CINQ, developed by RAGHAVA HIGHRISE PROJECTS, officially launched on 18-Feb-2025 and expected to complete by 18-Jun-2031. Registered under RERA No. P02400009341. The project comprises 6 towers and offers 1231 residential units, with unit sizes ranging from 3574 to 61440 Square feet
3 Sales Transactions Registered in Raghava Cinq From Nov 25 to Oct 26 at Avg. Price ₹ 6 k/Sq.Ft.
Transaction Period Nov 25 to Oct 26
Explore the master plan, project photos and walkthrough videos of Raghava Cinq to understand the overall layout, tower placement, amenities, landscaped spaces and key highlights before making your buying decision.

Living at this area means enjoying a home surrounded by abundant green spaces and opportunities for outdoor activity. Families and individuals seeking a balanced lifestyle will appreciate the dedicated areas for sports, relaxation, and community interaction. This project stands out for its commitment to integrating residential living with a lush, open environment, providing a refreshing escape within the city.
Download master plan & walkthrough video of Raghava Cinq to explore layout and virtual tour in Financial District, Hyderabad.



Estimate commute from your office or kid's school to Raghava Cinq.

Please select the starting point to calculate the travel time.
Trust & Verification
Cinq
Rera Url:

Financial District, Hyderabad

Kokapet, Hyderabad

Financial District, Hyderabad
Compare multiple homes side-by-side and find the option that best fits your budget, lifestyle, and needs.

Full Cost Clarity
Compare sale price or rent, applicable charges, and key ownership/rental expenses.
Amenities & Features
Compare amenities, furnishing, configuration, and property features side-by-side.
Best Pick Recommendation
Get an expert-recommended option based on your selected preferences.
Builder / Seller Details
Review key trust signals like builder profile, seller details, and project history.


Kokapet, Hyderabad
3 BHK Apartment
₹ 1.75 Cr to 2.33 Cr

Financial District, Hyderabad
3 BHK Apartment
₹ 2.04 Cr to 2.60 Cr

Kondapur, Hyderabad
3 BHK Apartment
₹ 1.54 Cr to 1.99 Cr

Kollur, Hyderabad
4 BHK Villa
₹ 9.60 Cr to 10.83 Cr

Tellapur, Hyderabad
3 BHK Apartment
₹ 1.25 Cr to 1.45 Cr

Rai Durg, Hyderabad
4 BHK Apartment
₹ 8.96 Cr to 10.90 Cr

Puppalaguda, Hyderabad
4 BHK
₹ 4.40 Cr to 6.00 Cr

Kokapet, Hyderabad
3,4 BHK
₹ 3.41 Cr to 5.80 Cr

Kokapet, Hyderabad
3,4 BHK
₹ 1.78 Cr to 3.29 Cr

Puppalaguda, Hyderabad
4 BHK
₹ 4.40 Cr to 6.00 Cr

Kokapet, Hyderabad
2,3,4 BHK
₹ 1.31 Cr to 4.36 Cr
Financial District, Hyderabad
3,4 BHK
₹ 2.85 Cr to 4.28 Cr
Kokapet, Hyderabad
4 BHK
₹ 3.40 Cr to 4.29 Cr

Puppalaguda, Hyderabad
3,4 BHK
₹ 2.26 Cr to 4.53 Cr

Kokapet, Hyderabad
3,4 BHK
₹ 2.12 Cr to 2.94 Cr
Kokapet, Hyderabad
3,4 BHK
₹ 2.90 Cr to 4.15 Cr
Explore resale listings currently available in Raghava Cinq, Hyderabad.

Financial District, Hyderabad
₹ 3.5 Cr
Financial District, Hyderabad
₹ 3.54 Cr
Financial District, Hyderabad
₹ 3.57 Cr
Financial District, Hyderabad
₹ 3.51 Cr
Financial District, Hyderabad
₹ 3.52 Cr
Raghava Cinq offers a range of amenities including a gymnasium, power backup, 24 x 7 security, a party hall for leisure activities, and rainwater harvesting for environmental sustainability.
The construction status of Raghava Cinq is currently listed as a new launch.
Raghava Cinq offers 4 BHK apartments with spacious areas of 3584 Sq. Ft. and 3600 Sq. Ft.
Nearby landmarks include The Gaudium School (0.75 km), Continental Hospitals (0.39 km), and several restaurants and supermarkets, enhancing the convenience of living at Raghava Cinq.
The price range for resale units in Raghava Cinq is between 3.37 CR and 3.50 CR.
Yes, Raghava Cinq is RERA registered as TS RERA P02400009341.
Multi-level spaces with walking track, swimming pools, kids’ play, party area, rooftop lounges with pickleball, yoga deck, party deck, observatory, juice bar, etc.
Blends ultra-luxury floor plans, smart homes, sky-level facilities, height, and a reliable builder.
It is perfect for homebuyers looking for spacious homes, contemporary luxuries, sound investment prospects, and forward-looking living.
This website is only for the purpose of providing information regarding real estate projects in different geographies. Any information which is being provided on this website is not an advertisement or a solicitation. The company has not verified the information and the compliances of the projects. Further, the company has not checked the RERA* registration status of the real estate projects listed herein. The company does not make any representation in regards to the compliances done against these projects. Please note that you should make yourself aware about the RERA* registration status of the listed real estate projects.
*Real Estate (Regulation & Development) Act, 2016.


