


3 BHK Apartment - 2437 sq. ft. (Saleable)
- 3 Bathrooms
- 1 Balcony
Asking price
Price:₹ 2.12 Cr


Navanaami One's average asking price is stable quarter-on-quarter, compared with Kokapet.
The payment schedule at NAVANAAMI is structured as a construction linked payment plan requiring an initial booking advance of 5 percent. A balance of 15 percent is payable within 30 days of booking, with subsequent installments distributed across key construction milestones and final handover.
Buyers must also account for additional charges including club house and amenities charges of Rs 8 Lakh, car parking charges of Rs 3.5 Lakh per slot, and association charges of Rs 5000. Floor rise charges of Rs 20 per square foot apply from the 6th floor onwards.
| Stage | Payment |
|---|---|
| Booking Advance | 5% |
| Balance 15% payable within 30 days of booking | Balance 15% payable within 30 days of booking |
| On Completion of 1st Cellar Slab | 5% |
| On Completion of Ground Floor | 5% |
| On Completion of 5th Floor Slab | 5% |
| On Completion of 10th Floor Slab | 5% |
| On Completion of 15th Floor Slab | 5% |
| On Completion of 20th Floor Slab | 5% |
| On Completion of 25th Floor Slab | 5% |
| On Completion of 30th Floor Slab | 5% |
| On Completion of 35th Floor Slab | 5% |
| On Completion of 40th Floor Slab | 5% |
| On Completion of 45th Floor Slab | 5% |
| On Completion of 50th Floor Slab | 5% |
| On Completion of 55th Floor Slab | 5% |
| On Completion of Terrace Floor Slab | 5% |
| On completion of flooring of the respective flat | 5% |
| On Handover or Registration | 5% |
Indicative payment schedule. Confirm the final cost sheet with the developer.
Navanaami One avg. price is ₹ 8.5 k/Sq.Ft. compared to Kokapet at ₹ 11.9 K/Sq.Ft.
Monthly Rent in Kokapet ranges from ₹ 45.2 K to ₹ 93.9 K with options available for 2,3,4 BHK units
Get the latest price and market updates for Navanaami One.
'Un-Choke Hyderabad' initiative is urging a shift from flyover-centric development to prioritizing public transport, safer footpaths, and cycling infrastructure to address traffic congestion.The initiative argues that expanding roads to accommodate more private vehicles is not a sustainable solution and expanding public transportation options is a better option.
DE Shaw India is expanding its presence in Hyderabad by establishing a new 6 lakh sq ft facility in Neopolis, set to open in 2027. This expansion will increase the company's global capability centre headcount from 2,000 to over 3,000 employees. This move signifies continued confidence in Hyderabad's IT landscape and talent pool.
Structural Works reach 18% completion.
TCS subsidiary HyperVault has signed an MoU with the Telangana government to develop India's largest AI data centre campus in Hyderabad. The project, with an investment of up to ₹70,000 crore, will span over 264 acres and have a capacity of 1 GW.The campus will utilize green energy and water-neutral design principles plus will provideemployment to 7000 workmen.
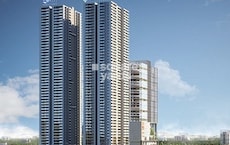
NAVANAAMI ONE, developed by NAVANAAMI PROJECTS PVT LTD, officially launched on 09-Oct-2025 and expected to complete by 08-Feb-2031. Registered under RERA No. P02400010208. The project comprises 1 towers and offers 367 residential units, including AMENITIES, SKY AMENITIES, 3 BHK, 3.5 BHK, 4 BHK, with unit sizes ranging from 678 to 14703 Square feet
Explore the master plan, project photos and walkthrough videos of Navanaami One to understand the overall layout, tower placement, amenities, landscaped spaces and key highlights before making your buying decision.
Download brochure & master plan of Navanaami One to explore floor plans and layout details in Kokapet, Hyderabad.

Average Asking Price in Kokapet
Based on active listings and recent trends

Based on demand, livability, and activity
Know More About KokapetI stay here because Kokapet is famous as the Neopolis hub. My experiences with the Financial District connectivity are great. I love the posh planning and green environment. I visit Viswam School and Star Hospital nearby. My suggestions face two issues: high maintenance costs and limited public bus frequency.
— Deepthi Rao, Tenant
Trust & Verification
Navanaami One
Rera Url:

Kokapet, Hyderabad

Kokapet, Hyderabad

Kokapet, Hyderabad
Share your genuine review and help other buyers make an informed decision.


Peeranchuruvu, Hyderabad
4, 5 BHK Apartment
₹ 11.55 Cr to 14.44 Cr

Nanakramguda, Hyderabad
Office Space
₹ 1.15 Cr

Nanakramguda, Hyderabad
Price On Request

Puppalaguda, Hyderabad
3 BHK Apartment
₹ 1.37 Cr to 1.62 Cr

Puppalaguda, Hyderabad
4, 5 BHK Villa
Price On Request

Financial District, Hyderabad
3 BHK
₹ 1.95 Cr to 3.51 Cr

Manchirevula, Hyderabad
3,4 BHK
₹ 2.83 Cr to 5.27 Cr

Financial District, Hyderabad
3 BHK
₹ 2.14 Cr to 2.78 Cr

Financial District, Hyderabad
3 BHK
₹ 1.99 Cr to 2.23 Cr

Kokapet, Hyderabad
3,4 BHK
₹ 1.78 Cr to 3.29 Cr

Kokapet, Hyderabad
3,4 BHK
₹ 3.41 Cr to 5.80 Cr

Financial District, Hyderabad
4 BHK
₹ 3.60 Cr to 3.62 Cr

Puppalaguda, Hyderabad
3 BHK
₹ 1.46 Cr to 1.97 Cr
Financial District, Hyderabad
3,4 BHK
₹ 2.85 Cr to 4.28 Cr

Puppalaguda, Hyderabad
3,4 BHK
₹ 3.65 Cr to 4.54 Cr

Financial District, Hyderabad
3 BHK Apartment
₹ 2.04 Cr to 2.60 Cr

Neknampur, Hyderabad
2, 3 BHK Apartment
Price On Request

Khajaguda, Hyderabad
4 BHK Apartment
₹ 3.75 Cr to 4.14 Cr

Serilingampally, Hyderabad
2, 3 BHK Apartment
Price On Request

Financial District, Hyderabad
3, 4 BHK Apartment
Price On Request

Nanakramguda, Hyderabad
4 BHK Apartment
₹ 4.85 Cr to 10.07 Cr

Manikonda, Hyderabad
3 BHK Apartment
₹ 2.62 Cr to 3.84 Cr

Gandipet, Hyderabad
3 BHK Apartment
Price On Request

Narsingi, Hyderabad
Retail Shop
₹ 1.36 Cr to 5.95 Cr
Narsingi, Hyderabad
2 BHK Apartment
₹ 1.29 Cr to 1.66 Cr

Financial District, Hyderabad
3, 4 BHK Apartment
₹ 4.83 Cr to 8.32 Cr

Manikonda, Hyderabad
4 BHK Villa
₹ 5.42 Cr to 6.32 Cr

Puppalaguda, Hyderabad
1, 2, 3 BHK Apartment
₹ 1.27 Cr to 2.82 Cr

Narsingi, Hyderabad
Retail Shop
₹ 1.01 Cr to 1.59 Cr

Financial District, Hyderabad
3 BHK Apartment
₹ 2.00 Cr to 2.20 Cr

Financial District, Hyderabad
4 BHK Apartment
₹ 8.48 Cr to 15.60 Cr

Gachibowli, Hyderabad
2, 3, 4 BHK Apartment
₹ 1.77 Cr to 5.62 Cr

Financial District, Hyderabad
3 BHK Apartment
₹ 1.95 Cr to 3.51 Cr

Gachibowli, Hyderabad
4 BHK Apartment
₹ 2.11 Cr to 2.22 Cr

Gachibowli, Hyderabad
2, 3 BHK Apartment
₹ 1.66 Cr to 3.49 Cr

Gachibowli, Hyderabad
2, 3 BHK Apartment
Price On Request

Gachibowli, Hyderabad
2, 3, 4 BHK Apartment
₹ 1.65 Cr to 3.49 Cr

Gachibowli, Hyderabad
2, 3 BHK Apartment
₹ 1.60 Cr to 3.36 Cr

Gachibowli, Hyderabad
4, 5 BHK Villa
₹ 8.51 Cr to 10.08 Cr

Manikonda, Hyderabad
3 BHK Apartment
₹ 2.48 Cr to 3.04 Cr

Gandipet, Hyderabad
Price On Request
Explore resale listings currently available in Navanaami One, Hyderabad.

Kokapet, Hyderabad
₹ 2.07 Cr
Kokapet, Hyderabad
₹ 2.11 Cr
Kokapet, Hyderabad
₹ 2.87 Cr
Kokapet, Hyderabad
₹ 2.83 CrThis website is only for the purpose of providing information regarding real estate projects in different geographies. Any information which is being provided on this website is not an advertisement or a solicitation. The company has not verified the information and the compliances of the projects. Further, the company has not checked the RERA* registration status of the real estate projects listed herein. The company does not make any representation in regards to the compliances done against these projects. Please note that you should make yourself aware about the RERA* registration status of the listed real estate projects.
*Real Estate (Regulation & Development) Act, 2016.





