SAS Infra developer logo

SAS Crown Kokapet, Hyderabad

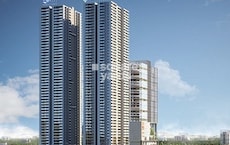
SAS Crown is an Apartment project by SAS Infra, offering 4 BHK Flats units in Kokapet, Hyderabad. The project spreads across 4.5 Acres and offers unit sizes ranging from 6565 Sq.Ft. to 8811 Sq.Ft.. Prices start at ₹ 9.85 Cr , with Under Construction units available.

₹9.85 Cr - 13.22 Cr

₹15,000 Per Sq. Ft.

Project Status
Under Construction
Possession Starting From
Mar 2027
Unit Config
4 BHK Flats
Size
6565 to 8811 Sq. Ft.
Number of Units
267
Total Area
4.5 Acres
On this page

About SAS Crown, Kokapet by SAS Infra

The SAS Crown is an iconic residential and retail project located in the heart of Kokapet, Hyderabad. The project offers easy connectivity to well-known highways and main roads, including NH 163, which is just 6.5 km away, and Nehru Outer Ring Road Hyderabad, just 0.3 km away. This strategic location makes it an ideal destination for those seeking a comfortable and convenient lifestyle.

The project is registered with the RERA authority, bearing registration number P02400002786. SAS Crown brings together the best of residential and commercial spaces, featuring modern amenities such as a state-of-the-art gym, providing a perfect blend of comfort and convenience. The project s specifications are designed to ensure a premium living experience, with features like master bedrooms with acrylic emulsion walls.

The project offers a range of 4 BHK Apartments, carefully crafted to provide the perfect living space. With areas ranging from 6565 Sq. Ft. to 8811 Sq. Ft., these spacious apartments are designed to cater to the needs of families seeking a luxurious lifestyle. The prices for these units start from 9.00 Cr and go up to 12.08 Cr.

Available Unit Options

The following table outlines the available unit options at SAS Crown:

Unit TypeArea (Sq. Ft.)Price (Rs.)
4 BHK Apartment65659.00 Cr
4 BHK Apartment69999.59 Cr
4 BHK Apartment881112.08 Cr
Nearby Landmarks

The residential property stands out with its proximity to several notable landmarks, offering residents a harmonious blend of convenience, comfort, and accessibility. These landmarks not only provide essential amenities but also enhance the quality of life for residents.

  • Phoenix Greens International School is just 0.81 km away, making it an ideal choice for families with children.
  • Dr Mahidhar Valeti Best Bariatric Surgeon In Hyderabad Weight Loss Surgeon is 1.73 km away, ensuring timely medical attention in case of an emergency.
  • HDFC Bank is 5.49 km away, providing a convenient connection to the city.
  • Lemon Tree Hotel is 2.48 km away, perfect for guests and visitors.
  • MN Capital Kokapet is 1.30 km away, offering a range of shopping and dining options.
  • Spaces and More Business Park is 5.06 km away, providing a hub for business and entrepreneurship.
  • Listing Information

    In resale we have 15 properties available ranging from (4 BHK - 5 BHK) having price from 7.88 CR

    Listing TypeTotal ListingsUnit Type RangePrice Range
    Resale154 BHK - 5 BHK 7.88 CR - 25.00 CR

SAS Crown Price List, Price Trends and Market Insights

Price List

View the latest price list for SAS Crown.

Unit Type (Saleable) Price* Action
4 BHK Apartment 6565 Sq. Ft. ₹ 9.85 Cr
4 BHK Apartment 6999 Sq. Ft. ₹ 10.50 Cr
4 BHK Apartment 8811 Sq. Ft. ₹ 13.22 Cr

*Prices are indicative and subject to applicable charges and project terms.

SAS Crown Floor Plans

Floor plan of 4 BHK 6565 Sq. Ft. Apartment in SAS Crown, Hyderabad
4 BHK 6565 Sq. Ft. Apartment

Price:₹ 9.85 Cr

₹ 6.83 L EMI

Master Plan, Photos, Videos & Brochure of SAS Crown

Explore the master plan, project photos and walkthrough videos of SAS Crown to understand the overall layout, tower placement, amenities, landscaped spaces and key highlights before making your buying decision.

Master Plan 1

Overview about SAS Crown
  • SAS Crown is a luxury residential development located directly on the Nehru Outer Ring Road Hyderabad, offering a grand living experience with extensive amenities and green spaces.
Land Use and Density
  • Around 40%-55% of the plot is green, featuring themed spaces like the English Garden, Orchid Garden, and Rain Garden, providing residents with diverse natural environments.
  • The open area covers 50%-65% of the plot, with non-green spaces like the Beach Deck, Cabana Pods, and Amphitheatre Plaza offering residents places for relaxation and gatherings beyond the greenery.
  • Only 20%-30% of the plot is built upon, ensuring homes receive ample air and light with views primarily of open spaces rather than neighboring buildings.
Connectivity Access
  • The project is directly on this road, one of the busiest roads in the city, offering residents immediate access for commutes and daily travel. NH 163 is also nearby, providing additional connectivity options.
Amenities Lifestyle
  • The Main Pool, Private Pool, and Jacuzzi provide residents with refreshing options for swimming and relaxation within the community.
  • The Sky Club, Wedding Deck, and this amenity offer residents sophisticated venues for social events, celebrations, and community gatherings.
  • The Tennis Court, Rock Climbing Wall, and Jogging / Walking Track allow residents to pursue a range of fitness activities and sports without leaving home.
  • The Children's Play Area, Pet Zone, and Soft Play provide dedicated spaces for younger residents and pet owners to enjoy outdoor activities safely.
Tower Placement Orientation
  • The residential buildings are positioned across the site, with some closer to the northern boundary.
  • Three of the buildings feature helipads on their rooftops, suggesting a premium design.
  • Buildings are spaced to allow for significant open areas and amenity zones between them.
  • The structures are arranged to face inwards towards the central landscape and activity areas.
Amenity Access
  • Residents from all buildings have short walks to reach the central activity areas.
  • The Children's Pool and Batting Cage are easily reachable from the westernmost buildings.
  • The Badminton Court and Pre-Function Space are conveniently located near the eastern buildings.
  • The Scent Garden and Foot Reflexology area are centrally placed for easy access from all homes.
Noise Privacy Road Facing
  • Buildings on the southern edge are buffered from the main road by a Plantation Garden.
  • The layout positions most residential units away from the busiest adjacent road.
  • Central buildings benefit from quiet surroundings due to their distance from the property boundary.
  • The arrangement of buildings and green spaces helps create private pockets within the development.
Corridor Analysis
  • Generous gaps between the residential structures ensure good airflow throughout the property.
  • The spacing allows for natural light to reach most units and central amenity areas.
  • Open views are preserved across the central landscaped zones and towards the horizon.
  • The layout avoids creating narrow passages, contributing to an open and airy feel.
Internal Circulation Pedestrian
  • A clear road network guides cars around the residential buildings and parking areas.
  • Dedicated walking paths connect all buildings to the various activity zones.
  • Residents can easily walk from their homes to the central Open Lawn and this amenity.
  • The design separates areas for walking from areas for cars, enhancing safety.
Child Senior Friendly Zones
  • Dedicated areas like this amenity provide safe spaces for younger residents to play.
  • Flat walking surfaces and accessible pathways make movement easy for older residents.
  • The central activity zones offer supervised environments for children's recreation.
  • Seating Pods are distributed across the property, offering resting spots for all ages.
Green Cover Landscape
  • Extensive green areas are distributed throughout the central part of the property, creating a natural core.
  • This amenity forms a green buffer along the southern boundary of the property.
  • This amenity and Hanging Garden add varied plant life near the central buildings.
  • Large this amenity areas provide continuous green expanses for residents to enjoy.
Traffic Flow Access Planning
  • A single main entrance point serves as the primary access for cars entering the property.
  • Cars exit the property through a dedicated departure point on the eastern side.
  • Surface parking is available near the buildings, complementing implied basement parking.
  • The internal road system ensures smooth movement for cars to and from residential blocks.
Overall Livability Assessment
  • The presence of multiple helipads underscores the project's commitment to high-end convenience.
  • Integration of diverse gardens and activity zones supports varied resident interests.
  • The generous spacing between buildings contributes to a feeling of openness and comfort.
  • This development offers a distinctive living environment with a focus on resident well-being.
Final Summary

Living here means enjoying a lifestyle where convenience meets luxury, with immediate access to a major road making daily commutes straightforward. Families will appreciate the dedicated play zones and pet-friendly areas, while everyone can benefit from the extensive sports facilities and serene garden spaces. This project stands out for its blend of high-end amenities and significant green coverage, offering a truly elevated living experience.

Download Hub for SAS Crown

Download brochure & master plan of SAS Crown to explore floor plans and layout details in Kokapet, Hyderabad.

Master Plan

Overall project layout & design

Walkthrough Video

Virtual tour of the property

Expert Review

SAS Crown | Ultra Luxury 4BHK Apartment | G+57 | Kokapet | Under Construction| Hyderabad real estate
SAS Crown -  A Glimpse into the Jewel of Hyderabad | June - 2025
S
Sas Infra @SAS Infra
SAS Crown - A Glimpse into the Jewel of Hyderabad | June - 2025
|| SOUTH INDIA'S TALLEST SKY SCRAPPER || Kokapet SAS CROWN
S
Sreemr Homes @SREEMR HOMES
|| SOUTH INDIA'S TALLEST SKY SCRAPPER || Kokapet SAS CROWN
The Rise of SAS Crown, Kokapet, Hyderabad
W
Wheels On The Road @Wheels on the Road
The Rise of SAS Crown, Kokapet, Hyderabad

Amenities & Specifications of SAS Crown

Sports

  • Gymnasium
  • Swimming Pool
  • Kids' Pool
  • Badminton Court(s)
  • Tennis Court(s)
  • Squash Court
  • Kids' Play Areas / Sand Pits
  • Basketball
  • Yoga Areas
  • Jogging / Cycle Track
  • Table Tennis
  • Snooker/Pool/Billiards
  • Golf Simulator

Convenience

  • Power Backup
  • Attached Market
  • Restaurant
  • AC Waiting Lobby
  • AC Common Areas
  • Treated Water Supply
  • High Speed Elevators
  • Medical Facility
  • Pet Area
  • Car Washing Bays
  • Concierge Desk
  • Guest House
  • Centralized AC
  • 24*7 Water Supply
  • Separate Entry/Exit Gates
  • Service Elevators
  • ATM's
  • Lift

Safety

  • 24 x 7 Security
  • CCTV / Video Surveillance
  • Fire Fighting Systems
  • Smoke/Heat Sensors
  • Smart Card Access
  • Intercom Facility
  • Entertainment Zone

Leisure

  • Cafe / Coffee Bar
  • Massage Room
  • Mini Theatre
  • Reading Room/Library
  • Sauna
  • Party Hall
  • Clubhouse
  • Amphitheater
  • Indoor Games
  • Conference Room
  • Spa
  • Luxurious Clubhouse
  • Jacuzzi
  • Obeservatory Deck

Environment

  • Sewage Treatment Plant
  • Large Green Area

Specifications

Master Bedroom-Walls
Acrylic Emulsion
Master Bedroom-Flooring
Italian/Imported Marble
Other Bedrooms-Flooring
Italian/Imported Marble
Walls
Acrylic Emulsion
Living Area-Flooring
Italian/Imported Marble
Fittings & Fixtures
Split Air Conditioner
Kitchen-Equipments
Modular Kitchen, Fully Equipped Modular Kitchen
Bathroom
Shower Panel, Premium Bath Fittings, Storage Cabinets
Structure
RCC Frame Structure

Location and Connectivity Around SAS Infra Kokapet

Connectivity map showing nearby places around West Zone
West Zone Check Travel Time

Estimate commute from your office or kid's school to SAS Crown.

RERA Details of SAS Crown

Scan the QR code to verify the project's RERA registration details.

P02400002786

Sas Crown

View Detailed RERA
  • Square Yards RERA Reg. REA02400000010

Property Registration Data

2 Sales Transactions Registered in SAS Crown From Oct 25 to Sep 26 at Avg. Price ₹ 8 k/Sq.Ft.

Registry Date Floor/Unit Tower/Wing Area Transaction Value Rate/Sq. Ft. Actions
Unit 26 2 8,811 Sq. Ft.
Unit 16 1 8,811 Sq. Ft.
Unit T1B2-30 N/A 8,811 Sq. Ft.

How does SAS Crown compare with similar projects?

Compare SAS Crown with similar projects. Evaluate pricing, configurations, possession timelines, and project scale to find the best fit for your needs.
Current Project
SAS Crown project in Kokapet, Hyderabad

SAS Crown

Kokapet, Hyderabad

Rated 4.5 out of 5
Price
₹9.85 Cr - 13.22 Cr
Per Sq. Ft
₹15,000 Per Sq. Ft
Configuration
4 BHK Flats
Unit Size
6565 to 8811 Sq. Ft
Possession
Mar 2027
Status
Under Construction
RERA No.
P02400002786
Land Area
4.5 Acres
Total Units
267
Density
59 Units/Acre
Poulomi Palazzo project in Kokapet, Hyderabad

Poulomi Palazzo

Kokapet, Hyderabad

Price
₹8.40 Cr - 10.94 Cr
Per Sq. Ft
₹13,500 Per Sq. Ft
Configuration
4 BHK Flats
Unit Size
6225 to 8100 Sq. Ft
Possession
Mar 2028
Status
Under Construction
RERA No.
P02400004428
Land Area
4.6 Acres
Total Units
145
Density
32 Units/Acre
Western Springs project in Puppalaguda, Hyderabad

Western Springs

Puppalaguda, Hyderabad

Price
₹2.31 Cr - 10.00 Cr
Per Sq. Ft
₹10,000 Per Sq. Ft
Configuration
3, 4 BHK Flats
Unit Size
2315 to 9999 Sq. Ft
Possession
Dec 2027
Status
Under Construction
RERA No.
P02400005326
Land Area
13.14 Acres
Total Units
1491
Density
113 Units/Acre
View Detailed Comparison

SAS Crown Reviews & Ratings

Read the reviews about SAS Crown located at Kokapet Hyderabad and see what residents and real estate experts have to say about the project.

100% Residents recommend this project
Reviewed by
  • 53% Owners
  • 47% Real estate agents
Top Reviews

With its enormous 57-storey form, SAS Crown here best redefines West Hyderabad's skyline. Well-trusted for ultra-luxury niches, the builder preserves quality by means of partnerships with foreign designers. The project draws attention to significant benefits by connecting Gachibowli and the Financial District. Via the ORR exit, travel is great. Within a five-minute drive are hospitals like Continental or nearby schools such as Oakridge and Phoenix Greens. It is a premium investment, not a cheap undertaking. The Olympic-sized temperature-controlled swimming pool is one of the top alluring recreational amenities. Neopolis and several IT SEZs are among the closest commercial areas. The scarcity of nearby convenience stores is a crucial missing. Some work needs to be done on the roadside greenery surrounding the entrance.

Once finished, this project will command the greatest Hyderabad rents, in my opinion. For top corporate executives, location connection with neighbourhood and safety near this location is ideal. The great floor plates and the guaranteed rental yield condition are among the chief advantages of the project. Fast-paced building at the site demonstrates the builder's reputation for dependability. Continental is the closest hospital; crucial amenities including grocery stores, are near. The enormous ORR network and the Raidurg metro provide a very effective transit network. Finally, every client should be aware that the peak summer lacks a regular metropolitan water supply. Repair of the aged connecting hamlet roads is required in this area.

SAS Crown provides several remarkable amenities, including superb high-rise vistas and very luxurious finishes. In Hyderabad, the builder SAS Infra is well-known for producing expensive projects. Kokapet is quickly emerging as the city's most prestigious residential address. Its direct link to the Outer Ring Road is its great feature; buses and cars are easily accessible close by the financial district. The nearest metro station is Raidurg or Gachibowli. For amusement, the neighbourhood boasts numerous luxury mall. The vast KBR National Park is not far. Continental, among other notable institutions and hospitals, abounds. Urgent attention is needed on the dearth of accessible local vegetable markets and unfinished internal connectivity roads.

With great elevation and opulence scale in Kokapet, SAS Crown by SAS Infra is an unusual monument project. Delivering first-rate housing environments gives the builder a great reputation. The lavish amenities and the exclusive lifestyle given within the Financial District expansion are the main highlights. Direct contact to the Nehru Outer Ring Road helps the area considerably since it guarantees great link to Gachibowli and HITEC City. Among nearby notable locations are Continental Hospitals and Phoenix Greens International School. Modernization in the neighborhood is fast. Two areas need of development are the large amount of heavy vehicle traffic on directly accessible roads and the dust generated by extensive building throughout the underdeveloped area.

Living at SAS Crown is a delight. The amenities are excellent, and the thoughtful design is impressive. A minor enhancement in maintenance could elevate the experience further.

SAS Crown is a true marvel in Hyderabad. The luxurious living spaces, top-tier amenities, and stunning views make it a 5-star residence. The meticulous design and prime location make it an ideal choice for those seeking an upscale living environment.

SAS Crown is a masterpiece. The modern design, state-of-the-art facilities, and panoramic views make it a 5-star living haven. The prime location and attention to detail set it apart.

Living at SAS Crown is a luxury retreat. The spacious apartments and premium amenities create a comfortable lifestyle. A minor suggestion for improvement in security measures would enhance the overall experience.

SAS Crown is a gem in Hyderabad. The luxurious apartments, scenic views, and world-class amenities make it a 5-star residence. The attention to detail in design is truly commendable.

SAS Crown is a dream home! The contemporary design, spacious interiors, and top-notch amenities make it a 5-star living experience. The attention to detail and prime location add to its allure.

I choose SAS Crown since I believe being on the highest skyscraper in South India is a significant status indicator. In my view, the private elevator lobby for each flat and 13-foot-high ceilings are my favourite aspects. Because Kokapet is luxury life's future, I cherish this area. In my opinion, the direct access to the Outer Ring Road and the very quick airport transportation system are the chief benefits. Close to hospitals like Continental and shopping like Inorbit, the closest metro is Raidurg. The absence of walkability outside aggravates my disappointment. I believe the neighbourhood walkways and streetlight systems have to be quickly installed.

Based on my experience as an agent, HNI customers are leaving Jubilee Hills for high-rise villas such as SAS Crown. Given the highest rate of capital appreciation in the Golden Mile district in the city, I highly advise this project. The project's key selling points and geographic advantages include proximity to the Financial District and clear views of the Osman Sagar lake. The builder's data and renown for designing lifestyle icons. This place's atmosphere and neighbourhood are rather exclusive, calm, and quite businesslike. Finally, the primary issues facing this area are construction dust from several ongoing skyscraper projects nearby. For any investor, it is a genuine trophy property.

This beautiful project stands unique in Kokapet, as it provides the most luxurious amenities per capita. With better planning and bigger roads, the area is an upscale Gachibowli expansion. Top-tier safety and major nearby conditions characterise the neighborhood as a premium residential region. Buyers select this project for features including world-class Mivan finish and the home office space in each unit. The site has excellent connection. Among the biggest local business centers are the Amazon, Google, and Microsoft offices. Finally, some deficiencies in basic services include the necessity of additional public transportation choices for household personnel. People of this area are very enthusiastic about having additional high street retail establishments here.

Recognised for designing iconic structures, SAS Infra's highest brand quality is SAS Crown. Premium, big developments anchor the history of the developer. The planned, structured growth as well as the exquisite, open scenery draws most visitors to the area. For ultra-high-net-worth people and top corporate leaders searching for exclusivity, this project fits ideally. Thanks of the Outer Ring Road access, connectivity and transport are outstanding. The hospital services are thorough and safety in this high-end district is quite high. Its sheer size and opulentness make it the finest undertaking in Kokapet. Two not good things residents sometimes name are the dependency on vehicles for virtually all services and the periodic difficulty.

With stunning views of the expanding Kokapet region, this location is exquisite. In the creation of luxury projects, SAS Infra is well-regarded and holds a leading position. The project is a sound investment given its rarity value and great appreciation potential inside the center Financial District corridor. Leading mixed-use area is the locality description. The huge multi-level clubhouse amenities and the specialized gardens are among the major draws of the project. With the nearest important metro entry being Raidurg Station, connection through the ORR is great. The nearest healthcare centers include Sankara Eye Hospital and Continental Hospitals. Ensuring faster completion of the near public paths and illumination surrounding the college border is the most vital urgent improvement.

SAS Infra Track Record

3 Total
Projects

SAS Infra is an innovative real estate design and development company based in Hyderabad. With a mission to build architecture of value, they prioritize transparency, reliability, understanding, sincerity, timeliness, and empowerment in all their dealings. Their vision is to create landmark buildings that embody contemporary culture and are globally valued. The leadership of SAS Infra, led by Dr. G.V. Rao, Chairman, and Mr. Rajkumar Kurra, Managing Director, brings a wealth of experience and a vision for the future. Driven by a passion for organic farming and a commitment to sustainability, SAS Infra aims to revolutionize the real estate sector in Hyderabad. With projects like SAS Diamond Towers and SAS iTower, they have brought together international expertise and a strong local network to create innovative designs that have become a game-changer in the market. Service and integrity are at the core of SAS Infras values, ensuring excellent customer service and professionalism in every project they undertake.

You May Also Like

Resale Listings in SAS Crown

Explore resale listings currently available in SAS Crown, Hyderabad.

Frequently Asked Questions About SAS Crown

The project offers 4 BHK apartment configurations.

The project is located near NH 163 and Nehru Outer Ring Road, making it easily accessible from major parts of the city.

The project offers a range of amenities, including a gymnasium, power backup, 24x7 security, cafe, and sewage treatment plant.

The project is at the mid-stage of construction, and the expected possession date is yet to be confirmed.

The project is RERA-registered with registration number P02400002786.

*Disclaimer

This website is only for the purpose of providing information regarding real estate projects in different geographies. Any information which is being provided on this website is not an advertisement or a solicitation. The company has not verified the information and the compliances of the projects. Further, the company has not checked the RERA* registration status of the real estate projects listed herein. The company does not make any representation in regards to the compliances done against these projects. Please note that you should make yourself aware about the RERA* registration status of the listed real estate projects.

*Real Estate (Regulation & Development) Act, 2016.