Sports

- Gymnasium
- Swimming Pool
- Badminton Court(s)
- Tennis Court(s)
- Squash Court
- Kids' Play Areas / Sand Pits
- Basketball
- Yoga Areas
- Jogging / Cycle Track
- Table Tennis
- Snooker/Pool/Billiards


 +23 Photos
 +2
Videos
+2
Videos
₹2.31 Cr - 10.00 Cr
₹10,000 Per Sq. Ft.
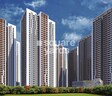
The Western Springs, a stunning residential project located in Puppalaguda, offers a unique blend of luxury and convenience. With its proximity to prominent connecting roads such as the Old Mumbai Highway and the Nehru Outer Ring Road Hyderabad, residents will have seamless access to various parts of the city. The project is registered under the Rera number P02400005326 and boasts an array of world-class amenities, including a gymnasium, power backup, 24x7 security, cafe/ coffee bar, and rain water harvesting. The beautifully designed apartments come with a focus on comfort and style, featuring specifications such as acrylic emulsion walls and vitrified tiles flooring in the master bedroom. Whether you re a young professional or a growing family, Western Springs is the perfect haven to call home.
Immerse yourself in a life of unparalleled luxury and comfort at Western Springs. The project offers a range of thoughtfully designed apartments that cater to your every need. From entertainment spaces to relaxation zones, every aspect of the design is carefully crafted to ensure a seamless blend of functionality and style. With its strategic location and impeccable amenities, Western Springs is an investment that will pay dividends for years to come.
Invest in a piece of pride at Western Springs, where quality and service come together to create an unparalleled living experience. Get ready to indulge in the finest amenities and services, all within the comforts of your own home. With its commitment to quality and customer satisfaction, Western Springs is the perfect haven for those seeking a life of luxury and sophistication.
Available Unit OptionsThe following table outlines the available unit options at Western Springs:
| Unit Type | Area (Sq. Ft.) | Price (Rs.) |
| 3 BHK Apartment | 2315 | On Request |
| 3 BHK Apartment | 3400 | On Request |
| 4 BHK Apartment | 5751 | On Request |
| 4 BHK Apartment | 9999 | On Request |
In resale we have 35 properties available ranging from 3 BHK - 4 BHK having price from 2.20 CR to 3.50 CR
| Listing Type | Total Listings | Unit Type Range | Price Range |
| Resale | 35 | 3 BHK - 4 BHK | 2.20 CR - 3.50 CR |
View the latest price list for Western Springs.
*Prices are indicative and subject to applicable charges and project terms.
Western Springs's average asking price is rising quarter-on-quarter, compared with Puppalaguda.
The development offers a structured construction linked payment plan designed to distribute financial commitments across key physical milestones. Buyers initiate the purchase with a token amount of Rs 5 Lakh, followed by a payment of 25 percent within 30 days of booking, which includes the booking advance.
| Stage | Payment |
|---|---|
| Token Amounts | 5,00,000/ |
| Within 30 Days of booking the unit (Including the Booking Advance) | 25% |
| On Completion of Basement 3rd Level Slab of Specific Tower | 5% |
| On Completion of Stilt Level Slab of Specific Tower | 5% |
| On Completion of 6th floor slab of Specific Tower | 10% |
| On Completion of 12th floor slab of Specific Tower | 10% |
| On Completion of 18th floor slab of Specific Tower | 10% |
| On Completion of 24th floor slab of Specific Tower | 10% |
| On Completion of 30th floor slab of Specific Tower | 5% |
| On Completion of 36th floor slab of Specific Tower | 5% |
| On Completion of Flooring of the specific Unit. | 10% |
| On Hand over of the specific Unit or Registration Whichever is earlier. | 5% |
Indicative payment schedule. Confirm the final cost sheet with the developer.
Western Springs avg. price is ₹ 10.4 K/Sq.Ft. compared to Puppalaguda at ₹ 12.2 K/Sq.Ft.
Monthly Rent in Puppalaguda ranges from ₹ 52.3 K to ₹ 78 K with options available for 2,3,4 BHK units
Get the latest price and market updates for Western Springs.
The Telangana government has sanctioned ₹687.5 crore to the Hyderabad Metropolitan Water Supply and Sewerage Board (HMWSSB). This allocation is intended to bolster water supply and sewerage infrastructure development in the city, including funds for the Sunkishala Intake Project and general development works.
A total of 8 residential transactions has been registered so far for Western Springs, amounting to ₹ 14 Cr till October 2026.
TCS subsidiary HyperVault has signed an MoU with the Telangana government to develop India's largest AI data centre campus in Hyderabad. The project, with an investment of up to ₹70,000 crore, will span over 264 acres and have a capacity of 1 GW.The campus will utilize green energy and water-neutral design principles plus will provideemployment to 7000 workmen.
During Q2'2026, average property prices for Western Springs moved from ₹ 9,650/sqft to ₹ 10,450/sqft, reflecting a 8.29% rise.
During Q1'2026, average property prices for Western Springs moved from ₹ 9,450/sqft to ₹ 9,650/sqft, reflecting a 2.12% rise.
Structural Works reach 89% completion, External Works has reached 3%, Internal finishing stands at 21%, MEP Services including lift and staircases, are now 38% done.
Structural Works reach 85% completion, Internal finishing stands at 12%, MEP Services including lift and staircases, are now 34% done.
Structural Works reach 61% completion.
Structural Works reach 61% completion, Internal finishing stands at 1%, MEP Services including lift and staircases, are now 13% done.
Structural Works reach 58% completion, MEP Services including lift and staircases, are now 9% done.
8 Sales Transactions Registered in Western Springs From Nov 25 to Oct 26 at Avg. Price ₹ 5 k/Sq.Ft.
Transaction Period Nov 25 to Oct 26
8 Sales Transactions Registered in Western Springs From Nov 25 to Oct 26 at Avg. Price ₹ 5 k/Sq.Ft.

Price:₹ 2.31 Cr

Price:₹ 3.40 Cr

Price:₹ 5.75 Cr

Price:₹ 10.00 Cr
Explore the master plan, project photos and walkthrough videos of Western Springs to understand the overall layout, tower placement, amenities, landscaped spaces and key highlights before making your buying decision.

Living at this area offers a well-organized environment with ample recreational and social opportunities right at your doorstep. Families will appreciate the dedicated play areas for children and the convenience of multiple clubhouses for community engagement. This project stands out for its balanced layout and excellent road connectivity in Hyderabad's this area.
Download brochure, master plan & walkthrough video of Western Springs to explore floor plans, layout, and complete project details in Puppalaguda, Hyderabad.

Estimate commute from your office or kid's school to Western Springs.

Please select the starting point to calculate the travel time.
Average Asking Price in Puppalaguda
Based on active listings and recent trends

Based on demand, livability, and activity
Know More About Puppalaguda
No Reviews exist for Puppalaguda
Be the first to review this localityTrust & Verification
Western Springs
Rera Url:

Puppalaguda, Hyderabad

Financial District, Hyderabad

Narsingi, Hyderabad
Compare multiple homes side-by-side and find the option that best fits your budget, lifestyle, and needs.

Full Cost Clarity
Compare sale price or rent, applicable charges, and key ownership/rental expenses.
Amenities & Features
Compare amenities, furnishing, configuration, and property features side-by-side.
Best Pick Recommendation
Get an expert-recommended option based on your selected preferences.
Builder / Seller Details
Review key trust signals like builder profile, seller details, and project history.

Western Constructions, a leading real estate developer based in Hyderabad, has emerged as a formidable force in the industry since its inception in 1989. With a dynamic Pan-Indian presence, the group possesses a remarkable insight into anticipating the diverse needs of India ever-growing economy. Proven adaptability and a strong track record have significantly contributed to Western Constructions esteemed reputation and position as a trusted real estate group.Driven by a mission to be the forefront provider of real estate services and solutions, Western Group has rapidly climbed the ladder of success in the industry. Leveraging cutting-edge technology, enduring growth, and successful ventures, the group has cemented its position as an invaluable partner to clients. With an impressive thirty plus years of industry experience, Western Group specializes in delivering innovative, environmentally-conscious design solutions that cater to a vast range of customer segments.Situated in Hyderabad, India, Western Group boasts a flourishing global network that extends its services to customers across geographies. With a comprehensive lineup of offerings, the group caters to all real estate needs, ensuring utmost satisfaction for diverse clientele. Committed to excellence and driven by a passion for delivering quality, Western Constructions is paving the way for a future-centric real estate landscape.

Puppalaguda, Hyderabad
4 BHK Apartment
₹ 6.53 Cr to 6.90 Cr

Gurram Guda, Hyderabad
Plot
Price On Request

Nanakramguda, Hyderabad
Office Space
Price On Request

Tolichowki, Hyderabad
2 BHK Apartment
Price On Request

Serilingampally, Hyderabad
Office Space
Price On Request

Kondapur, Hyderabad
Price On Request

Kondapur, Hyderabad
2, 3 BHK Apartment
₹ 87.75 Lac to 1.90 Cr

Sainikpuri, Hyderabad
Plot
Price On Request

Manikonda, Hyderabad
2, 3 BHK Apartment
Price On Request
Gurram Guda, Hyderabad
Plot
Price On Request
Nanakramguda, Hyderabad
Office Space
Price On Request
Tolichowki, Hyderabad
2 BHK Apartment
Price On Request
Serilingampally, Hyderabad
Office Space
Price On Request
Kondapur, Hyderabad
Price On Request
Kondapur, Hyderabad
2, 3 BHK Apartment
₹ 87.75 Lac to 1.90 Cr
Sainikpuri, Hyderabad
Plot
Price On Request
Manikonda, Hyderabad
2, 3 BHK Apartment
Price On Request

Puppalaguda, Hyderabad
4 BHK
₹ 4.40 Cr to 6.00 Cr

Khajaguda, Hyderabad
3 BHK
₹ 1.79 Cr to 2.34 Cr

Financial District, Hyderabad
3 BHK
₹ 1.95 Cr to 3.51 Cr

Financial District, Hyderabad
3 BHK
₹ 1.99 Cr to 2.23 Cr

Kokapet, Hyderabad
3,4 BHK
₹ 1.78 Cr to 3.29 Cr

Gandipet, Hyderabad
4 BHK
₹ 8.39 Cr to 10.70 Cr

Puppalaguda, Hyderabad
4 BHK
₹ 4.40 Cr to 6.00 Cr

Puppalaguda, Hyderabad
3,4 BHK
₹ 2.26 Cr to 4.53 Cr

Narsingi, Hyderabad
4 BHK
₹ 5.98 Cr to 7.47 Cr

Narsingi, Hyderabad
2,3 BHK
₹ 1.42 Cr to 2.77 Cr

Financial District, Hyderabad
3 BHK Apartment
₹ 2.04 Cr to 2.60 Cr

Neknampur, Hyderabad
2, 3 BHK Apartment
Price On Request

Khajaguda, Hyderabad
4 BHK Apartment
₹ 3.75 Cr to 4.14 Cr

Narsingi, Hyderabad
4, 5 BHK Apartment
Price On Request

Kokapet, Hyderabad
3 BHK Apartment
₹ 1.82 Cr to 2.30 Cr

Shaikpet, Hyderabad
2, 3 BHK Apartment
Price On Request

Ibrahim Bagh, Hyderabad
4, 5 BHK Villa
Price On Request

Nanakramguda, Hyderabad
3, 4 BHK Apartment
Price On Request

Gandipet, Hyderabad
3 BHK Apartment
Price On Request

Manchirevula, Hyderabad
3 BHK Apartment
₹ 1.30 Cr

Kokapet, Hyderabad
3, 4 BHK Apartment
₹ 3.06 Cr to 4.68 Cr

Financial District, Hyderabad
3, 4 BHK Apartment
₹ 4.83 Cr to 8.32 Cr

Rai Durg, Hyderabad
4 BHK Apartment
₹ 8.96 Cr to 10.90 Cr

Financial District, Hyderabad
4 BHK Apartment
₹ 3.60 Cr to 3.62 Cr

Rai Durg, Hyderabad
4, 5 BHK Apartment
₹ 5.60 Cr to 9.60 Cr

Manikonda, Hyderabad
4 BHK Villa
₹ 5.42 Cr to 6.32 Cr

Rai Durg, Hyderabad
3, 4 BHK Apartment
₹ 5.22 Cr to 7.56 Cr

Narsingi, Hyderabad
Retail Shop
₹ 1.01 Cr to 1.59 Cr

Financial District, Hyderabad
3 BHK Apartment
₹ 1.95 Cr to 3.51 Cr

Kokapet, Hyderabad
3 BHK Apartment
₹ 1.79 Cr to 2.64 Cr

Kokapet, Hyderabad
3, 4 BHK Apartment
₹ 1.80 Cr to 2.71 Cr

Gachibowli, Hyderabad
4 BHK Apartment
₹ 2.11 Cr to 2.22 Cr

Kokapet, Hyderabad
3, 4 BHK Apartment
₹ 1.65 Cr to 2.36 Cr

Gachibowli, Hyderabad
2, 3, 4 BHK Apartment
₹ 1.86 Cr to 5.90 Cr

Gachibowli, Hyderabad
2, 3 BHK Apartment
₹ 99.59 Lac to 2.09 Cr

Hi Tech City, Hyderabad
3 BHK Apartment
₹ 1.04 Cr

Gachibowli, Hyderabad
2, 3 BHK Apartment
Price On Request

Gachibowli, Hyderabad
2, 3, 4 BHK Apartment
₹ 1.00 Cr to 2.11 Cr
Explore resale listings currently available in Western Springs, Hyderabad.

Puppalaguda, Hyderabad
₹ 2.29 Cr

Puppalaguda, Hyderabad
₹ 2.54 Cr 
Puppalaguda, Hyderabad
₹ 2.29 Cr 
Puppalaguda, Hyderabad
₹ 2.34 Cr
Puppalaguda, Hyderabad
₹ 2.16 CrBbg
3 Variant Bhk
Sri Sai Infra
Sadguna Properties
S N Property Consultant
P02400005326
The apartments come with features like acrylic emulsion walls, vitrified tile flooring, and premium bath fittings.
Yes, the project is located near the Old Mumbai Highway and Nehru Outer Ring Road Hyderabad.
The project offers 3 BHK and 4 BHK apartments with varying areas and prices.
The price of a 3 BHK apartment in Western Springs is on request.
Yes, there are 35 resale listings available in Western Springs, ranging from 3 BHK to 4 BHK units.
Yes, Western Constructions has a track record of completing 10 projects, showcasing their expertise.
The project is strategically located near major highways, ensuring easy access to important amenities.
Unfortunately, customization options are not mentioned in the provided information.
This website is only for the purpose of providing information regarding real estate projects in different geographies. Any information which is being provided on this website is not an advertisement or a solicitation. The company has not verified the information and the compliances of the projects. Further, the company has not checked the RERA* registration status of the real estate projects listed herein. The company does not make any representation in regards to the compliances done against these projects. Please note that you should make yourself aware about the RERA* registration status of the listed real estate projects.
*Real Estate (Regulation & Development) Act, 2016.


