
ELAN by Meenakshi | Ultra Luxury Apartment | 7300 - 9300 sq ft | Hyderabad Real Estate | Puppalaguda


 +29 Photos
 Video
Video
₹8.39 Cr - 10.70 Cr
₹11,500 Per Sq. Ft.
Introducing Meenakshi Elan, a premier residential project located in the serene sublocation of Gandipet, Hyderabad. Strategically connected to major roads such as Old Mumbai Highway, NH 163, and Nehru Outer Ring Road Hyderabad, making it easily accessible and convenient for daily commutes. With a distinct RERA registration number, P02400005947, Meenakshi Elan is a project that redefines luxury living in the heart of the city.
Experience the epitome of elegance and comfort at Meenakshi Elan, where world-class amenities await you. From a state-of-the-art gymnasium to a cafe/coffee bar, from power backup to 24x7 security, and from large green areas to a wide range of recreational facilities, every aspect of this project is designed to provide an unparalleled lifestyle. With a focus on both form and function, Meenakshi Elan s specification is a perfect blend of modernity and style, with features like acrylic emulsion walls and Italian/Imported Marble flooring.
Make the most of every moment at Meenakshi Elan, where every unit is designed to provide a unique and unforgettable living experience. With spacious and well-appointed units, including 4 BHK apartments ranging from 7300 to 9300 sq. ft., there s something for everyone at Meenakshi Elan.
Available Unit OptionsThe following table outlines the available unit options at Meenakshi Elan:
| Unit Type | Area (Sq. Ft.) | Price (Rs.) |
| 4 BHK Apartment | 7300 | 7.67 Cr |
| 4 BHK Apartment | 9300 | 9.77 Cr |
The residences in this project are conveniently located near several notable landmarks, offering residents a blend of convenience, comfort, and easy access to essential amenities and services.
View the latest price list for Meenakshi Elan.
*Prices are indicative and subject to applicable charges and project terms.
Meenakshi Elan's average asking price is stable quarter-on-quarter, compared with Gandipet.
Meenakshi Elan avg. price is ₹ 11.1 K/Sq.Ft. compared to Gandipet at ₹ 9.4 k/Sq.Ft.
Monthly Rent in Gandipet start from ₹ 85 K with options available for 3 BHK units
Get the latest price and market updates for Meenakshi Elan.
During Q2'2026, average property prices for Meenakshi Elan moved from ₹ 11,000/sqft to ₹ 11,100/sqft, reflecting a 0.91% rise.
During Q1'2026, average property prices for Meenakshi Elan moved from ₹ 10,350/sqft to ₹ 11,000/sqft, reflecting a 6.28% rise.
Structural Works reach 72% completion.
A total of 104 out of 278 launched units have been booked as of February 2026, including 38% of 4 BHK(103 out of 270 units), 100% of 3 BHK(1 units).
Structural Works reach 71% completion, Internal finishing stands at 30%, MEP Services including lift and staircases, are now 34% done.
A total of 92 out of 278 launched units have been booked as of October 2025, including 34% of 4 BHK(91 out of 270 units), 100% of 3 BHK(1 units).
A total of 63 out of 278 launched units have been booked as of May 2025, including 23% of 4 BHK(63 out of 270 units).
Structural Works reach 72% completion.
A total of 78 out of 278 launched units have been booked as of November 2024, including 29% of 4 BHK(78 out of 270 units).
Structural Works reach 66% completion.

Price:₹ 8.39 Cr

Price:₹ 10.70 Cr
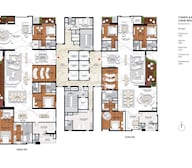
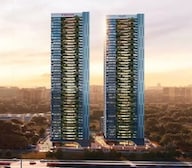
Explore the master plan, project photos and walkthrough videos of Meenakshi Elan to understand the overall layout, tower placement, amenities, landscaped spaces and key highlights before making your buying decision.

Living here offers a home life rich in outdoor activities and community engagement, surrounded by abundant green spaces. Families, seniors, and pet owners benefit most, finding dedicated areas for play, relaxation, and social interaction that enhance daily well-being. This project stands out for its commitment to open spaces and diverse amenities, creating a balanced and active residential environment.
Download brochure, master plan & walkthrough video of Meenakshi Elan to explore floor plans, layout, and complete project details in Gandipet, Hyderabad.


Estimate commute from your office or kid's school to Meenakshi Elan.


Please select the starting point to calculate the travel time.
Trust & Verification
Elan By Meenakshi
Rera Url:

Gandipet, Hyderabad

Kokapet, Hyderabad

Kokapet, Hyderabad
Compare multiple homes side-by-side and find the option that best fits your budget, lifestyle, and needs.

Full Cost Clarity
Compare sale price or rent, applicable charges, and key ownership/rental expenses.
Amenities & Features
Compare amenities, furnishing, configuration, and property features side-by-side.
Best Pick Recommendation
Get an expert-recommended option based on your selected preferences.
Builder / Seller Details
Review key trust signals like builder profile, seller details, and project history.

Meenakshi Builders, from the very time of coming into existence, have received appreciation and admirations from the masses. Secret behind this being catering to their needs and providing the best. Exists since last twenty years as a Builder have executed many prestigious residential projects. Meenakshi Builders are known for their obsessive adherence to perfection in work. According to the requirement of the people, they come up with the right kind of living areas built with meticulous planning, excellent creativity and special quality.

Gun Foundry, Hyderabad
3, 4 BHK Apartment
₹ 5.15 Cr to 6.22 Cr

Gachibowli, Hyderabad
Price On Request

Hayathnagar, Hyderabad
2 BHK Apartment
Price On Request

Gachibowli, Hyderabad
Price On Request

Kothaguda, Hyderabad
3, 4 BHK Apartment
₹ 1.08 Cr to 1.75 Cr

Puppalaguda, Hyderabad
4 BHK
₹ 4.40 Cr to 6.00 Cr

Rai Durg, Hyderabad
4,5 BHK
₹ 5.60 Cr to 9.60 Cr

Puppalaguda, Hyderabad
3,4 BHK
₹ 2.31 Cr to 10.00 Cr

Khajaguda, Hyderabad
4 BHK
₹ 7.30 Cr to 9.19 Cr

Kokapet, Hyderabad
4 BHK
₹ 5.41 Cr to 10.71 Cr

Kokapet, Hyderabad
4 BHK
₹ 8.40 Cr to 10.94 Cr

Puppalaguda, Hyderabad
4 BHK
₹ 4.40 Cr to 6.00 Cr

Financial District, Hyderabad
4 BHK
₹ 8.48 Cr to 15.60 Cr

Rai Durg, Hyderabad
4 BHK
₹ 8.96 Cr to 10.90 Cr

Puppalaguda, Hyderabad
4 BHK
₹ 6.53 Cr to 6.90 Cr
Explore resale listings currently available in Meenakshi Elan, Hyderabad.

Gandipet, Hyderabad
₹ 13 Cr
Gandipet, Hyderabad
₹ 13 Cr
Gandipet, Hyderabad
₹ 13 Cr
Gandipet, Hyderabad
₹ 13.5 Cr
Gandipet, Hyderabad
₹ 12.5 Cr5 kilometers.
Yes, the project is registered with RERA registration number P02400005947.
Engineered Wooden and Italian/Imported Marble, respectively.
The apartments have an RCC Frame Structure.
The project offers 4 BHK apartments in two options - 7300 Sq. Ft. and 9300 Sq. Ft., with prices starting from 7.67 Cr.
PREMIUM BATH FITTINGS.
The three connecting roads are Old Mumbai Highway, NH 163, and Nehru Outer Ring Road Hyderabad.
Meenakshi Builders, with a portfolio of 7 completed projects.
This website is only for the purpose of providing information regarding real estate projects in different geographies. Any information which is being provided on this website is not an advertisement or a solicitation. The company has not verified the information and the compliances of the projects. Further, the company has not checked the RERA* registration status of the real estate projects listed herein. The company does not make any representation in regards to the compliances done against these projects. Please note that you should make yourself aware about the RERA* registration status of the listed real estate projects.
*Real Estate (Regulation & Development) Act, 2016.


