
Gandipet, Hyderabad
₹ 65,000- Ready to Move
- 1416 Sq.Ft. (Built-up Area)


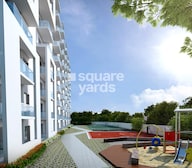 +16 Photos
 Video
Video
₹94.86 Lac - 1.52 Cr
₹4,264 Per Sq. Ft.
Estimated Rent: ₹85K/month
EIPL Apila is an upscale Residential project located in Gandipet, Hyderabad. The project developed by EIPL Group spread across 1395-2240 Sq.Ft, featuring 2 to 3 BHK Flat From 1395 to 2240 Sq.Ft apartments of different configurations. This project flaunts contemporary architecture with its premium amenities, further enhanced by its closeness to all the major hubs in the city. EIPL Apila is conveniently linked to the highway, providing hassle-free accessibility to nearby cities for a convenient living experience.
Photos of EIPL Apila Gandipet Hyderabad
Take a peek at the gallery of vivid architectural images of EIPL Apila.
EIPL Apila Gandipet Address
EIPL Apila is located at Gandipet Main Road, Narsingi, Gandipet, Hyderabad, Telangana, Pin code: 500075, India.
EIPL Apila Gandipet, Hyderabad
EIPL Apila is a project located in Gandipet, Hyderabad, designed for an upscale living community. Gandipet is an emerging locality that offers a quality lifestyle with excellent connectivity. It has multiple landmarks, such as educational institutions and business centres.
EIPL Apila Gandipet Apartments
EIPL Apila offers meticulously designed residential apartments in various configurations, each with different carpet sizes.
EIPL Apila Gandipet 2 to 3 BHK Flat From 1395 to 2240 Sq.Ft
EIPL Apila comprises of spacious and well-designed 2 to 3 BHK Flat From 1395 to 2240 Sq.Ft apartments.
Price List of EIPL Apila Gandipet Apartments
The brochure below contains the sale and rental prices for apartments in EIPL Apila, Gandipet, and Hyderabad. The prices are available upon request.
*Price is subject to change as per market conditions.*
EIPL Apila Gandipet Builder
Developed by EIPL Group, EIPL Apila is a Residential project comprising impeccable design in nature setting.
EIPL Apila Gandipet Construction Status
EIPL Apila construction update is Ready to Move.
EIPL Apila Gandipet Legal Com/ Issues
Our team at Square Yards handles all the challenges and legal aspects of buying or renting property to ensure a hassle-free experience for investors at EIPL Apila.
EIPL Apila Project Description
EIPL Apila is a premier Residential project developed by EIPL Group. It is strategically set in the neighbourhood of Gandipet. It offers 470 Units that comprises 2 to 3 BHK Flat From 1395 to 2240 Sq.Ft apartments. Each apartment is meticulously designed to blend architecture with comfortable living, catering to the diverse preferences. Moreover, the apartment maximises natural lighting and ventilation with its three open sides. EIPL Apila boasts a wide range of lifestyle amenities in its clubhouse, including gymnasium, swimming pool, recreation rooms, outdoor sports courts, children’s play area and more. It features an elegantly crafted garden landscape and eco-friendly infrastructure, reflecting its commitment to greenery and sustainability.
View the latest price list for EIPL Apila.
*Prices are indicative and subject to applicable charges and project terms.
EIPL Apila's average asking price is cooling quarter-on-quarter, compared with Gandipet.
EIPL Apila avg. price is ₹ 11.1 K/Sq.Ft. compared to Gandipet at ₹ 9.4 k/Sq.Ft.
Monthly Rent in EIPL Apila start from ₹ 85 K with options available for 3 BHK units

Price:₹ 94.86 Lac

Price:₹ 95.88 Lac

Price:₹ 1.47 Cr

Price:₹ 1.52 Cr
Explore rental listings currently available in EIPL Apila, Hyderabad.
Gandipet, Hyderabad
₹ 65,000
Gandipet, Hyderabad
₹ 65,000
Gandipet, Hyderabad
₹ 65,000
Gandipet, Hyderabad
₹ 64,000

Gandipet, Hyderabad
₹ 51,000 
Gandipet, Hyderabad
₹ 85,085
Gandipet, Hyderabad
₹ 85,000
Gandipet, Hyderabad
₹ 85,000
Gandipet, Hyderabad
₹ 85,000Property Management
Ram Mohan Property
Azuro Property Management
Hyderabad
Sahara Real Estate
Explore the master plan, project photos and walkthrough videos of EIPL Apila to understand the overall layout, tower placement, amenities, landscaped spaces and key highlights before making your buying decision.

Living here means enjoying a home life surrounded by nature and designed for ease, with ample room to breathe and relax. Families will particularly benefit from the dedicated play areas and safe community spaces, making daily life more enjoyable for children. This project stands out for its generous green and open spaces combined with excellent road access, offering a balanced urban retreat.
Download brochure, master plan & walkthrough video of EIPL Apila to explore floor plans, layout, and complete project details in Gandipet, Hyderabad.

Estimate commute from your office or kid's school to EIPL Apila.


Please select the starting point to calculate the travel time.
Trust & Verification
Apila
Rera Url:

Gandipet, Hyderabad

Rajendra Nagar, Hyderabad

Narsingi, Hyderabad
Compare multiple homes side-by-side and find the option that best fits your budget, lifestyle, and needs.

Full Cost Clarity
Compare sale price or rent, applicable charges, and key ownership/rental expenses.
Amenities & Features
Compare amenities, furnishing, configuration, and property features side-by-side.
Best Pick Recommendation
Get an expert-recommended option based on your selected preferences.
Builder / Seller Details
Review key trust signals like builder profile, seller details, and project history.

EIPL Group, a renowned real estate project developer based in Hyderabad, is a conglomerate of eminent individuals with extensive expertise in various fields including financial engineering, project management, production planning, marketing communications, and business strategy.Driven by a shared goal of bringing about a meaningful transformation in localities, this professionally managed company is dedicated to providing its customers with enhanced living standards. With a strong focus on integrity, trust, and technology, EIPL Group aims to forge a new generation of value-enabling real estate entities.Having started the trend of building residential housing communities in Alakapuri Township and Kollur, EIPL Group has been at the forefront of creating homes that redefine living experiences. Committed to excellence in every project, the company proudly spearheads the development of vibrant and sustainable communities, contributing to the overall growth and development of the region.

Baghmankhal, Hyderabad
4 BHK Villa
₹ 11.11 Cr to 11.14 Cr

Neknampur, Hyderabad
2, 3 BHK Apartment
₹ 1.11 Cr to 2.10 Cr

Gandipet, Hyderabad
2, 3 BHK Apartment
₹ 1.30 Cr to 2.23 Cr

Neknampur, Hyderabad
2 BHK Apartment
Price On Request

Manikonda, Hyderabad
2, 3 BHK Apartment
₹ 53.24 Lac to 75.04 Lac

Mokila, Hyderabad
3 BHK Villa
₹ 2.45 Cr to 2.46 Cr

Narsingi, Hyderabad
2, 3 BHK Apartment
₹ 1.50 Cr to 2.34 Cr

Puppalaguda, Hyderabad
2, 3 BHK Apartment
₹ 1.48 Cr to 2.45 Cr

Neknampur, Hyderabad
2, 3 BHK Apartment
Price On Request
Gandipet, Hyderabad
2, 3 BHK Apartment
₹ 1.30 Cr to 2.23 Cr
Neknampur, Hyderabad
2 BHK Apartment
Price On Request
Manikonda, Hyderabad
2, 3 BHK Apartment
₹ 53.24 Lac to 75.04 Lac
Mokila, Hyderabad
3 BHK Villa
₹ 2.45 Cr to 2.46 Cr
Narsingi, Hyderabad
2, 3 BHK Apartment
₹ 1.50 Cr to 2.34 Cr
Puppalaguda, Hyderabad
2, 3 BHK Apartment
₹ 1.48 Cr to 2.45 Cr
Neknampur, Hyderabad
2, 3 BHK Apartment
Price On Request

Manikonda, Hyderabad
2,3 BHK
₹ 63.84 Lac to 1.46 Cr
Narsingi, Hyderabad
2,3 BHK
₹ 88.95 Lac to 1.54 Cr
Gachibowli, Hyderabad
3 BHK
₹ 1.15 Cr to 1.69 Cr

Kokapet, Hyderabad
3 BHK
₹ 1.78 Cr to 2.03 Cr

Manchirevula, Hyderabad
3 BHK
₹ 1.48 Cr to 1.78 Cr
Rajendra Nagar, Hyderabad
2,3,4 BHK
₹ 96.99 Lac to 2.00 Cr

Narsingi, Hyderabad
3,4 BHK
₹ 1.54 Cr to 3.40 Cr
Narsingi, Hyderabad
3,4,5 BHK
₹ 1.85 Cr to 5.33 Cr

Narsingi, Hyderabad
2,3 BHK
₹ 1.19 Cr to 2.03 Cr

Gachibowli, Hyderabad
2,3,4 BHK
₹ 1.00 Cr to 2.11 Cr
Yes, purchasing apartment at EIPL Apila is legally safe, as the project has a possession status of Ready to Move and is registered under RERA with registration number P02400000147. Being a completed development, it significantly reduces construction, delivery, and compliance risks compared to under-construction projects
Before purchasing in EIPL Apila, verify the land title, chain of ownership, and encumbrance status.
Apartment prices at EIPL Apila start from ₹ 94.86 Lac and go up to ₹ 1.52 Cr, with an average price of ₹ 4,264 Per Sq. Ft. per sq ft.
The possession or handover date of EIPL Apila is Jun 2020. Since the project has a possession status of Ready to Move, buyers can take possession soon after completing the purchase and registration formalities.
Key documents include the sale deed, approved layout plan, OC copy, RERA certificate, possession letter (dated Jun 2020), and property tax receipts for EIPL Apila.
This website is only for the purpose of providing information regarding real estate projects in different geographies. Any information which is being provided on this website is not an advertisement or a solicitation. The company has not verified the information and the compliances of the projects. Further, the company has not checked the RERA* registration status of the real estate projects listed herein. The company does not make any representation in regards to the compliances done against these projects. Please note that you should make yourself aware about the RERA* registration status of the listed real estate projects.
*Real Estate (Regulation & Development) Act, 2016.


