
2 BHK Apartment - 750 sq. ft. (Carpet Area)
Asking price
Price:₹ 1.52 Cr


 +14 Photos
 Video
Video
₹1.52 Cr - 2.33 Cr
₹12,000 Per Sq. Ft.
Estimated Rent: ₹50K/month


Square Yards experts are actively closing deals
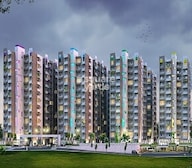
Introducing Vertex Panache, a prestigious residential project located in Gachibowli, Hyderabad. This state-of-the-art community is strategically situated near the Old Mumbai Highway and Nehru Outer Ring Road, ensuring a seamless commute to major hubs and attractions. With its unbeatable location, modern amenities, and impressive specifications, Vertex Panache promises to be a desirable address for those seeking an upscale living experience.
Imagine coming home to a haven of comfort and luxury, where every aspect of your life is catered to. At Vertex Panache, you ll enjoy a wide range of amenities that cater to your every need. From a fully-equipped gymnasium to reliable power backup, every detail has been meticulously planned to ensure that your life is made easier and more convenient. With specifications like master bedroom flooring made of vitrified tiles, you ll be surrounded by luxury and sophistication.
Whether you re looking for a spacious 2 BHK apartment or a grand 3 BHK residence, Vertex Panache offers the perfect solution for you. Choose from a range of unit options, each carefully designed to provide maximum comfort and livability. With prices starting from 1.03 Cr, you can own a piece of paradise in the heart of Gachibowli.
Available Unit OptionsThe following table outlines the available unit options at Vertex Panache:
| Unit Type | Area (Sq. Ft.) | Price (Rs.) |
| 2 BHK Apartment | 1270 | 1.03 Cr |
| 3 BHK Apartment | 1675 | 1.16 Cr |
| 3 BHK Apartment | 1945 | 1.35 Cr |
The proposed residential project is situated in close proximity to several notable landmarks, offering residents a comfortable and convenient lifestyle.
We have total 71 options available in Vertex Panache for resale and rental, In resale we have 60 properties available ranging from 2 BHK - 3 BHK having sizes from 1.30 CR - 1.30 CR
For rent you can check 11 properties having options for 2 BHK - 3 BHK with price ranging from 34000 - 50000.
| Listing Type | Total Listings | Unit Type Range | Price Range |
| Resale | 60 | 2 BHK - 3 BHK | 1.30 CR - 1.30 CR |
| Rental | 11 | 2 BHK - 3 BHK | 34000 - 50000 |
Over the past three months, a single government-registered sales transaction took place in the real estate market, valued at 6,500,000, indicating a price movement of - 1,816. This transaction is part of a larger trend observed over the past six months, which saw three sales transactions with a combined gross sales value of 2 Cr, resulting in a price movement of - 1,826. Looking further back, the market has seen a more significant shift over the past year, with six sales transactions valued at 4 Cr, resulting in a price movement of - 73, providing insights into the market s dynamics and trends.


1 Sales Transactions Registered in Vertex Panache From Nov 25 to Oct 26 at Avg. Price ₹ 9 k/Sq.Ft.
No Square Yards registrations available for this project yet.
Vertex Panache's average asking price is cooling quarter-on-quarter, compared with Gachibowli.
Vertex Panache avg. price is ₹ 11.2 K/Sq.Ft. compared to Gachibowli at ₹ 12.4 K/Sq.Ft.
Monthly Rent in Vertex Panache start from ₹ 50 K with options available for 2 BHK units
Get the latest price and market updates for Vertex Panache.
The Telangana government has sanctioned ₹687.5 crore to the Hyderabad Metropolitan Water Supply and Sewerage Board (HMWSSB). This allocation is intended to bolster water supply and sewerage infrastructure development in the city, including funds for the Sunkishala Intake Project and general development works.
A total of 1 residential transactions has been registered so far for Vertex Panache, amounting to ₹ 1 Cr till October 2026.
Rent in Vertex Panache ranges from ₹ 50 K to ₹ 58 K with options available for 2 BHK, 3 BHK.
During Q2'2026, average property prices for Vertex Panache moved from ₹ 11,150/sqft to ₹ 11,350/sqft, reflecting a 1.79% rise.
1 Sales Transactions Registered in Vertex Panache From Nov 25 to Oct 26 at Avg. Price ₹ 9 k/Sq.Ft.
Transaction Period Nov 25 to Oct 26
Explore resale and rental listings currently available in Vertex Panache, Hyderabad.

Gachibowli, Hyderabad
₹ 2.35 Cr
Gachibowli, Hyderabad
₹ 1.5 Cr

Gachibowli, Hyderabad
₹ 1.55 Cr

Gachibowli, Hyderabad
₹ 1.50 Cr 
Gachibowli, Hyderabad
₹ 1.49 Cr 
Gachibowli, Hyderabad
₹ 42,000
Gachibowli, Hyderabad
₹ 46,000 
Gachibowli, Hyderabad
₹ 45,000 
Gachibowli, Hyderabad
₹ 45,000

Gachibowli, Hyderabad
₹ 52,000
Gachibowli, Hyderabad
₹ 60,000

Gachibowli, Hyderabad
₹ 58,000
Gachibowli, Hyderabad
₹ 55,000
Gachibowli, Hyderabad
₹ 50,000 Hyderabad Rentals (commercial & Resedential)
Jaya's Consultancy
Hyderabad
Space Properties
Bg Property Advisor
Explore the master plan, project photos and walkthrough videos of Vertex Panache to understand the overall layout, tower placement, amenities, landscaped spaces and key highlights before making your buying decision.

Living here means enjoying a home life surrounded by extensive open spaces and a wealth of recreational opportunities. Families will find daily life enhanced by dedicated play areas and pools for children, while everyone benefits from easy access to major roads for convenient commutes. This project stands out for its commitment to green living and diverse amenities, offering a balanced and engaging community experience.
Download brochure, master plan & walkthrough video of Vertex Panache to explore floor plans, layout, and complete project details in Gachibowli, Hyderabad.

Estimate commute from your office or kid's school to Vertex Panache.


Please select the starting point to calculate the travel time.
Trust & Verification

Gachibowli, Hyderabad

Narsingi, Hyderabad

Gachibowli, Hyderabad
Compare multiple homes side-by-side and find the option that best fits your budget, lifestyle, and needs.

Full Cost Clarity
Compare sale price or rent, applicable charges, and key ownership/rental expenses.
Amenities & Features
Compare amenities, furnishing, configuration, and property features side-by-side.
Best Pick Recommendation
Get an expert-recommended option based on your selected preferences.
Builder / Seller Details
Review key trust signals like builder profile, seller details, and project history.


Tukkuguda, Hyderabad
4 BHK Villa
₹ 3.98 Cr to 4.09 Cr

Tukkuguda, Hyderabad
4 BHK Villa
₹ 4.54 Cr to 4.76 Cr

Nallagandla, Hyderabad
2, 3 BHK Apartment
₹ 1.16 Cr to 1.77 Cr
Miyapur, Hyderabad
2, 3 BHK Apartment
₹ 1.08 Cr to 1.63 Cr

Hydernagar, Hyderabad
2, 3 BHK Apartment
₹ 1.07 Cr to 1.71 Cr

Nallagandla, Hyderabad
4, 5 BHK Villa
₹ 9.15 Cr to 13.20 Cr

Hydernagar, Hyderabad
3 BHK Apartment
Price On Request

Hydernagar, Hyderabad
2, 3 BHK Apartment
₹ 83.95 Lac to 1.23 Cr

Gachibowli, Hyderabad
2, 3 BHK Apartment
₹ 1.66 Cr to 2.55 Cr

Nizampet Road, Hyderabad
4 BHK Villa
₹ 3.30 Cr

Kukatpally, Hyderabad
3 BHK Apartment
Price On Request

Kukatpally, Hyderabad
2, 3 BHK Apartment
Price On Request

Kukatpally, Hyderabad
2, 3 BHK Apartment
Price On Request

Hydernagar, Hyderabad
2, 3 BHK Apartment
Price On Request

Kukatpally, Hyderabad
4 BHK Villa
Price On Request
Kukatpally, Hyderabad
2, 3 BHK Apartment
Price On Request
Nallagandla, Hyderabad
2, 3 BHK Apartment
₹ 1.16 Cr to 1.77 Cr
Miyapur, Hyderabad
2, 3 BHK Apartment
₹ 1.08 Cr to 1.63 Cr
Hydernagar, Hyderabad
2, 3 BHK Apartment
₹ 1.07 Cr to 1.71 Cr
Nallagandla, Hyderabad
4, 5 BHK Villa
₹ 9.15 Cr to 13.20 Cr
Hydernagar, Hyderabad
3 BHK Apartment
Price On Request
Hydernagar, Hyderabad
2, 3 BHK Apartment
₹ 83.95 Lac to 1.23 Cr
Gachibowli, Hyderabad
2, 3 BHK Apartment
₹ 1.66 Cr to 2.55 Cr
Nizampet Road, Hyderabad
4 BHK Villa
₹ 3.30 Cr
Kukatpally, Hyderabad
3 BHK Apartment
Price On Request
Kukatpally, Hyderabad
2, 3 BHK Apartment
Price On Request
Kukatpally, Hyderabad
2, 3 BHK Apartment
Price On Request
Hydernagar, Hyderabad
2, 3 BHK Apartment
Price On Request
Kukatpally, Hyderabad
4 BHK Villa
Price On Request
Kukatpally, Hyderabad
2, 3 BHK Apartment
Price On Request

Manikonda, Hyderabad
2,3,4 BHK
₹ 1.52 Cr to 3.11 Cr

Gandipet, Hyderabad
2,3 BHK
₹ 1.26 Cr to 2.16 Cr

Narsingi, Hyderabad
3,4 BHK
₹ 1.54 Cr to 3.40 Cr

Khajaguda, Hyderabad
2,3 BHK
₹ 1.45 Cr to 2.43 Cr
Kokapet, Hyderabad
3,4 BHK
₹ 1.65 Cr to 2.36 Cr

Narsingi, Hyderabad
3 BHK
₹ 1.95 Cr to 2.23 Cr

Puppalaguda, Hyderabad
2,3 BHK
₹ 1.36 Cr to 2.26 Cr

Manikonda, Hyderabad
3 BHK
₹ 1.48 Cr to 2.14 Cr
Kokapet, Hyderabad
3,4 BHK
₹ 2.35 Cr to 3.39 Cr

Financial District, Hyderabad
3 BHK
₹ 1.95 Cr to 3.51 Cr

Financial District, Hyderabad
3 BHK Apartment
₹ 2.04 Cr to 2.60 Cr

Khajaguda, Hyderabad
4 BHK Apartment
₹ 3.75 Cr to 4.14 Cr

Nanakramguda, Hyderabad
4 BHK Apartment
₹ 4.85 Cr to 10.07 Cr

Nallagandla, Hyderabad
2, 3 BHK Apartment
₹ 1.23 Cr to 2.16 Cr

Manikonda, Hyderabad
3 BHK Apartment
₹ 2.15 Cr to 3.14 Cr

Kondapur, Hyderabad
3 BHK Apartment
₹ 1.17 Cr to 1.33 Cr

Kondapur, Hyderabad
3 BHK Apartment
₹ 1.13 Cr to 1.17 Cr
Manikonda, Hyderabad
2, 3 BHK Apartment
₹ 97.31 Lac to 1.18 Cr
Financial District, Hyderabad
4 BHK Apartment
₹ 5.42 Cr to 6.35 Cr

Serilingampally, Hyderabad
Price On Request

Kokapet, Hyderabad
3, 4 BHK Apartment
₹ 1.78 Cr to 3.29 Cr

Financial District, Hyderabad
3, 4 BHK Apartment
₹ 4.83 Cr to 8.32 Cr

Financial District, Hyderabad
3 BHK Apartment
₹ 1.95 Cr to 3.51 Cr

Rai Durg, Hyderabad
4 BHK Apartment
₹ 8.96 Cr to 10.90 Cr

Nallagandla, Hyderabad
2, 3 BHK Apartment
₹ 1.09 Cr to 1.60 Cr

Financial District, Hyderabad
4 BHK Apartment
₹ 3.60 Cr to 3.62 Cr

Rai Durg, Hyderabad
4, 5 BHK Apartment
₹ 5.60 Cr to 9.60 Cr

Nallagandla, Hyderabad
2, 3, 4 BHK Apartment
₹ 84.39 Lac to 1.87 Cr

Manikonda, Hyderabad
4 BHK Villa
₹ 5.42 Cr to 6.32 Cr

Nallagandla, Hyderabad
2, 3, 4 BHK Apartment
₹ 1.36 Cr to 4.07 Cr

Nallagandla, Hyderabad
2, 3 BHK Apartment
₹ 1.25 Cr to 1.80 Cr

Kokapet, Hyderabad
3 BHK Apartment
₹ 1.79 Cr to 2.64 Cr

Kokapet, Hyderabad
3, 4 BHK Apartment
₹ 1.80 Cr to 2.71 Cr

Kondapur, Hyderabad
2, 3 BHK Apartment
₹ 1.47 Cr to 3.01 Cr

Hi Tech City, Hyderabad
Office Space
₹ 84.00 Lac to 1.68 Cr

Hi Tech City, Hyderabad
3 BHK Apartment
₹ 1.04 Cr

Hi Tech City, Hyderabad
3 BHK Apartment
₹ 1.13 Cr to 1.16 Cr

Kukatpally, Hyderabad
4 BHK Apartment
Price On Request
The project offers 2 BHK and 3 BHK apartments in various sizes, including 1270 Sq. Ft., 1675 Sq. Ft., and 1945 Sq. Ft.
According to the listings, the prices for the available units range from 1.03 Cr to 1.35 Cr, making them competitively priced in the market.
Yes, the project is part of a gated community and offers 24 x 7 security, ensuring the safety and security of residents.
The project provides various amenities, including a gymnasium, power backup, and rain water harvesting, among others, to ensure a comfortable living experience.
The project is ready to move, with the expected possession date being July 30, 2016.
The developer of the project, Vertex Homes, has a portfolio of 16 projects, indicating their reputation and expertise in the real estate industry.
This website is only for the purpose of providing information regarding real estate projects in different geographies. Any information which is being provided on this website is not an advertisement or a solicitation. The company has not verified the information and the compliances of the projects. Further, the company has not checked the RERA* registration status of the real estate projects listed herein. The company does not make any representation in regards to the compliances done against these projects. Please note that you should make yourself aware about the RERA* registration status of the listed real estate projects.
*Real Estate (Regulation & Development) Act, 2016.


