Sports

- Kids' Play Areas / Sand Pits


Anuhar Water Leaf is an exclusive 35-unit gated community on 0.41 acres, featuring spacious 2 & 3 BHK apartments, premium amenities, excellent connectivity, and quality construction by Anuhar Homes with 18+ years of experience.

Price on Request
Anuhar Water Leaf is one of the best residential communities that offers a modern lifestyle in a serene natural setting. Within the peaceful ambience of Neknampur Hyderabad, Hyderabad
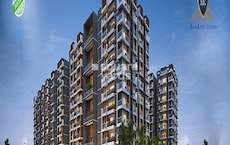
Thoughtfully planned 2/3 BHK luxury apartments at Anuhar Water Leaf have been designed with the needs of today's homebuyers in mind. It is spread over 0.41 acres of well-planned living, which offers the entire community an exclusive, private living environment with just 35 premium apartments, ideal for families who value privacy and convenience.
Water Leaf apartment sizes vary from 1284 sq.ft to 1689 sq.ft; each of these is designed to provide ample space to live without sacrificing comfort, style or functionality.
The apartments are developed with quality standards and using smart space utilisation. Kitchens and modern bathrooms provide comfort in everyday living; lovely bedrooms and balconies lead to well-designed living and dining rooms.
Anuhar Water Leaf is a residential project of a reputed real estate developer, Anuhar Homes, Hyderabad, who has expertise in the field and is committed to offering quality homes to their customers.
View the latest price list for Anuhar Water Leaf.
*Prices are indicative and subject to applicable charges and project terms.
Anuhar Water Leaf's average asking price is stable quarter-on-quarter, compared with Neknampur.
Anuhar Water Leaf avg. price is ₹ 9.4 k/Sq.Ft. compared to Neknampur at ₹ 8.4 k/Sq.Ft.
Anuhar Water Leaf offers a diverse selection of residential units designed to cater to varied lifestyle needs, showcasing efficiency and thoughtful layouts across its configurations.
2 BHK Apartment provides a well-appointed living space with an area of 1284 Sq. Ft..
Experience spacious living with 2 BHK Apartment, offering 1310 Sq. Ft. of meticulously planned interiors.
The thoughtfully designed 3 BHK Apartment presents an expansive area of 1689 Sq. Ft., ideal for comfortable family living.

Price:Price on Request

Price:Price on Request

Price:Price on Request
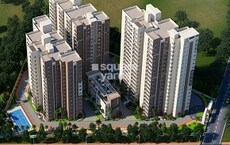
Explore the master plan, project photos and walkthrough videos of Anuhar Water Leaf to understand the overall layout, tower placement, amenities, landscaped spaces and key highlights before making your buying decision.

Living here offers a functional home environment focused on the residential building and its core services. Residents seeking a straightforward living space with essential utilities will find this project suitable for their daily needs. The project stands out for its emphasis on practical building integration and utility provision rather than extensive recreational or green amenities.
Download master plan of Anuhar Water Leaf to explore layout details in Neknampur, Hyderabad.
Residents at Anuhar Water Leaf can embrace a vibrant lifestyle, complemented by an array of Kids' Play Areas / Sand Pits, Power Backup, Treated Water Supply, 24 x 7 Security, Normal Park / Central Green, Indoor Games designed for modern living. This development offers a holistic living experience, fostering a strong sense of community for families and individuals alike. The thoughtfully curated features ensure that every resident enjoys comfort, convenience, and ample opportunities for recreation and relaxation within this esteemed residential enclave.
Key Commutes:
Nearby Social Infrastructures:
Schools: Basil Woods Juniors School, Elate School
Healthcare Centres: Arete Hospitals, Dr Agarwal's Eye Hospital

Estimate commute from your office or kid's school to Anuhar Water Leaf.


Please select the starting point to calculate the travel time.
Average Asking Price in Neknampur
Based on active listings and recent trends

Based on demand, livability, and activity
Know More About Neknampur
No Reviews exist for Neknampur
Be the first to review this localityTrust & Verification
Construction Status & RERA
Anuhar Water Leaf is currently New Launch, with possession anticipated by Jan 2029 This development is registered under RERA, bearing the number P02400010833, ensuring transparency and adherence to regulatory standards throughout its construction journey. Launched on Jan 2026, this project encompasses a total area of 0.41 Acres and offers a diverse range of 2, 3 BHK Flats, reflecting meticulous planning and execution to meet the needs of discerning homebuyers.
Water Leaf
Rera Url:

Neknampur, Hyderabad

Gachibowli, Hyderabad

Kokapet, Hyderabad
Compare multiple homes side-by-side and find the option that best fits your budget, lifestyle, and needs.

Full Cost Clarity
Compare sale price or rent, applicable charges, and key ownership/rental expenses.
Amenities & Features
Compare amenities, furnishing, configuration, and property features side-by-side.
Best Pick Recommendation
Get an expert-recommended option based on your selected preferences.
Builder / Seller Details
Review key trust signals like builder profile, seller details, and project history.

Anuhar Water Leaf is proudly developed by Anuhar Homes, a company with a strong legacy in crafting exceptional residential spaces. This developer has successfully delivered 25 completed projects, showcasing a deep commitment to quality and homeowner satisfaction. Their expertise lies in creating family-oriented communities and housing developments that resonate with modern living, consistently achieving high standards in their Residential portfolio. The company focuses on building trust through transparent practices and delivering on promises, making them a reliable choice for discerning homebuyers.

Miyapur, Hyderabad
2, 3 BHK Apartment
₹ 86.28 Lac to 1.36 Cr

Manikonda, Hyderabad
2, 3 BHK Apartment
₹ 93.73 Lac to 1.25 Cr

Manikonda, Hyderabad
2, 3 BHK Apartment
₹ 71.35 Lac to 1.04 Cr

Manikonda, Hyderabad
2, 3 BHK Apartment
₹ 1.13 Cr to 1.60 Cr

Manikonda, Hyderabad
2, 3 BHK Apartment
Price On Request
Manikonda, Hyderabad
2, 3 BHK Apartment
₹ 1.33 Cr to 2.03 Cr

Manikonda, Hyderabad
2, 3 BHK Apartment
₹ 84.00 Lac to 1.21 Cr

Manikonda, Hyderabad
3 BHK Apartment
₹ 1.40 Cr

Manikonda, Hyderabad
3 BHK Apartment
₹ 94.83 Lac to 97.44 Lac

Manikonda, Hyderabad
2, 3 BHK Apartment
₹ 71.65 Lac to 90.04 Lac

Manikonda, Hyderabad
2, 3 BHK Apartment
₹ 1.25 Cr to 2.07 Cr

Kothapet, Hyderabad
3 BHK Apartment
Price On Request
Manikonda, Hyderabad
2, 3 BHK Apartment
₹ 71.35 Lac to 1.04 Cr
Manikonda, Hyderabad
2, 3 BHK Apartment
₹ 1.13 Cr to 1.60 Cr
Manikonda, Hyderabad
2, 3 BHK Apartment
Price On Request
Manikonda, Hyderabad
2, 3 BHK Apartment
₹ 1.33 Cr to 2.03 Cr
Manikonda, Hyderabad
2, 3 BHK Apartment
₹ 84.00 Lac to 1.21 Cr
Manikonda, Hyderabad
3 BHK Apartment
₹ 1.40 Cr
Manikonda, Hyderabad
3 BHK Apartment
₹ 94.83 Lac to 97.44 Lac
Manikonda, Hyderabad
2, 3 BHK Apartment
₹ 71.65 Lac to 90.04 Lac
Manikonda, Hyderabad
2, 3 BHK Apartment
₹ 1.25 Cr to 2.07 Cr
Kothapet, Hyderabad
3 BHK Apartment
Price On Request

Financial District, Hyderabad
3 BHK
₹ 2.04 Cr to 2.60 Cr

Financial District, Hyderabad
3 BHK
₹ 1.95 Cr to 3.51 Cr

Gachibowli, Hyderabad
2,3,4 BHK
₹ 1.65 Cr to 3.49 Cr

Kokapet, Hyderabad
3,4 BHK
₹ 1.80 Cr to 2.71 Cr

Gachibowli, Hyderabad
2,3,4 BHK
₹ 1.77 Cr to 5.62 Cr

Kokapet, Hyderabad
3,4 BHK
₹ 1.78 Cr to 3.29 Cr
Kokapet, Hyderabad
3,4 BHK
₹ 1.65 Cr to 2.36 Cr

Kokapet, Hyderabad
3 BHK
₹ 1.79 Cr to 2.64 Cr

Gachibowli, Hyderabad
2,3 BHK
Price On Request

Financial District, Hyderabad
3 BHK
₹ 1.95 Cr to 3.51 Cr

Khajaguda, Hyderabad
4 BHK Apartment
₹ 3.75 Cr to 4.14 Cr

Manikonda, Hyderabad
2, 3 BHK Apartment
₹ 1.00 Cr to 1.34 Cr

Financial District, Hyderabad
3 BHK Apartment
₹ 1.86 Cr to 2.55 Cr

Narsingi, Hyderabad
4, 5 BHK Apartment
Price On Request

Kokapet, Hyderabad
3 BHK Apartment
₹ 1.82 Cr to 2.30 Cr

Shaikpet, Hyderabad
2, 3 BHK Apartment
Price On Request

Ibrahim Bagh, Hyderabad
4, 5 BHK Villa
Price On Request

Nanakramguda, Hyderabad
3, 4 BHK Apartment
Price On Request

Gandipet, Hyderabad
3 BHK Apartment
Price On Request

Kokapet, Hyderabad
3, 4 BHK Apartment
₹ 3.06 Cr to 4.68 Cr

Financial District, Hyderabad
3, 4 BHK Apartment
₹ 4.83 Cr to 8.32 Cr

Rai Durg, Hyderabad
4 BHK Apartment
₹ 8.96 Cr to 10.90 Cr

Financial District, Hyderabad
4 BHK Apartment
₹ 3.60 Cr to 3.62 Cr

Rai Durg, Hyderabad
4, 5 BHK Apartment
₹ 5.60 Cr to 9.60 Cr

Manikonda, Hyderabad
4 BHK Villa
₹ 5.42 Cr to 6.32 Cr

Rai Durg, Hyderabad
3, 4 BHK Apartment
₹ 5.22 Cr to 7.56 Cr

Puppalaguda, Hyderabad
1, 2, 3 BHK Apartment
₹ 1.27 Cr to 2.82 Cr
This website is only for the purpose of providing information regarding real estate projects in different geographies. Any information which is being provided on this website is not an advertisement or a solicitation. The company has not verified the information and the compliances of the projects. Further, the company has not checked the RERA* registration status of the real estate projects listed herein. The company does not make any representation in regards to the compliances done against these projects. Please note that you should make yourself aware about the RERA* registration status of the listed real estate projects.
*Real Estate (Regulation & Development) Act, 2016.


