Richer Lands Pvt Ltd developer logo

Richer Nysa Villas Nandigam, Hyderabad

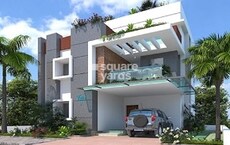
Richer Nysa Villas Cover Image

Price on Request

Project Status
New Launch
Possession Starting From
Nov 2031
Unit Config
4 BHK Villa
Size
3644 Sq. Ft.
Number of Units
79
Total Area
6.5 Acres
On this page

Richer Nysa Villas Floor Plans and Pricing

Floor plan of 4 BHK Villa - 3644 sq. ft. in Richer Nysa Villas, Hyderabad

4 BHK Villa - 3644 sq. ft. (Saleable)

Price:Price on Request

Richer Nysa Villas Price Trends and Market Insights

Master Plan, Photos, Videos & Brochure of Richer Nysa Villas

Explore the master plan, project photos and walkthrough videos of Richer Nysa Villas to understand the overall layout, tower placement, amenities, landscaped spaces and key highlights before making your buying decision.

Master Plan 1

Overview about Richer Nysa Villas
  • Richer Nysa Villas is a planned residential community located near key transport routes, offering a structured environment for peaceful living. The neighborhood stands out for its organized grid structure and dedicated shared spaces that make daily life orderly. Residents enjoy a quiet setting that feels removed from city noise yet remains connected to essential services.
Land Use and Density
  • Around 15%-25% of the site is dedicated to green coverage, highlighted by the Perimeter Tree Plantation that forms a natural boundary around the homes.
  • The open area covers 20%-30% of the plot, offering cleared paved pathways and open gathering spots that give residents extra breathing room outside their private yards.
  • With a built-up ratio of 35%-45%, the neighborhood keeps homes from being tightly packed together, so plenty of natural light and fresh air can reach every plot.
Connectivity Access
  • The project is situated near Patancheru-Shankarpalli Road, so daily commutes and trips to nearby commercial hubs are straightforward and stress-free.
Amenities Lifestyle
  • The Club House serves as the central hub for social gatherings and indoor recreation, offering a dedicated space for neighbors to connect.
  • The TOT-LOT provides a safe and designated outdoor play area where children can interact and play.
Tower Placement Orientation
  • Villa 79 and Villa 65 stand in a single straight row along the western boundary.
  • Villa 50 and Villa 49 sit back-to-back in a central block separated by a shared rear wall.
  • Villa 01 and Villa 02 are positioned side-by-side at the northern edge facing the main internal street.
Amenity Access
  • Residents in Villa 05 can walk directly east to reach the open play lawn.
  • Those living in Villa 02 have immediate doorstep access to the social building located directly next door.
  • Homes like Villa 12 require a slightly longer walk northward to reach the main indoor gathering space.
Noise Privacy Road Facing
  • Villa 79 faces the outer boundary wall, which helps shield the home from internal street activity.
  • Middle homes like Villa 28 share side walls with neighbors, reducing exposure to outer boundary sounds.
  • Villa 03 experiences higher ambient sound due to its position near the main northern street intersection.
Corridor Analysis
  • The wide street between Villa 50 and Villa 25 creates a broad gap that lets sunlight reach both blocks.
  • Villa 12 enjoys unobstructed eastern views because there are no buildings directly opposite its front entrance.
  • The space separating Villa 57 and Villa 58 prevents the central blocks from feeling cramped or dark.
Internal Circulation Pedestrian
  • Foot traffic from Villa 32 moves along the paved margins of the central north-south street.
  • Residents in Villa 61 can walk straight north to access the main east-west street.
  • People living in Villa 13 walk along the eastern street to reach the shared open spaces.
Child Senior Friendly Zones
  • Children from Villa 06 can reach the play lawn without crossing any major internal streets.
  • Older residents in Villa 01 can enjoy flat, level walks to the nearby social building.
  • The quiet street fronting Villa 17 offers a safer environment for evening walks away from main gates.
Green Cover Landscape
  • A long strip of grass and trees runs along the eastern edge behind Villa 12.
  • Tree plantings line the western boundary wall directly behind the row containing Villa 79.
  • Small planted patches are distributed near the northern entrance gate close to Villa 01.
Traffic Flow Access Planning
  • Cars entering the property drive past Villa 79 to access the wider internal street network.
  • Each home like Villa 24 has dedicated surface parking space directly in front of the entrance.
  • Drivers from Villa 36 use the southern cross street to turn back toward the main exit.
Overall Livability Assessment
  • The neat grid setup helps homes like Villa 45 enjoy highly predictable daily routines.
  • Having shared spaces concentrated at the northern and eastern edges keeps the residential core peaceful.
  • The straightforward street network makes navigation simple for visitors trying to find Villa 33.
Final Summary

This residential community delivers an organized and quiet home life with plenty of fresh air and wide pathways. Families with young children benefit most because kids can play safely in dedicated outdoor areas while parents connect in the shared social hub. The project stands out in its local market for its spacious plot structure and wide internal streets that prevent any feeling of being crowded.

Download Hub for Richer Nysa Villas

Download master plan of Richer Nysa Villas to explore layout details in Nandigam, Hyderabad.

Master Plan

Overall project layout & design

Walkthrough Video

Virtual tour of the property

Amenities & Specifications of Richer Nysa Villas

Sports

  • Kids' Play Areas / Sand Pits

Convenience

  • Power Backup
  • Treated Water Supply
  • 24*7 Water Supply

Safety

  • 24 x 7 Security
  • CCTV / Video Surveillance

Environment

  • Normal Park / Central Green

Specifications

Master Bedroom-Walls
Oil Bound Distemper
Master Bedroom-Flooring
Vitrified Tiles
Other Bedrooms-Flooring
Vitrified Tiles
Walls
Oil Bound Distemper
Living Area-Flooring
Vitrified Tiles
Structure
RCC Frame Structure

Location and Connectivity Around Richer Lands Pvt Ltd Nandigam

Connectivity map showing nearby places around West Zone
West Zone Check Travel Time

Estimate commute from your office or kid's school to Richer Nysa Villas.

RERA Details of Richer Nysa Villas

Scan the QR code to verify the project's RERA registration details.

P01100011179

Nysa Villas

Layout / Building/ Permission No 2334/HMDA/SWDL/2026.(HMDA/GHMC/DTCP/G.P etc.)
  • Square Yards RERA Reg. REA02400000010

How does Richer Nysa Villas compare with similar projects?

Compare Richer Nysa Villas with similar projects. Evaluate pricing, configurations, possession timelines, and project scale to find the best fit for your needs.
Current Project
Richer Nysa Villas project in Nandigam, Hyderabad

Richer Nysa Villas

Nandigam, Hyderabad

Price
Price on Request
Configuration
4 BHK Villa
Unit Size
3644 Sq. Ft
Possession
Nov 2031
Status
New Launch
RERA No.
P01100011179
Land Area
6.5 Acres
Total Units
79
Density
12 Units/Acre
Sark One project in Shankarpalli, Hyderabad

Sark One

Shankarpalli, Hyderabad

Price
N/A
Configuration
4 BHK Villa
Unit Size
3250 to 4050 Sq. Ft
Possession
N/A
Status
Ready to Move
RERA No.
REA02400000010
Land Area
N/A
Total Units
N/A
Density
N/A
Raghuram ACS Prime Villas project in Mokila, Hyderabad

Raghuram ACS Prime Villas

Mokila, Hyderabad

Price
₹3.40 Cr - 3.72 Cr
Configuration
4 BHK Villa
Unit Size
3197 to 3498 Sq. Ft
Possession
Jun 2023
Status
Ready to Move
RERA No.
P02400002601
Land Area
14 Acres
Total Units
133
Density
10 Units/Acre
View Detailed Comparison

Richer Lands Pvt Ltd Track Record

1 Total
Projects
You May Also Like
*Disclaimer

This website is only for the purpose of providing information regarding real estate projects in different geographies. Any information which is being provided on this website is not an advertisement or a solicitation. The company has not verified the information and the compliances of the projects. Further, the company has not checked the RERA* registration status of the real estate projects listed herein. The company does not make any representation in regards to the compliances done against these projects. Please note that you should make yourself aware about the RERA* registration status of the listed real estate projects.

*Real Estate (Regulation & Development) Act, 2016.