Veekay Infrastructures developer logo

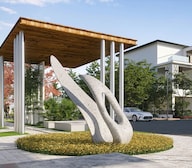
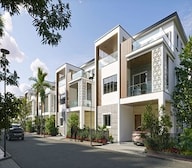
Veekay Aura Mokila, Hyderabad

Spread across 11.2 Acres in Mokila, Hyderabad, Veekay Aura by Veekay Infrastructures is a Villa development with Villa options sized from 4400 Sq.Ft. to 4917 Sq.Ft.. The project is Under Construction, with possession in Jan 2028. Prices begin at ₹ 4.84 Cr.
Veekay Aura Cover Image

₹4.84 Cr - 5.90 Cr

₹11,000 Per Sq. Ft.

Project Status
Under Construction
Possession Starting From
Jan 2028
Unit Config
4 BHK Villa
Size
4400 to 4917 Sq. Ft.
Number of Units
99
Total Area
11.2 Acres
On this page

About Veekay Aura, Mokila by Veekay Infrastructures

Introducing Veekay Aura, a luxurious living experience located in the prime sublocation of Mokila, Hyderabad. This stunning project is strategically connected to the Nehru Outer Ring Road, offering unparalleled connectivity and accessibility. With a focus on providing a world-class living experience, Veekay Aura boasts a range of amenities that cater to the modern lifestyle, including kids play areas, power backup, 24x7 security, a normal park, and indoor games.

Each unit at Veekay Aura has been thoughtfully designed to provide maximum comfort and living space. The villas feature spacious master bedrooms with oil-bound distemper walls and vitrified tiles flooring, ensuring a tranquil and sophisticated living experience. With options ranging from 4400 Sq. Ft. to 4917 Sq. Ft., you can choose the perfect villa that suits your needs and preferences.

If you re looking for a luxurious and secure living experience, Veekay Aura is the perfect choice. With its prime location, modern amenities, and spacious units, this project is poised to set a new benchmark for luxury living in Hyderabad. Book your villa today and experience the best of living at Veekay Aura.

Available Unit Options

The following table outlines the available unit options at Veekay Aura:

Unit TypeArea (Sq. Ft.)Price (Rs.)
4 BHK Villa44004.40 Cr
4 BHK Villa49174.92 Cr
Nearby Landmarks

The stunning residential project is nestled near a range of esteemed landmarks, offering a perfect blend of luxury, convenience, and accessibility. Residents can enjoy seamless connectivity to essential amenities and services while savoring the benefits of a tranquil and serene environment.

  • Open Minds A Birla School is 7.58 km away, providing an excellent educational institution for residents.
  • Sri Sai Sushritha Ayurvedic Hospital is 4.65 km away, ensuring timely medical attention for residents.
  • Nagurlapalli Branch Post Office is 4.83 km away, offering easy connectivity to the city.
  • Bhavani Restaurant and Bar is 9.67 km away, providing a perfect spot for residents to unwind and socialize.

Veekay Aura Price List, Price Trends and Market Insights

Price List

View the latest price list for Veekay Aura.

Unit Type (Saleable) Price* Action
4 BHK Villa 4400 Sq. Ft. ₹ 4.84 Cr
4 BHK Villa 4917 Sq. Ft. ₹ 5.90 Cr

*Prices are indicative and subject to applicable charges and project terms.

Veekay Aura Floor Plans

Representative image for Floor plan of 4 BHK 4400 Sq. Ft. Villa in Veekay Aura, Hyderabad
Floor Plans Coming Soon We're working on updating the latest floor plans. Get notified when they're ready!
4 BHK 4400 Sq. Ft. Villa

Price:₹ 4.84 Cr

₹ 3.36 L EMI

Master Plan, Photos, Videos & Brochure of Veekay Aura

Explore the master plan, project photos and walkthrough videos of Veekay Aura to understand the overall layout, tower placement, amenities, landscaped spaces and key highlights before making your buying decision.

Master Plan 1

Overview about Veekay Aura
  • Veekay Aura is a residential community featuring villas arranged along a structured road network. The development incorporates extensive green landscaping, a central clubhouse, and community-oriented open spaces.
Land Use and Density
  • Around 40%-55% of the plot is green, anchored by the Herbal Plantation and a central Lawn, so most homes look out over trees rather than other buildings.
  • The open area covers 50%-65% of the plot and the Pathway, Seating, and Deck areas fill the non-green stretches, giving residents places to gather, eat, and relax outside their doors.
  • Only 25%-35% of the plot has been built on, so homes here get more air and light than in a tightly packed complex, with villas arranged along a structured road network.
  • The inclusion of a Sewage Treatment Plant (STP) helps manage wastewater efficiently, contributing to the project's environmental responsibility.
Connectivity Access
  • The project is connected by Nehru Outer Ring Road Hyderabad, providing direct access for residents, and features surface parking for convenience.
Amenities Lifestyle
  • The Swimming Pool, Kids Pool, and Waterflow Base give residents places to cool off, play, and enjoy calming water features.
  • The Club, Party this amenity, and Outside Dining areas provide residents with spaces for social gatherings and celebrations within the community.
  • A Cricket Practice Net, Tennis Court on Terrace, and Cycle Track let residents handle sport, fitness, and outdoor movement without leaving the community.
  • This amenity, this amenity, and various this amenity areas mean children and families have dedicated outdoor spaces built into the layout for recreation and social interaction.
Tower Placement Orientation
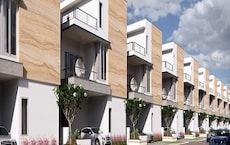
  • Villas are primarily arranged in parallel rows, facing either East or West along the main roads.
  • The residential units are set back from the 40'0" wide roads, creating consistent spacing between homes.
  • Units in the northern section are positioned along a narrower 30'0" wide road.
  • The villas are generally uniform in their spacing, forming distinct blocks separated by roads.
Amenity Access
  • Homes in the northeast are very close to the main recreational building and its surrounding facilities.
  • Villas near the eastern entrance have immediate access to the circular gathering area and its features.
  • Central villas have convenient walking distances to the main community building via the internal roads.
  • The layout ensures that various activity zones, including this amenity this amenity, are reachable from most residences.
Noise Privacy Road Facing
  • Villas facing the 40'0" wide roads benefit from a consistent setback, offering some separation from traffic.
  • The parallel arrangement of homes means direct views into opposing units are minimized across roads.
  • Units along the 30'0" wide road in the north may experience slightly closer proximity to passing cars.
  • The design places green buffers between some residential blocks, potentially reducing sound from adjacent areas.
Corridor Analysis
  • The consistent gaps between villa rows allow for good natural light penetration into homes.
  • Wide internal roads contribute to an open feeling, preventing a cramped appearance.
  • The layout provides clear views across the development, especially along the main axes.
  • The arrangement of villas ensures that most units do not directly face another building at close range.
Internal Circulation Pedestrian
  • Cars move along the 40'0" wide roads that crisscross the residential blocks.
  • People can walk along the edges of the roads, connecting all parts of the community.
  • The main this amenity on the east leads into a central circular area designed for arrival and departure.
  • The roads form a grid-like pattern, allowing straightforward navigation throughout the property.
Child Senior Friendly Zones
  • The Reflexology this amenity offers a dedicated walking surface for older residents.
  • Areas with EPDM Flooring provide softer surfaces for children's play activities.
  • The Mound offers a gentle landscape feature for children to explore safely.
  • Stepping Stones create an engaging and accessible path for all ages near this amenity.
Green Cover Landscape
  • Greenery is distributed along the main roads, forming continuous strips between the villas and the street.
  • The northeast section features a large, integrated green space surrounding the community building.
  • Smaller planted areas and flower beds are incorporated near the main eastern this amenity.
  • Each villa appears to have its own private green patch, adding to the overall green appearance.
Traffic Flow Access Planning
  • The main entry point is located on the eastern side, leading to a prominent circular drop-off zone.
  • An additional entry is present in the northwest corner, providing an alternative access point.
  • Cars can park directly in front of individual villas, ensuring convenient access for residents.
  • The 40'0" wide internal roads are designed to accommodate two-way car movement throughout the community.
Overall Livability Assessment
  • The project offers a structured yet open environment, promoting a sense of community connection.
  • Its thoughtful layout balances private villa living with accessible shared spaces for daily enjoyment.
  • Residents will find the blend of recreational options and green surroundings conducive to relaxation.
  • The clear organization of homes and amenities contributes to an easy-to-navigate and pleasant setting.
Final Summary

Living at this area offers a balanced lifestyle with ample room to relax and engage in activities. Families will appreciate the dedicated play areas and community spaces, while individuals can enjoy various sports and wellness options within the premises. This project provides a well-rounded environment for those seeking a connected and active home life.

Download Hub for Veekay Aura

Download master plan & walkthrough video of Veekay Aura to explore layout and virtual tour in Mokila, Hyderabad.

Master Plan

Overall project layout & design

Walkthrough Video

Virtual tour of the property

Amenities & Specifications of Veekay Aura

Sports

  • Gymnasium
  • Swimming Pool
  • Kids' Pool
  • Badminton Court(s)
  • Tennis Court(s)
  • Cricket
  • Kids' Play Areas / Sand Pits
  • Basketball
  • Yoga Areas
  • Jogging / Cycle Track
  • Table Tennis
  • Snooker/Pool/Billiards
  • Golf Putting
  • Gazebo

Convenience

  • Power Backup
  • Treated Water Supply
  • 24*7 Water Supply
  • Party Lawn

Safety

  • 24 x 7 Security
  • CCTV / Video Surveillance

Leisure

  • Party Hall
  • Clubhouse
  • Indoor Games
  • Senior Citizen Area

Environment

  • Sewage Treatment Plant
  • Normal Park / Central Green

Specifications

Master Bedroom-Walls
Oil Bound Distemper
Master Bedroom-Flooring
Vitrified Tiles
Other Bedrooms-Flooring
Vitrified Tiles
Walls
Oil Bound Distemper
Living Area-Flooring
Vitrified Tiles
Structure
RCC Frame Structure

Location and Connectivity Around Veekay Infrastructures Mokila

Connectivity map showing nearby places around West Zone
West Zone Check Travel Time

Estimate commute from your office or kid's school to Veekay Aura.

RERA Details of Veekay Aura

Scan the QR code to verify the project's RERA registration details.

P02400007493

View Detailed RERA
  • Square Yards RERA Reg. REA02400000010

How does Veekay Aura compare with similar projects?

Compare Veekay Aura with similar projects. Evaluate pricing, configurations, possession timelines, and project scale to find the best fit for your needs.
Current Project
Veekay Aura project in Mokila, Hyderabad

Veekay Aura

Mokila, Hyderabad

Price
₹4.84 Cr - 5.90 Cr
Per Sq. Ft
₹11,000 Per Sq. Ft
Configuration
4 BHK Villa
Unit Size
4400 to 4917 Sq. Ft
Possession
Jan 2028
Status
Under Construction
RERA No.
P02400007493
Land Area
11.2 Acres
Total Units
99
Density
9 Units/Acre
Prime Alpenia project in Mokila, Hyderabad

Prime Alpenia

Mokila, Hyderabad

Price
₹4.75 Cr - 6.00 Cr
Per Sq. Ft
N/A
Configuration
4 BHK Villa
Unit Size
3390 to 4286 Sq. Ft
Possession
Oct 2021
Status
Ready to Move
RERA No.
P02400000067
Land Area
2.13 Acres
Total Units
22
Density
10 Units/Acre
Raghuram ACS Prime Villas project in Mokila, Hyderabad

Raghuram ACS Prime Villas

Mokila, Hyderabad

Price
₹3.40 Cr - 3.72 Cr
Per Sq. Ft
N/A
Configuration
4 BHK Villa
Unit Size
3197 to 3498 Sq. Ft
Possession
Jun 2023
Status
Ready to Move
RERA No.
P02400002601
Land Area
14 Acres
Total Units
133
Density
10 Units/Acre
View Detailed Comparison

Veekay Infrastructures Track Record

2 Total
Projects
1 Delivered
Projects
You May Also Like

Frequently Asked Questions About Veekay Aura

The prices for the 4 BHK Villa range from 4.40 Cr to 4.92 Cr.

The available units in Veekay Aura have a minimum area of 4400 Sq. Ft. and a maximum area of 4917 Sq. Ft.

The internal walls in Veekay Aura are finished with oil-bound distemper.

The bedrooms in Veekay Aura feature vitrified tiles flooring.

Veekay Aura is approximately 7.5 km away from Nehru Outer Ring Road Hyderabad.

We don t have the RERA details available at the moment.

Veekay Aura offers luxurious 4 BHK Villas with spacious areas and high-quality specifications.

Yes, Veekay Aura offers two unit options: a 4400 Sq. Ft. and a 4917 Sq. Ft. 4 BHK Villa.

Veekay Aura features a RCC (Reinforced Cement Concrete) frame structure.

*Disclaimer

This website is only for the purpose of providing information regarding real estate projects in different geographies. Any information which is being provided on this website is not an advertisement or a solicitation. The company has not verified the information and the compliances of the projects. Further, the company has not checked the RERA* registration status of the real estate projects listed herein. The company does not make any representation in regards to the compliances done against these projects. Please note that you should make yourself aware about the RERA* registration status of the listed real estate projects.

*Real Estate (Regulation & Development) Act, 2016.