
3 BHK Apartment - 2023 sq. ft. (Saleable)
Asking price
Price:₹ 1.21 Cr


 +15 Photos
 Video
Video
₹1.21 Cr - 3.09 Cr
₹6,250 Per Sq. Ft.


Square Yards experts are actively closing deals
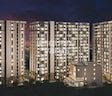
Introducing Reliance Elysium, a premium real estate project located in the coveted sublocation of Mokila. Strategically connected to Nehru Outer Ring Road Hyderabad, this project offers effortless connectivity to various parts of the city. At Reliance Elysium, we understand the importance of a balanced lifestyle and have curated a range of amenities that cater to your every need. From a state-of-the-art gymnasium for fitness enthusiasts to a power backup system ensuring seamless living, we have left no stone unturned to provide a luxurious and sustainable living experience. Whether you re looking to unwind with a cup of coffee at our cafe, indulge in some leisure time with friends and family, or simply relax in the serenity of our normal park, Reliance Elysium is designed to provide a perfect blend of comfort and convenience.
Our luxurious 3, 4 BHK apartments are tastefully designed to provide you with a sense of space and comfort. With specifications such as oil-bound distemper walls and laminated wooden flooring in the master bedroom, these apartments are a true reflection of your refined taste. Each apartment features high-quality fittings and fixtures, ensuring that every aspect of your living experience is nothing short of exceptional. Whether you re a cosmopolitan professional or a family looking for a luxurious retreat, Reliance Elysium has something to offer everyone.
So why wait? Invest in Reliance Elysium today and experience the best of Mokila. Whether you re looking for a relaxing lifestyle or a vibrant community, we have it all. Our sales team is committed to providing you with personalized service and ensuring that your living experience is nothing short of exceptional. Contact us today to schedule a viewing and discover the world of Reliance Elysium.
Available Unit OptionsThe following table outlines the available unit options at Reliance Elysium:
| Unit Type | Area (Sq. Ft.) | Price (Rs.) |
| 3 BHK Apartment | 2023 | 1.31 Cr |
| 3 BHK Apartment | 3044 | 1.98 Cr |
| 4 BHK Apartment | 4422 | 2.87 Cr |
| 4 BHK Apartment | 4755 | 3.09 Cr |
The residential property is strategically located near several notable landmarks, providing residents with easy access to essential amenities and services. These landmarks not only enhance the quality of life for residents but also offer a unique blend of convenience and comfort.


No Square Yards registrations available for this project yet.
Mokila's average asking price is stable quarter-on-quarter.
Get the latest price and market updates for Reliance Elysium.
Internal finishing stands at 23%, MEP Services including lift and staircases, are now 8% done.
Structural Works reach 54% completion, Internal finishing stands at 9%.
A total of 78 out of 341 launched units have been booked as of October 2025, including 25% of 4 BHK(15 out of 60 units), 22% of 3 BHK(63 out of 281 units).
Structural Works reach 28% completion.
Structural Works reach 26% completion.
Structural Works reach 18% completion.
Reliance Elysium, developed by RELIANCE BUILDERS, officially launched on 05-Oct-2021 and expected to complete by 30-Apr-2028. Registered under RERA No. P02400007912. The project comprises 3 towers and offers 341 residential units, including 3 BHK, 4 BHK, with unit sizes ranging from 2013 to 4747 Square feet
Explore the master plan, project photos and walkthrough videos of Reliance Elysium to understand the overall layout, tower placement, amenities, landscaped spaces and key highlights before making your buying decision.

Living here means enjoying a lifestyle centered around nature and community, with abundant green spaces and diverse amenities for all ages. Families will particularly appreciate the dedicated play areas and this amenity, making daily life convenient and engaging for everyone. This project stands out for its commitment to extensive open areas and a wide range of social and wellness facilities, creating a truly balanced home environment.
Download brochure, master plan & walkthrough video of Reliance Elysium to explore floor plans, layout, and complete project details in Mokila, Hyderabad.

Estimate commute from your office or kid's school to Reliance Elysium.

Please select the starting point to calculate the travel time.
Average Asking Price in Mokila
Based on active listings and recent trends

Based on demand, livability, and activity
Know More About Mokila
No Reviews exist for Mokila
Be the first to review this localityTrust & Verification
Reliance Elysium
Rera Url:

Mokila, Hyderabad

Mokila, Hyderabad

Mokila, Hyderabad
Compare multiple homes side-by-side and find the option that best fits your budget, lifestyle, and needs.

Full Cost Clarity
Compare sale price or rent, applicable charges, and key ownership/rental expenses.
Amenities & Features
Compare amenities, furnishing, configuration, and property features side-by-side.
Best Pick Recommendation
Get an expert-recommended option based on your selected preferences.
Builder / Seller Details
Review key trust signals like builder profile, seller details, and project history.

Founded by Mr. M. Srinivasa Rao, Reliance Builders is a top name in the real estate industry whose credentials are significantly represented by the multiple ventures that boast its unique stamp. Established in 1988, these builders are nestled in the twin cities of Hyderabad and Secunderabad. The specific competencies of this organisation involve planning, designing and constructing ultra-modern residential and commercial spaces. Reliance Builders guarantees to offer top-notch services by creating admirable investor value for each of its ventures by adhering to the finest functionality, quality, cost-effectiveness and time efficiency in their implementation. To date, the organisation has constructed multiple residential and commercial projects that dot the choicest locales of Hyderabad. Reliance Builder Group has achieved impeccable heights under the management of Mr. M. Srinivasa Rao and a group of experts with years of experience in the field. The company focuses on creating spectacular customer value by delivering A-grade structures on time and at budget-friendly prices. This group of real estate players focuses on maintaining a good relationship with consultants like vendors, architects and supervisors to ensure proper planning and execution of every commercial and residential project. Some notable projects by Reliance Builders involve Reliance Paradise, Reliance Umanagar Galaxy, Reliance Sion etc. All these real estate developments in the twin cities of Hyderabad and Secunderabad are gaining the attention of the locales due to their high-quality construction.

Serilingampally, Hyderabad
Price On Request

Isnapur, Hyderabad
2 BHK Apartment
₹ 46.71 Lac to 47.47 Lac

Banjara Hills, Hyderabad
Price On Request

Shaikpet, Hyderabad
3 BHK Apartment
Price On Request

Shankarpalli, Hyderabad
3, 4 BHK Villa
Price On Request

Kondapur, Hyderabad
2, 3 BHK Apartment
Price On Request

Kondapur, Hyderabad
2, 3 BHK Apartment
Price On Request
Kondapur, Hyderabad
2, 3 BHK Apartment
₹ 85.34 Lac to 1.44 Cr

Kukatpally, Hyderabad
2, 3 BHK Apartment
₹ 94.52 Lac to 1.61 Cr
Gachibowli, Hyderabad
3 BHK Apartment
Price On Request

Mokila, Hyderabad
2,3 BHK
₹ 76.38 Lac to 1.14 Cr

Mokila, Hyderabad
3 BHK
₹ 99.55 Lac to 1.08 Cr

Mokila, Hyderabad
3 BHK
₹ 1.35 Cr to 1.99 Cr

Mokila, Hyderabad
4 BHK
₹ 1.97 Cr to 2.53 Cr

Kondakal, Hyderabad
3 BHK
₹ 1.50 Cr

Mokila, Hyderabad
3 BHK
₹ 1.10 Cr to 1.58 Cr

Mokila, Hyderabad
2,3 BHK
₹ 74.75 Lac to 1.44 Cr

Mokila, Hyderabad
3,4 BHK
₹ 1.11 Cr to 2.53 Cr

Mokila, Hyderabad
2,3 BHK
₹ 74.13 Lac to 1.25 Cr

Mokila, Hyderabad
2,3,4 BHK
₹ 86.45 Lac to 2.30 Cr

Kondakal, Hyderabad
4 BHK Villa
Price On Request

Kollur, Hyderabad
3 BHK Apartment
₹ 84.74 Lac to 1.26 Cr

Kondakal, Hyderabad
3 BHK Villa
₹ 1.43 Cr

Kollur, Hyderabad
2 BHK Apartment
₹ 71.83 Lac

Kollur, Hyderabad
Price On Request

Patancheru Shankarpalli Road, Hyderabad
2, 3 BHK Villa
₹ 29.70 Lac to 51.15 Lac

Gachibowli, Hyderabad
5 BHK Villa
₹ 2.50 Cr to 2.75 Cr

Shankarpalli, Hyderabad
Plot
₹ 91.76 Lac to 2.33 Cr

Shankarpalli, Hyderabad
Plot
₹ 76.58 Lac to 1.72 Cr

Shankarpalli, Hyderabad
Plot
₹ 4.54 Cr

Shankarpalli, Hyderabad
Plot
₹ 92.11 Lac to 1.72 Cr

Shankarpalli, Hyderabad
Plot
₹ 32.67 Lac to 2.25 Cr

Kollur, Hyderabad
Plot
Price On Request

Kondakal, Hyderabad
Plot
₹ 1.20 Cr to 1.73 Cr

Kondakal, Hyderabad
3 BHK Villa
₹ 1.80 Cr

Kondakal, Hyderabad
Plot
₹ 44.50 Lac to 64.00 Lac

Kondakal, Hyderabad
Plot
₹ 47.69 Lac to 77.40 Lac
Reliance Elysium offers a luxurious lifestyle with gated community security, a well-equipped gymnasium, reliable power backup, and premium features like laminated wooden flooring, all set in a strategically located area on Nehru Outer Ring Road.
The developer of Reliance Elysium is Reliance Builders, who have successfully completed a total of 18 projects.
Reliance Elysium features 3 BHK apartments with areas of 2023 and 3044 Sq. Ft., as well as 4 BHK apartments with areas of 4422 and 4755 Sq. Ft.
Reliance Elysium is well-connected with various nearby amenities including schools, hospitals, and public transport, indicating strong future growth potential in the area.
Reliance Elysium boasts 24 x 7 security as part of its gated community, ensuring a safe living environment for residents.
This website is only for the purpose of providing information regarding real estate projects in different geographies. Any information which is being provided on this website is not an advertisement or a solicitation. The company has not verified the information and the compliances of the projects. Further, the company has not checked the RERA* registration status of the real estate projects listed herein. The company does not make any representation in regards to the compliances done against these projects. Please note that you should make yourself aware about the RERA* registration status of the listed real estate projects.
*Real Estate (Regulation & Development) Act, 2016.


