Sports

- Gymnasium
- Swimming Pool
- Badminton Court(s)
- Cricket
- Kids' Play Areas / Sand Pits
- Basketball
- Yoga Areas
- Jogging / Cycle Track
- Table Tennis
- Skating Rink
- Golf Putting


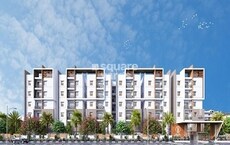
Located in Mokila, Hyderabad, Breeze In The Courtyard offers a blend of modern living and convenience. The development by Ankura Homes features 290 residential units. With 3 BHK available, there are 2 different configurations to choose from. The project offers homes with 1695 Sq.Ft. to 2430 Sq.Ft..
It is well-connected via Nehru Outer Ring Road Hyderabad and is near Birla Open Mind International School, Tellapur, Bharat Heavy Electricals Limited, Bharat Heavy Electricals Limited. Proximity to Open Minds A Birla School, Birla Open Mind International School, Zilla Parishad High School, Shantiniketan High School, Masterminds High School and Andhra Pradesh Grameena Vikas Bank, SBI Bank, Union Bank Of India, Union Bank adds to the convenience for residents. The locality is ranked 368 and offers a lifestyle index of 4.3. The possession is expected to be in New Launch.

₹1.10 Cr - 1.58 Cr
₹6,500 Per Sq. Ft.
Breeze In The Courtyard, brought to you by Ankura Homes, is located at Mokila Hyderabad and has the pincode 501203. This residential project is spread across 3.15 Acres and features 1 residential blocks. The development offers 3 BHK Flats, with 2 different configurations available.
The project's RERA number is P02400010555, ensuring transparency and accountability. Residents can enjoy a range of Gymnasium, Swimming Pool, Power Backup, 24*7 Water Supply, 24 x 7 Security, CCTV / Video Surveillance, Cafe / Coffee Bar, Mini Theatre, Normal Park / Central Green. Specifications include Oil Bound Distemper, Vitrified Tiles, RCC Frame Structure, promising quality construction and design. This Residential development is scheduled for possession on Dec 2030. The locality boasts a livability index of 4.2 and a connectivity index of 3.9. The education & healthcare index of 3.1 further enhances the appeal of this location. 4 completed projects showcase the developer's experience.
View the latest price list for Breeze In The Courtyard.
*Prices are indicative and subject to applicable charges and project terms.
Breeze In The Courtyard's average asking price is stable quarter-on-quarter, compared with Mokila.
Breeze In The Courtyard avg. price is ₹ 5.5 k/Sq.Ft. compared to Mokila at ₹ 6 k/Sq.Ft.
Get the latest price and market updates for Breeze In The Courtyard.
BREEZE IN THE COURTYARD, developed by ANKURA HOMES, officially launched on 02-Dec-2025 and expected to complete by 02-Dec-2030. Registered under RERA No. P02400010555. The project comprises 4 towers and offers 161056 residential units, including SECOND FLOOR, THIRD FLOOR, GROUNDFLOOR, FOURTH FLOOR, FIRST FLOOR, FIFTH FLOOR, 3 BHK, with unit sizes ranging from 1690 to 3789 Square feet

Price:₹ 1.10 Cr

Price:₹ 1.58 Cr
Explore the master plan, project photos and walkthrough videos of Breeze In The Courtyard to understand the overall layout, tower placement, amenities, landscaped spaces and key highlights before making your buying decision.

Living at this area offers a lifestyle where daily life is enriched by abundant outdoor spaces and diverse activities. Families and wellness-seekers will find dedicated zones for children to play safely and for adults to relax or pursue fitness goals. This project stands out for its thoughtful integration of green areas and community facilities, providing a well-rounded home environment.
Download brochure & master plan of Breeze In The Courtyard to explore floor plans and layout details in Mokila, Hyderabad.
Residents at Breeze In The Courtyard can enjoy Gymnasium, Swimming Pool, Power Backup, 24*7 Water Supply, 24 x 7 Security, CCTV / Video Surveillance, Cafe / Coffee Bar, Mini Theatre, Normal Park / Central Green. This development aims to provide a vibrant and engaging community living experience. These facilities cater to diverse interests and age groups, ensuring there's something for everyone. The amenities are designed to enhance the lifestyle of the residents, offering spaces for recreation, fitness, and relaxation. This project offers a well-rounded living experience.
Breeze In The Courtyard is situated in Mokila, Hyderabad, offering a strategic advantage with its connectivity index of 3.9. The location benefits from proximity to Birla Open Mind International School, Tellapur, Bharat Heavy Electricals Limited, Bharat Heavy Electricals Limited and is well-served by Nehru Outer Ring Road Hyderabad, ensuring smooth commutes. This area is also conveniently close to essential amenities such as Open Minds A Birla School, Birla Open Mind International School, Zilla Parishad High School, Shantiniketan High School, Masterminds High School and Andhra Pradesh Grameena Vikas Bank, SBI Bank, Union Bank Of India, Union Bank.
The locality's lifestyle index stands at 4.3, reflecting the desirable living environment. With the pincode 501203, residents benefit from established infrastructure. The West Zone offers a blend of convenience and accessibility. This development, launched in Dec 2025, provides a well-connected and thriving residential environment.

Estimate commute from your office or kid's school to Breeze In The Courtyard.


Please select the starting point to calculate the travel time.
Average Asking Price in Mokila
Based on active listings and recent trends

Based on demand, livability, and activity
Know More About Mokila
No Reviews exist for Mokila
Be the first to review this localityTrust & Verification
Breeze In The Courtyard is currently New Launch, with Dec 2030 slated as the possession date. The project is registered under RERA with the number P02400010555, ensuring transparency and compliance. This development offers 3 BHK Flats, with 290 residential units. The 3 BHK configurations range from 1695 Sq.Ft. to 2430 Sq.Ft..
Breeze In The Courtyard
Rera Url:

Mokila, Hyderabad

Mokila, Hyderabad

Mokila, Hyderabad
Compare multiple homes side-by-side and find the option that best fits your budget, lifestyle, and needs.

Full Cost Clarity
Compare sale price or rent, applicable charges, and key ownership/rental expenses.
Amenities & Features
Compare amenities, furnishing, configuration, and property features side-by-side.
Best Pick Recommendation
Get an expert-recommended option based on your selected preferences.
Builder / Seller Details
Review key trust signals like builder profile, seller details, and project history.

Shankarpalli, Hyderabad
2,3 BHK
₹ 56.38 Lac to 94.88 Lac

Mokila, Hyderabad
2,3 BHK
₹ 57.82 Lac to 81.83 Lac

Kondakal, Hyderabad
3 BHK
₹ 1.50 Cr

Mokila, Hyderabad
3 BHK
₹ 99.55 Lac to 1.08 Cr

Mokila, Hyderabad
3 BHK
₹ 1.35 Cr to 1.99 Cr

Mokila, Hyderabad
3,4 BHK
₹ 1.11 Cr to 2.53 Cr

Mokila, Hyderabad
2,3 BHK
₹ 74.75 Lac to 1.44 Cr

Mokila, Hyderabad
3,4 BHK
₹ 1.21 Cr to 3.09 Cr

Mokila, Hyderabad
2,3,4 BHK
₹ 86.45 Lac to 2.30 Cr

Mokila, Hyderabad
2,3 BHK
₹ 41.40 Lac to 83.49 Lac

Kondakal, Hyderabad
4 BHK Villa
Price On Request

Kollur, Hyderabad
3 BHK Apartment
₹ 84.74 Lac to 1.26 Cr

Kondakal, Hyderabad
3 BHK Villa
₹ 1.43 Cr

Kollur, Hyderabad
2 BHK Apartment
₹ 71.83 Lac

Kollur, Hyderabad
Price On Request

Patancheru Shankarpalli Road, Hyderabad
2, 3 BHK Villa
₹ 29.70 Lac to 51.15 Lac

Gachibowli, Hyderabad
5 BHK Villa
₹ 2.50 Cr to 2.75 Cr

Shankarpalli, Hyderabad
Plot
₹ 91.76 Lac to 2.33 Cr

Shankarpalli, Hyderabad
Plot
₹ 76.58 Lac to 1.72 Cr

Shankarpalli, Hyderabad
Plot
₹ 4.50 Cr

Shankarpalli, Hyderabad
Plot
₹ 92.11 Lac to 1.72 Cr

Shankarpalli, Hyderabad
Plot
₹ 29.10 Lac to 2.01 Cr

Kollur, Hyderabad
Plot
Price On Request

Kondakal, Hyderabad
Plot
₹ 1.20 Cr to 1.73 Cr

Kondakal, Hyderabad
3 BHK Villa
₹ 1.80 Cr

Kondakal, Hyderabad
Plot
₹ 44.50 Lac to 64.00 Lac

Kondakal, Hyderabad
Plot
₹ 11.47 Lac to 18.62 Lac
This website is only for the purpose of providing information regarding real estate projects in different geographies. Any information which is being provided on this website is not an advertisement or a solicitation. The company has not verified the information and the compliances of the projects. Further, the company has not checked the RERA* registration status of the real estate projects listed herein. The company does not make any representation in regards to the compliances done against these projects. Please note that you should make yourself aware about the RERA* registration status of the listed real estate projects.
*Real Estate (Regulation & Development) Act, 2016.


