Sports

- Gymnasium
- Swimming Pool
- Kids' Pool
- Badminton Court(s)
- Cricket
- Kids' Play Areas / Sand Pits
- Basketball
- Yoga Areas
- Jogging / Cycle Track
- Gazebo


 +19 Photos
 Video
Video
₹56.38 Lac - 94.88 Lac
₹5,500 Per Sq. Ft.
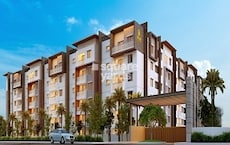
This is your dream destination, PVR Akash, located in Shankarpalli, a rapidly growing region with endless possibilities. At PVR Akash, we ve carefully crafted a project that offers the perfect blend of comfort, luxury, and convenience. The project features a range of cutting-edge amenities that cater to your needs, including a state-of-the-art gymnasium, power backup to ensure seamless living, and 24x7 security to ensure your safety. Your leisure time will be well-spent at the caf/camera bar or simply enjoying the stunning views around. With its focus on sustainability, PVR Akash comes equipped with rainwater harvesting, ensuring that every square inch of your living space is imbued with eco-friendliness.
Each unit at PVR Akash is meticulously designed to provide you with an unparalleled living experience. With a keen focus on detail, we ve ensured that every aspect of your home is carefully crafted to blend functionality with style. From the master bedroom s walls, which are expertly finished in oil-bound distemper, to the flooring, which is elegantly designed in vitrified tiles, every detail is a testament to our commitment to quality. With PVR Akash, you re not just buying a home, you re investing in a lifestyle that s unparalleled in its comfort, luxury, and convenience.
Whether you re looking to buy a 2 BHK or 3 BHK apartment, we have a range of options available to suit your needs. With areas ranging from 1025 sq. ft. to 1725 sq. ft., each unit offers ample space for you to live life to the fullest. And with prices starting from 56.30 Lac, you can own your dream home without breaking the bank. So why wait? Come and experience the PVR Akash difference for yourself.
Available Unit OptionsThe following table outlines the available unit options at PVR Akash:
| Unit Type | Area (Sq. Ft.) | Price (Rs.) |
| 2 BHK Apartment | 1025 | 56.30 Lac |
| 2 BHK Apartment | 1220 | 67.01 Lac |
| 3 BHK Apartment | 1400 | 76.89 Lac |
| 3 BHK Apartment | 1725 | 94.74 Lac |
The residential property is strategically located near several notable landmarks, providing residents with easy access to essential amenities and services. These landmarks not only enhance the quality of life for residents but also offer a unique blend of convenience and comfort.
View the latest price list for PVR Akash.
*Prices are indicative and subject to applicable charges and project terms.
Shankarpalli's average asking price is stable quarter-on-quarter.
Get the latest price and market updates for PVR Akash.
Structural Works reach 38% completion, Internal finishing stands at 8%.
Telangana government has sanctioned loans totaling ₹612.5 crore to the Hyderabad Metropolitan Water Supply and Sewerage Board for infrastructure & development projects. This funding will support the Sunkishala intake project under Krishna Drinking Water Supply Project and other development works.
The Telangana government is accelerating the H City project, allocating Rs 7042 crore for infrastructure development to ease traffic congestion and improve connectivity. The project includes the construction of steel bridges and underpasses in key areas like Jubilee Hills, Film Nagar, and Road Number 45. A 2500-meter flyover connecting Nalgonda crossroads to Owaisi Junction is nearing completion.
Structural Works reach 24% completion.
SERENE BILVANI ONE, developed by SRI BILVANI HOMES LLP, officially launched on 09-Nov-2021 and expected to complete by 09-Mar-2028. Registered under RERA No. P02400007448. The project comprises 3 towers

Price:₹ 56.38 Lac

Price:₹ 67.10 Lac

Price:₹ 77.00 Lac

Price:₹ 94.88 Lac
Explore the master plan, project photos and walkthrough videos of PVR Akash to understand the overall layout, tower placement, amenities, landscaped spaces and key highlights before making your buying decision.

Residents here can enjoy a lifestyle centered around abundant green spaces and opportunities for outdoor activity. Families will find dedicated play zones and social areas, while individuals can pursue fitness goals with various sports facilities and the community clubhouse. This project offers a refreshing environment that thoughtfully blends natural elements with community amenities, creating a pleasant living experience.
Download brochure, master plan & walkthrough video of PVR Akash to explore floor plans, layout, and complete project details in Shankarpalli, Hyderabad.

Estimate commute from your office or kid's school to PVR Akash.

Please select the starting point to calculate the travel time.
Average Asking Price in Shankarpalli
Based on active listings and recent trends

Based on demand, livability, and activity
Know More About Shankarpalli
No Reviews exist for Shankarpalli
Be the first to review this localityTrust & Verification
PVR Akash
Rera Url:

Shankarpalli, Hyderabad

Shankarpalli, Hyderabad

Shankarpalli, Hyderabad
Compare multiple homes side-by-side and find the option that best fits your budget, lifestyle, and needs.

Full Cost Clarity
Compare sale price or rent, applicable charges, and key ownership/rental expenses.
Amenities & Features
Compare amenities, furnishing, configuration, and property features side-by-side.
Best Pick Recommendation
Get an expert-recommended option based on your selected preferences.
Builder / Seller Details
Review key trust signals like builder profile, seller details, and project history.

PVR Developers, based in Hyderabad, is a renowned real estate developer with four outstanding projects to their name. Led by Mr. Venkata Ramana Parimi, who has had a successful career as a Software Engineer and Architect in various multinational companies, PVR Developers has gained a strong reputation in the industry.Having started with Cyber Constructions & Developers India Pvt. Ltd. in 2007, the PVR Team has since delivered 16 residential apartment and plotting projects in and around Hyderabad. The group has now evolved into a trusted and reliable organization, focusing on executing projects with discipline, humility, and quality. PVR Developers prides itself on delivering projects on time and building trust-based relationships with clients and vendors.The vision of PVR Developers is to create communities that cater to every aspect of their residents well-being, while their mission is to provide unparalleled customer satisfaction by offering the best quality and affordable homes. With their committed approach and continuous efforts, PVR Developers aims to inspire people to live in thoughtful and practical spaces where they can truly enjoy their lives.

Bhanur, Hyderabad
1,2 BHK
₹ 41.61 Lac to 64.69 Lac
Shankarpalli, Hyderabad
2,3 BHK
₹ 60.00 Lac to 74.40 Lac
Shankarpalli, Hyderabad
2 BHK
₹ 44.10 Lac

Shankarpalli, Hyderabad
2,3 BHK
₹ 62.15 Lac to 79.04 Lac

Mokila, Hyderabad
3 BHK
₹ 1.10 Cr to 1.58 Cr

Shankarpalli, Hyderabad
2 BHK
₹ 52.42 Lac to 58.95 Lac

Shankarpalli, Hyderabad
2,3 BHK
₹ 67.55 Lac to 1.24 Cr

Shankarpalli, Hyderabad
2,3 BHK
₹ 78.90 Lac to 1.53 Cr

Singapur, Hyderabad
2 BHK
₹ 45.54 Lac to 62.93 Lac

Shankarpalli, Hyderabad
2,3 BHK
₹ 60.24 Lac to 81.93 Lac

Mokila, Hyderabad
5 BHK Villa
₹ 19.55 Cr

Bhanur, Hyderabad
3, 4 BHK Villa
Price On Request

Mokila, Hyderabad
5 BHK Villa
₹ 3.30 Cr to 3.94 Cr

Mokila, Hyderabad
4 BHK Villa
Price On Request

Mokila, Hyderabad
4 BHK Apartment
₹ 1.97 Cr to 2.53 Cr

Bhanur, Hyderabad
3, 5 BHK Villa
₹ 1.14 Cr to 2.24 Cr

Singapur, Hyderabad
2 BHK Villa
Price On Request

Kondakal, Hyderabad
Plot
₹ 44.50 Lac to 64.00 Lac

Kondakal, Hyderabad
Plot
₹ 11.47 Lac to 18.62 Lac

Mokila, Hyderabad
Plot
Price On Request

Mokila, Hyderabad
4 BHK Villa
₹ 5.50 Cr to 6.21 Cr

Kondakal, Hyderabad
Plot
Price On Request

Singapur, Hyderabad
1, 2 BHK Apartment
Price On Request
Yes, the apartments come with premium finishing.
The project has an RCC Frame Structure.
We don t have the RERA details available at the moment.
The project offers 2 BHK and 3 BHK Apartment options.
The project features premium bath fittings, Vitirified Tiles flooring, and oil-bound distemper walls.
Yes, all bathrooms in PVR Akash come with premium bath fittings.
The prices range from 56.30 Lac to 94.74 Lac.
Yes, the 2 BHK and 3 BHK apartments are available in different area options, including 1025 Sq. Ft., 1220 Sq. Ft., 1400 Sq. Ft., and 1725 Sq. Ft.
This website is only for the purpose of providing information regarding real estate projects in different geographies. Any information which is being provided on this website is not an advertisement or a solicitation. The company has not verified the information and the compliances of the projects. Further, the company has not checked the RERA* registration status of the real estate projects listed herein. The company does not make any representation in regards to the compliances done against these projects. Please note that you should make yourself aware about the RERA* registration status of the listed real estate projects.
*Real Estate (Regulation & Development) Act, 2016.