Ankura Homes developer logo

Ankura Iqon West Mokila, Hyderabad

Ankura Iqon West by Ankura Homes is a Villa in Mokila, Hyderabad, offering Villa. Villa sizes range from 3300 Sq.Ft. to 3945 Sq.Ft. within a total project area of 10 Acres. Prices start at ₹ 3.30 Cr, and the project is currently Under Construction.
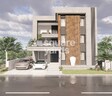
Ankura Iqon West Cover Image

₹3.30 Cr - 3.94 Cr

₹10,000 Per Sq. Ft.

Project Status
Under Construction
Possession Starting From
Jul 2028
Unit Config
5 BHK Villa
Size
3300 to 3945 Sq. Ft.
Number of Units
94
Total Area
10 Acres
On this page

About Ankura Iqon West, Mokila by Ankura Homes

Introducing Ankura Iqon West, a prestigious residential property located in the serene surroundings of Mokila. Strategically connected to NH 65, this project offers a unique blend of convenience and luxury. With its prime location, Ankura Iqon West provides an unbeatable combination of accessibility and tranquility, making it an ideal choice for those seeking a peaceful and convenient living experience.

Ankura Iqon West boasts an impressive array of modern amenities, designed to enhance the lives of its residents. From a state-of-the-art gymnasium to a dedicated cafe and coffee bar, every aspect of this project has been carefully curated to cater to the needs of its inhabitants. The project also features large green areas, power backup, and 24x7 security, ensuring a safe and serene living environment.

Each of the villas at Ankura Iqon West is designed with meticulous attention to detail, featuring spacious master bedrooms with acrylic emulsion walls and vitrified tile flooring. With ample natural light and ventilation, the villas offer a perfect blend of aesthetics and functionality. Whether you re a young professional or a growing family, Ankura Iqon West has something to offer everyone.

Available Unit Options

The following table outlines the available unit options at Ankura Iqon West:

Unit TypeArea (Sq. Ft.)Price (Rs.)
5 BHK Villa33002.97 Cr
5 BHK Villa39603.56 Cr
Nearby Landmarks

The residential property is strategically located near several notable landmarks, providing residents with easy access to essential amenities and services. These landmarks not only enhance the quality of life for residents but also offer a unique blend of convenience and comfort.

  • The Primary Health Centre is just 5.97 km away, ensuring timely medical attention in case of an emergency.
  • Listing Information

    In resale we have 1 properties available ranging from 5 BHK having price from 2.80 CR - 2.80 CR

    Listing TypeTotal ListingsUnit Type RangePrice Range
    Resale15 BHK 2.80 CR - 2.80 CR

Ankura Iqon West Price List, Price Trends and Market Insights

Price List

View the latest price list for Ankura Iqon West.

Unit Type (Saleable) Price* Action
5 BHK Villa 3300 Sq. Ft. ₹ 3.30 Cr
5 BHK Villa 3945 Sq. Ft. ₹ 3.94 Cr

*Prices are indicative and subject to applicable charges and project terms.

Ankura Iqon West Floor Plans

Floor plan of 5 BHK 3300 Sq. Ft. Villa in Ankura Iqon West, Hyderabad
5 BHK 3300 Sq. Ft. Villa

Price:₹ 3.30 Cr

₹ 2.29 L EMI

Master Plan, Photos, Videos & Brochure of Ankura Iqon West

Explore the master plan, project photos and walkthrough videos of Ankura Iqon West to understand the overall layout, tower placement, amenities, landscaped spaces and key highlights before making your buying decision.

Master Plan 1

Overview about Ankura Iqon West
  • Ankura Iqon West presents a residential master plan focused on individual plots, offering a spacious and green living environment. This development provides a well-organized layout for comfortable home life.
Land Use and Density
  • Around 35%-45% of the plot is green, anchored by the Multi-purpose green field and Extensive green buffer zones, so homes here are surrounded by natural elements.
  • The open area covers 37%-47% of the plot, providing ample room for residents to enjoy the outdoors.
  • Only 15%-20% of the plot has been built on, so homes here get more air and light than in a tightly packed complex.
Connectivity Access
  • NH 65 is close by, making commutes and daily errands convenient for residents. Surface parking, entry gates, and exit gates ensure smooth movement within the development.
Amenities Lifestyle
  • The Clubhouse provides a central point for social gatherings and community activities.
  • A Sports court and this amenity allow residents to engage in various outdoor activities and sports.
  • A Children's play area ensures young residents have a dedicated space for recreation and fun.
Tower Placement Orientation
  • Plots 01-18 are arranged in two distinct rows along the northern 40'0" wide road.
  • Plots 19-41 are clustered in a block in the southwest, facing internal 30'0" wide roads.
  • Plots 85-94 are positioned in the far eastern section of the development, forming a distinct cluster.
  • The residential units are primarily oriented to face the internal 30'0" and 40'0" wide roads.
Amenity Access
  • Plots in the eastern section, like plot 91, are very close to the area with sports facilities.
  • Plots 29 and 30 are directly adjacent to the large green field in the northern part.
  • Plots 73 and 74 are conveniently located near the main community building.
  • Plots in the western part, such as plot 01, would require a longer walk to reach the eastern facilities.
Noise Privacy Road Facing
  • Plots 01-04 and 05-08 directly face the 40'0" wide road, potentially experiencing more road activity.
  • Plots 85 and 86 are situated along the eastern boundary, offering a quieter setting away from main internal roads.
  • Plots 19 and 41 are at the southern end of a 40'0" wide road, providing some distance from the main entry.
  • The plots facing the 300 FEET ROAD are set back by a significant buffer, reducing external noise.
Corridor Analysis
  • The arrangement of plots along 30'0" wide roads creates clear open corridors between residential blocks.
  • Plots like 01 and 08 benefit from open views towards the northern green buffer.
  • The spacing between plots 29 and 30, and the large green field, ensures ample light.
  • Plots 42 and 63, at the southern edge, have open views towards the ZM-WBUFFER AREA.
Internal Circulation Pedestrian
  • The network of 30'0" wide roads provides direct access to all residential plots for walking.
  • Residents can walk along the internal 40'0" wide road that connects the western and eastern sections.
  • The layout encourages walking within the residential clusters, away from the main 300 FEET ROAD.
  • Paths around the large green field offer additional walking opportunities for residents.
Child Senior Friendly Zones
  • The eastern section, with its dedicated play area and sports facilities, is suitable for younger residents.
  • Plots near the community building, like 73 and 74, offer easy access for older residents to social activities.
  • The ZM-WBUFFER AREA at the southern end provides a quiet, open space for leisurely strolls.
  • The internal 30'0" wide roads, being narrower, might offer a calmer environment for walking.
Green Cover Landscape
  • Greenery lines the entire perimeter of the development, forming a continuous natural boundary.
  • Landscaped areas are interspersed between residential clusters, particularly in the northern and eastern parts.
  • A significant green strip runs along the northern edge, providing a natural backdrop for plots 01-18.
  • The southern boundary features a substantial green buffer, the ZM-WBUFFER AREA.
Traffic Flow Access Planning
  • Cars enter the development from the western side, transitioning from the 300 FEET ROAD to the main internal road.
  • The primary internal road, 40'0" wide, guides vehicles through the northern and central sections.
  • Secondary roads, 30'0" wide, branch off to distribute traffic to individual plots.
  • Parking is available directly in front of each plot along the internal roads.
Overall Livability Assessment
  • This area offers a well-structured community with a clear division between residential and recreational zones.
  • The generous plot sizes and surrounding green buffers contribute to a sense of spaciousness.
  • Residents benefit from a logical road network that ensures easy navigation throughout the property.
  • The concentration of amenities in the eastern section provides a central hub for community engagement.
Final Summary

Living here means enjoying a home surrounded by substantial green spaces and a well-planned environment. Families will appreciate the dedicated play areas and community facilities for daily activities. This project stands out for its focus on spacious residential plots and a balanced outdoor lifestyle.

Download Hub for Ankura Iqon West

Download brochure, master plan & walkthrough video of Ankura Iqon West to explore floor plans, layout, and complete project details in Mokila, Hyderabad.

Master Plan

Overall project layout & design

Walkthrough Video

Virtual tour of the property

Amenities & Specifications of Ankura Iqon West

Sports

  • Gymnasium
  • Swimming Pool
  • Badminton Court(s)
  • Squash Court
  • Cricket
  • Kids' Play Areas / Sand Pits
  • Basketball
  • Yoga Areas
  • Jogging / Cycle Track
  • Skating Rink

Convenience

  • Power Backup
  • Treated Water Supply
  • Pet Area
  • 24*7 Water Supply
  • Party Lawn

Safety

  • 24 x 7 Security
  • CCTV / Video Surveillance

Leisure

  • Cafe / Coffee Bar
  • Mini Theatre
  • Reading Room/Library
  • Party Hall
  • Clubhouse
  • Amphitheater
  • Indoor Games
  • Conference Room
  • Luxurious Clubhouse
  • Senior Citizen Area

Environment

  • Large Green Area

Specifications

Master Bedroom-Walls
Acrylic Emulsion
Master Bedroom-Flooring
Vitrified Tiles
Other Bedrooms-Flooring
Vitrified Tiles
Walls
Acrylic Emulsion
Living Area-Flooring
Vitrified Tiles
Bathroom
Premium Bath Fittings
Structure
RCC Frame Structure

Location and Connectivity Around Ankura Homes Mokila

Connectivity map showing nearby places around West Zone
West Zone Check Travel Time

Estimate commute from your office or kid's school to Ankura Iqon West.

RERA Details of Ankura Iqon West

Scan the QR code to verify the project's RERA registration details.

P02400007160

Iqon West

View Detailed RERA
  • Square Yards RERA Reg. REA02400000010

How does Ankura Iqon West compare with similar projects?

Compare Ankura Iqon West with similar projects. Evaluate pricing, configurations, possession timelines, and project scale to find the best fit for your needs.
Current Project
Ankura Iqon West project in Mokila, Hyderabad

Ankura Iqon West

Mokila, Hyderabad

Price
₹3.30 Cr - 3.94 Cr
Per Sq. Ft
₹10,000 Per Sq. Ft
Configuration
5 BHK Villa
Unit Size
3300 to 3945 Sq. Ft
Possession
Jul 2028
Status
Under Construction
RERA No.
P02400007160
Land Area
10 Acres
Total Units
94
Density
9 Units/Acre
Praneeta The Patio project in Mokila, Hyderabad

Praneeta The Patio

Mokila, Hyderabad

Price
₹3.32 Cr
Per Sq. Ft
₹12,299 Per Sq. Ft
Configuration
5 BHK Villa
Unit Size
2700 Sq. Ft
Possession
Nov 2030
Status
Under Construction
RERA No.
P02400009076
Land Area
20.2 Acres
Total Units
175
Density
9 Units/Acre
View Detailed Comparison

Ankura Homes Track Record

4 Total
Projects
You May Also Like

Frequently Asked Questions About Ankura Iqon West

The villas in Ankura Iqon West come with an RCC frame structure.

The bathrooms in the villas are equipped with premium bath fittings.

Ankura Iqon West offers two unit sizes: 3300 Sq. Ft. and 3960 Sq. Ft.

The key features of the villas include premium bath fittings, vitrified tiles, and acrylic emulsion walls.

Unfortunately, we do not have the RERA details available at the moment.

The minimum budget required for a 5 BHK villa in Ankura Iqon West is approximately 2.97 Cr.

Yes, there is a single resale listing available in Ankura Iqon West, with a price range of 2.80 Cr to 2.80 Cr.

According to the developers, Ankura Homes has a total of 2 projects.

Yes, Ankura Homes has a total of 2 projects and boasts a strong reputation in the real estate industry.

*Disclaimer

This website is only for the purpose of providing information regarding real estate projects in different geographies. Any information which is being provided on this website is not an advertisement or a solicitation. The company has not verified the information and the compliances of the projects. Further, the company has not checked the RERA* registration status of the real estate projects listed herein. The company does not make any representation in regards to the compliances done against these projects. Please note that you should make yourself aware about the RERA* registration status of the listed real estate projects.

*Real Estate (Regulation & Development) Act, 2016.