Sports

- Gymnasium
- Swimming Pool
- Badminton Court(s)
- Kids' Play Areas / Sand Pits
- Yoga Areas
- Jogging / Cycle Track
- Table Tennis


 +9 Photos
 Video
Video
₹99.55 Lac - 1.08 Cr
₹5,500 Per Sq. Ft.
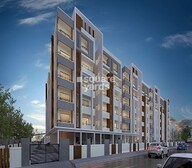
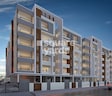
Experience the epitome of tranquility at Tejase Tranquil Creek, a prime residential project located in the posh area of Mokila, Hyderabad. Nestled close to the Nehru Outer Ring Road, this project offers easy connectivity to various parts of the city, making it an ideal choice for those who value convenience and ease of living.
About this project, it s a testament to luxury living with its impressive array of amenities. Be it the state-of-the-art gymnasium or the reliable power backup, every aspect of this project has been designed to ensure a comfortable lifestyle. And with its acrylic emulsion finished master bedrooms, you can rest assured that every corner of your home exudes elegance and sophistication.
Invest in a piece of paradise at Tejase Tranquil Creek by choosing from our range of opulent units. Our available options include 3 BHK apartments spanning 1810 sq. ft. and 1965 sq. ft., available at competitive prices of 95.93 Lac and 1.04 Cr, respectively. Don t miss this opportunity to own a piece of heaven on earth. Consult with our expert team to know more and book your dream home today!
Available Unit OptionsThe following table outlines the available unit options at Tejase Tranquil Creek:
| Unit Type | Area (Sq. Ft.) | Price (Rs.) |
| 3 BHK | 1810 | 95.93 Lac |
| 3 BHK | 1965 | 1.04 Cr |
This residential project is situated near several important landmarks that cater to various needs of the residents. These landmarks not only provide convenience but also add value to the quality of life.
According to recent government records, a distinct trend has emerged in the real estate market, revealing a robust interest in property purchases. Over a 3-month period, a single government-registered sales transaction took place, valued at a substantial 4,000,000. Furthermore, a consistent rental rate of 2,285 has been observed over the past six months, indicating a stable market. Additionally, a similar pattern emerges when examining the 1-year period, showcasing a single sales transaction valued at 4,000,000 and a steady rental rate of 2,285, suggesting no major fluctuations.
View the latest price list for Tejase Tranquil Creek.
*Prices are indicative and subject to applicable charges and project terms.
Mokila's average asking price is stable quarter-on-quarter.
Get the latest price and market updates for Tejase Tranquil Creek.
A total of 2 residential transactions has been registered so far for Tejase Tranquil Creek, amounting to ₹ 81 L till October 2026.
External Works has reached 100%, Internal finishing stands at 100%, MEP Services including lift and staircases, are now 100% done.
Structural Works reach 80% completion, External Works has reached 95%, Internal finishing stands at 93%, MEP Services including lift and staircases, are now 75% done.
A total of 8 out of 78 launched units have been booked as of November 2025, including 10% of 3 BHK(8 out of 78 units).
External Works has reached 95%, Internal finishing stands at 93%, MEP Services including lift and staircases, are now 75% done.
External Works has reached 85%, MEP Services including lift and staircases, are now 48% done.
Structural Works reach 80% completion, External Works has reached 75%, Internal finishing stands at 48%, MEP Services including lift and staircases, are now 45% done.
Structural Works reach 76% completion, Internal finishing stands at 25%.
Structural Works reach 50% completion, Internal finishing stands at 15%, MEP Services including lift and staircases, are now 25% done.
A total of 8 out of 78 launched units have been booked as of August 2023, including 10% of 3 BHK(8 out of 78 units).
2 Sales Transactions Registered in Tejase Tranquil Creek From Nov 25 to Oct 26 at Avg. Price ₹ 5.5 k/Sq.Ft.
Transaction Period Nov 25 to Oct 26
2 Sales Transactions Registered in Tejase Tranquil Creek From Nov 25 to Oct 26 at Avg. Price ₹ 5.5 k/Sq.Ft.

Price:₹ 99.55 Lac

Price:₹ 1.08 Cr
Explore the master plan, project photos and walkthrough videos of Tejase Tranquil Creek to understand the overall layout, tower placement, amenities, landscaped spaces and key highlights before making your buying decision.

Living at this area offers a home life centered around spaciousness and outdoor enjoyment. Families and individuals seeking an active yet peaceful environment will appreciate the dedicated play zones and fitness options. The project stands out in Hyderabad for its commitment to extensive green coverage and a comfortable, low-density living experience.
Download brochure, master plan & walkthrough video of Tejase Tranquil Creek to explore floor plans, layout, and complete project details in Mokila, Hyderabad.

Estimate commute from your office or kid's school to Tejase Tranquil Creek.

Please select the starting point to calculate the travel time.
Average Asking Price in Mokila
Based on active listings and recent trends

Based on demand, livability, and activity
Know More About Mokila
No Reviews exist for Mokila
Be the first to review this localityTrust & Verification
Tranquil Creek
Rera Url:

Mokila, Hyderabad

Mokila, Hyderabad

Mokila, Hyderabad
Compare multiple homes side-by-side and find the option that best fits your budget, lifestyle, and needs.

Full Cost Clarity
Compare sale price or rent, applicable charges, and key ownership/rental expenses.
Amenities & Features
Compare amenities, furnishing, configuration, and property features side-by-side.
Best Pick Recommendation
Get an expert-recommended option based on your selected preferences.
Builder / Seller Details
Review key trust signals like builder profile, seller details, and project history.


Mokila, Hyderabad
2,3 BHK
₹ 74.93 Lac to 1.06 Cr

Mokila, Hyderabad
2,3 BHK
₹ 76.38 Lac to 1.14 Cr

Mokila, Hyderabad
3 BHK
₹ 1.35 Cr to 1.99 Cr

Mokila, Hyderabad
3 BHK
₹ 1.10 Cr to 1.58 Cr

Mokila, Hyderabad
2,3 BHK
₹ 74.13 Lac to 1.25 Cr

Mokila, Hyderabad
3,4 BHK
₹ 1.11 Cr to 2.53 Cr

Mokila, Hyderabad
3,4 BHK
₹ 1.21 Cr to 3.09 Cr

Mokila, Hyderabad
2,3 BHK
₹ 74.75 Lac to 1.44 Cr

Mokila, Hyderabad
2,3 BHK
₹ 41.40 Lac to 83.49 Lac

Mokila, Hyderabad
2,3,4 BHK
₹ 86.45 Lac to 2.30 Cr

Kondakal, Hyderabad
4 BHK Villa
Price On Request

Kondakal, Hyderabad
3 BHK Apartment
₹ 1.50 Cr

Kollur, Hyderabad
3 BHK Apartment
₹ 84.74 Lac to 1.26 Cr

Kondakal, Hyderabad
3 BHK Villa
₹ 1.43 Cr

Kollur, Hyderabad
2 BHK Apartment
₹ 71.83 Lac

Kollur, Hyderabad
Price On Request

Patancheru Shankarpalli Road, Hyderabad
2, 3 BHK Villa
₹ 29.70 Lac to 51.15 Lac

Gachibowli, Hyderabad
5 BHK Villa
₹ 2.50 Cr to 2.75 Cr

Shankarpalli, Hyderabad
Plot
₹ 91.76 Lac to 2.33 Cr

Shankarpalli, Hyderabad
Plot
₹ 76.58 Lac to 1.72 Cr

Shankarpalli, Hyderabad
Plot
₹ 4.50 Cr

Shankarpalli, Hyderabad
Plot
₹ 92.11 Lac to 1.72 Cr

Shankarpalli, Hyderabad
Plot
₹ 29.10 Lac to 2.01 Cr

Kollur, Hyderabad
Plot
Price On Request

Kondakal, Hyderabad
Plot
₹ 1.20 Cr to 1.73 Cr

Kondakal, Hyderabad
3 BHK Villa
₹ 1.80 Cr

Kondakal, Hyderabad
Plot
₹ 44.50 Lac to 64.00 Lac

Kondakal, Hyderabad
Plot
₹ 11.47 Lac to 18.62 Lac
The project offers 3 BHK apartments with two configurations 1810 sq. ft. and 1965 sq. ft.
The status of the project is Mid Stage , which indicates that it is expected to be completed soon. However, the exact possession date is not specified.
The project features 24 x 7 security, making it a secure option for residents. However, the details about the community being gated or not are not provided.
The project is located near Nehru Outer Ring Road Hyderabad, which is a major road in the city. The area has shown good growth potential in recent years.
The units feature flooring of Vitrified Tiles, Laminated Wooden and Acrylic Emulsion in different areas, while the bathrooms are equipped with geysers.
This website is only for the purpose of providing information regarding real estate projects in different geographies. Any information which is being provided on this website is not an advertisement or a solicitation. The company has not verified the information and the compliances of the projects. Further, the company has not checked the RERA* registration status of the real estate projects listed herein. The company does not make any representation in regards to the compliances done against these projects. Please note that you should make yourself aware about the RERA* registration status of the listed real estate projects.
*Real Estate (Regulation & Development) Act, 2016.


