

 Floor plan
coming soon
Plot - 6075 sq. ft. (Saleable)
Price:Price on Request
 Floor plan
Floor plan
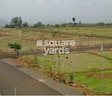
Floor planExplore the master plan, project photos and walkthrough videos of Lahari Ananda Plots to understand the overall layout, tower placement, amenities, landscaped spaces and key highlights before making your buying decision.

Living at this area offers the freedom to design a home within a well-structured layout, providing a sense of spaciousness and personal choice. This project particularly benefits those looking to build their own residence, offering a clear canvas with essential infrastructure in place. Its proximity to a major city road makes it a practical choice for those prioritizing connectivity and future development potential.
Download master plan of Lahari Ananda Plots to explore layout details in Kondakal, Hyderabad.

Estimate commute from your office or kid's school to Lahari Ananda Plots.

Please select the starting point to calculate the travel time.

Based on demand, livability, and activity
Know More About Kondakal
No Reviews exist for Kondakal
Be the first to review this localityTrust & Verification
Lahari Ananda
Rera Url:

Kondakal, Hyderabad

Shankarpalli, Hyderabad

Bhanur, Hyderabad
Compare multiple homes side-by-side and find the option that best fits your budget, lifestyle, and needs.

Full Cost Clarity
Compare sale price or rent, applicable charges, and key ownership/rental expenses.
Amenities & Features
Compare amenities, furnishing, configuration, and property features side-by-side.
Best Pick Recommendation
Get an expert-recommended option based on your selected preferences.
Builder / Seller Details
Review key trust signals like builder profile, seller details, and project history.

Lahari Developers is a leading real estate player in Hyderabad and is a flagship entity of the Lahari Group. The company is known for top class construction, customer commitment and reliability. The portfolio of Lahari properties encompasses numerous residential apartments, independent houses and commercial spaces. The company has developed and delivered more than 3 lakh sq. ft. of residential space to clients over the last four years. Lahari Builders is focused on coming up with more innovative residential offerings for customers. The company specializes in developing well planned gated communities along with other projects. Why Lahari? All Lahari residential projects are developed with a firm focus on offering luxuriously designed living spaces to customers complete with premium contemporary amenities and beautiful living ambiences at affordable prices. The company believes in the right fusion of luxury, style and quality at its projects and makes use of the best materials for development coupled with the latest and cutting edge technologies. The company is committed to sustainable development and all Lahari projects are designed to be totally eco-friendly and well planned. The company also offers premium lifestyle conveniences to customers at all its projects. The company believes in core values like reliability, transparency and integrity above all else. Major Projects: There are several landmark projects developed by the company over the years and the list also includes several Lahari upcoming projects. Here’s taking a look at some of them: Lahari Greens- This landmark project offers eco friendly lifestyles with lush green trees and picturesque landscapes. The project offers premium 2 and 3 BHK apartments to buyers at Bowenpally in Hyderabad along with premium amenities and facilities. The project is well connected to the Secunderabad railway station and Diamond Punt Junction alike. The Uppal IT hub is also well linked to the project along with reputed educational institutions and shopping centres Lahari Park- This premium residential project is located near the Yashoda Hospital. The project offers premium apartments to buyers spread over 5 floors along with premium amenities and facilities. The project offers picturesque layouts along with strategic connectivity to several important destinations in the city Lahari Twins- This premium residential project encompasses two towers of 10 storeys each at Miyapur near the Hyderabad metro station. The towers are architecturally imposing and the use of glass facades ensures greater aesthetic appeal. There are gorgeous views of the city from the project while the presence of multiple amenities and facilities for residents make it a complete offering in many ways. This project is a major landmark in the city and the towers seem to reach for the sky by way of their imposing design and attractive color palette

Nizampet, Hyderabad
2 BHK Apartment
Price On Request

Somajiguda, Hyderabad
2 BHK Apartment
Price On Request

Moosapet, Hyderabad
2 BHK Apartment
Price On Request

Nizampet, Hyderabad
2 BHK Apartment
₹ 46.50 Lac to 47.17 Lac

Moosapet, Hyderabad
Price On Request

New Nallakunta, Hyderabad
3 BHK Apartment
Price On Request

Moosapet, Hyderabad
Price On Request

Kukatpally, Hyderabad
Price On Request

Dilsukh Nagar, Hyderabad
Price On Request

Jubilee Hills, Hyderabad
3 BHK Apartment
Price On Request

Bhanur, Hyderabad
Price On Request

Bhanur, Hyderabad
Price On Request

Shankarpalli, Hyderabad
₹ 76.58 Lac to 1.72 Cr

Kondakal, Hyderabad
₹ 44.50 Lac to 64.00 Lac

Bhanur, Hyderabad
Price On Request

Shankarpalli, Hyderabad
₹ 4.54 Cr

Shankarpalli, Hyderabad
₹ 91.76 Lac to 2.33 Cr

Peeranchuruvu, Hyderabad
Price On Request

Shankarpalli, Hyderabad
₹ 32.67 Lac to 2.25 Cr

Kondakal, Hyderabad
₹ 1.20 Cr to 1.73 Cr

Velmala, Hyderabad
4 BHK Villa
₹ 5.60 Cr to 8.83 Cr

Ghanpur, Hyderabad
3 BHK Apartment
₹ 82.50 Lac to 1.08 Cr

Shankarpalli, Hyderabad
2, 3 BHK Apartment
Price On Request

Mokila, Hyderabad
5 BHK Villa
Price On Request

Mokila, Hyderabad
4 BHK Villa
Price On Request

Nandigama, Hyderabad
4 BHK Villa
₹ 2.75 Cr

Nandigama, Hyderabad
Plot
Price On Request

Mokila, Hyderabad
2, 3 BHK Apartment
Price On Request

Mokila, Hyderabad
3 BHK Apartment
₹ 1.10 Cr to 1.58 Cr

Ramachandra Puram, Hyderabad
2, 3 BHK Apartment
₹ 80.83 Lac to 1.30 Cr

Mokila, Hyderabad
3 BHK Apartment
Price On Request

Velmala, Hyderabad
4 BHK Villa
₹ 3.19 Cr to 4.28 Cr

Mokila, Hyderabad
2, 3 BHK Apartment
₹ 74.13 Lac to 1.25 Cr

Shankarpalli, Hyderabad
4 BHK Villa
₹ 1.98 Cr

Velmala, Hyderabad
4 BHK Villa
₹ 5.26 Cr to 6.79 Cr

Mokila, Hyderabad
5 BHK Villa
₹ 19.55 Cr

Mokila, Hyderabad
5 BHK Villa
₹ 3.71 Cr to 4.58 Cr

Mokila, Hyderabad
3, 4 BHK Apartment
₹ 1.11 Cr to 2.53 Cr

Mokila, Hyderabad
Office Space
₹ 1.05 Cr to 5.20 Cr

Mokila, Hyderabad
4 BHK Villa
₹ 4.46 Cr to 5.20 Cr

Shankarpalli, Hyderabad
Plot
₹ 92.11 Lac to 1.72 Cr

Mokila, Hyderabad
3 BHK Villa
₹ 5.35 Cr to 5.38 Cr

Shankarpalli, Hyderabad
Plot
₹ 93.60 Lac

Bhanur, Hyderabad
Price On Request

Nandigama, Hyderabad
3 BHK Villa
₹ 1.15 Cr
Yes, since Lahari Ananda Plots is a Ready to Move project in Kondakal, buyers can arrange site visits and inspect the actual apartment before finalizing the deal.
Maintenance charges at Lahari Ananda Plots depend on the apartment size and society services and are payable monthly or annually.
Yes, Lahari Ananda Plots is registered under RERA with registration number P02400001579, ensuring transparency and regulatory compliance.
Lahari Ananda Plots has received its completion and occupancy approvals. With a possession status of Ready to Move, buyers can move in immediately after completing purchase formalities.
Ready to Move projects like Lahari Ananda Plots may be priced slightly higher, but they eliminate construction delays, GST, and rental overlap costs.
This website is only for the purpose of providing information regarding real estate projects in different geographies. Any information which is being provided on this website is not an advertisement or a solicitation. The company has not verified the information and the compliances of the projects. Further, the company has not checked the RERA* registration status of the real estate projects listed herein. The company does not make any representation in regards to the compliances done against these projects. Please note that you should make yourself aware about the RERA* registration status of the listed real estate projects.
*Real Estate (Regulation & Development) Act, 2016.


