
Aaditri Empire HMDA RERA APPROVED Luxuries, call for more details 8187038847


₹81.25 Lac - 1.24 Cr
₹6,500 Per Sq. Ft.
Welcome to Aaditris Empire Apartments, where comfort meets community living in the heart of Hyderabad’s fast-growing Velmala region. Spread across a massive 17.5 Acre, this Residential project is designed for people who want more from everyday living. More space, greenery, and value. With over 2652 designed 2 to 3 BHK Flat From 1250 to 1900 Sq.Ft across high-rise towers (G+17 floors), you get modern homes that fit your lifestyle and budget.
But Aaditris Empire Apartments isn’t just about four walls, it’s a full-fledged gated community with everything from a swimming pool, gym, and sports courts to walking trails, a library, and even a spa. Whether youre working from home, raising a family, or planning your next big move, this project checks all the right boxes.
Furthermore, its location is a big win, too. It is just minutes from IT hubs like Gachibowli and close to schools, hospitals, and the Outer Ring Road (ORR) for easy travel. Backed by Aaditri Housing, a trusted name in South India’s real estate, this project offers reliability and thoughtful living. Looking for a smart home that grows with your life? Aaditris Empire Apartments might just be it.
What is the Address of the Project?
You can visit this project at F6GJ+GPQ, Velmala, Hyderabad, Telangana 502300, India.
View the latest price list for Aaditris Empire Apartments.
*Prices are indicative and subject to applicable charges and project terms.
Aaditris Empire Apartments's average asking price is rising quarter-on-quarter, compared with Velmala.
Aaditris Empire Apartments avg. price is ₹ 6.3 k/Sq.Ft. compared to Velmala at ₹ 5.2 k/Sq.Ft.
Get the latest price and market updates for Aaditris Empire Apartments.
The Telangana government has sanctioned ₹687.5 crore to the Hyderabad Metropolitan Water Supply and Sewerage Board (HMWSSB). This allocation is intended to bolster water supply and sewerage infrastructure development in the city, including funds for the Sunkishala Intake Project and general development works.
During Q2'2026, average property prices for Aaditris Empire Apartments moved from ₹ 6,150/sqft to ₹ 6,350/sqft, reflecting a 3.25% rise.
During Q1'2026, average property prices for Aaditris Empire Apartments moved from ₹ 5,750/sqft to ₹ 6,150/sqft, reflecting a 6.96% rise.
Structural Works reach 80% completion, External Works has reached 9%, Internal finishing stands at 9%, MEP Services including lift and staircases, are now 22% done.
A total of 2330 out of 2654 launched units have been booked as of October 2025, including 89% of 3 BHK(1161 out of 1311 units), 87% of 2 BHK(1169 out of 1343 units).
Structural Works reach 80% completion, External Works has reached 9%, Internal finishing stands at 9%, MEP Services including lift and staircases, are now 22% done.
Structural Works reach 49% completion, External Works has reached 3%, Internal finishing stands at 5%.
A total of 2324 out of 2654 launched units have been booked as of November 2024, including 88% of 3 BHK(1156 out of 1311 units), 87% of 2 BHK(1168 out of 1343 units).
A total of 436 out of 2448 launched units have been booked as of November 2022, including 16% of 3 BHK(196 out of 1188 units), 19% of 2 BHK(240 out of 1260 units).
Structural Works reach 21% completion.

Price:₹ 81.25 Lac

Price:₹ 1.08 Cr

Price:₹ 1.24 Cr
Explore the master plan, project photos and walkthrough videos of Aaditris Empire Apartments to understand the overall layout, tower placement, amenities, landscaped spaces and key highlights before making your buying decision.

Living here means enjoying a home that balances modern convenience with ample open space. Working professionals will appreciate the quick access to major business districts, reducing daily commute stress. The project stands out for its commitment to green living and robust utility infrastructure in a fast-growing Hyderabad locality.
Download brochure & master plan of Aaditris Empire Apartments to explore floor plans and layout details in Velmala, Hyderabad.

Estimate commute from your office or kid's school to Aaditris Empire Apartments.


Please select the starting point to calculate the travel time.
Average Asking Price in Velmala
Based on active listings and recent trends

Based on demand, livability, and activity
Know More About Velmala
No Reviews exist for Velmala
Be the first to review this localityTrust & Verification
Aaditris Empire
Rera Url:

Velmala, Hyderabad

Kollur, Hyderabad

Velmala, Hyderabad
Compare multiple homes side-by-side and find the option that best fits your budget, lifestyle, and needs.

Full Cost Clarity
Compare sale price or rent, applicable charges, and key ownership/rental expenses.
Amenities & Features
Compare amenities, furnishing, configuration, and property features side-by-side.
Best Pick Recommendation
Get an expert-recommended option based on your selected preferences.
Builder / Seller Details
Review key trust signals like builder profile, seller details, and project history.


Velmala, Hyderabad
4 BHK Villa
₹ 5.26 Cr to 6.79 Cr

Ameenpur, Hyderabad
2, 3 BHK Apartment
₹ 82.76 Lac to 1.91 Cr

Ramachandra Puram, Hyderabad
2, 3 BHK Apartment
₹ 66.54 Lac to 87.16 Lac

Kondapur, Hyderabad
3 BHK Apartment
Price On Request

Velmala, Hyderabad
2,3 BHK
₹ 75.34 Lac to 97.33 Lac
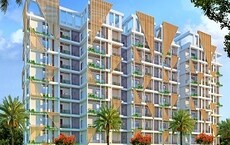
Kollur, Hyderabad
2,3 BHK
₹ 70.72 Lac to 98.02 Lac

Velmala, Hyderabad
3 BHK
₹ 1.14 Cr to 1.52 Cr
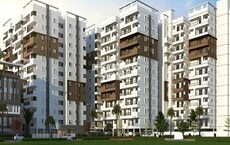
Kollur, Hyderabad
2,3 BHK
₹ 94.66 Lac to 1.63 Cr

Kollur, Hyderabad
3 BHK
₹ 1.13 Cr to 1.94 Cr
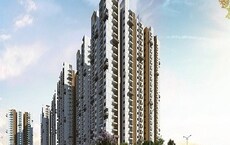
Velmala, Hyderabad
2,3 BHK
₹ 92.74 Lac to 1.82 Cr

Kollur, Hyderabad
2,3 BHK
₹ 97.65 Lac to 1.65 Cr
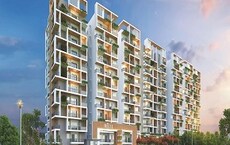
Kollur, Hyderabad
2,3 BHK
₹ 79.06 Lac to 1.35 Cr

Kollur, Hyderabad
2,3 BHK
₹ 57.53 Lac to 1.39 Cr

Tellapur, Hyderabad
3 BHK
₹ 1.06 Cr to 1.44 Cr

Tellapur, Hyderabad
2, 3, 4 BHK Apartment
₹ 1.23 Cr to 2.64 Cr

Kollur, Hyderabad
3, 4 BHK Villa
Price On Request

Nagulapally, Hyderabad
2, 3 BHK Apartment
₹ 1.30 Cr to 2.05 Cr

Patancheru Shankarpalli Road, Hyderabad
3 BHK Apartment
Price On Request

Kollur, Hyderabad
3 BHK Apartment
Price On Request

Kollur, Hyderabad
3 BHK Apartment
Price On Request

Patighanpur, Hyderabad
4 BHK Villa
Price On Request

Patighanpur, Hyderabad
4, 5 BHK Villa
₹ 4.24 Cr to 5.98 Cr

Ghanpur, Hyderabad
3 BHK Apartment
₹ 82.50 Lac to 1.08 Cr

Kollur, Hyderabad
3 BHK Apartment
₹ 67.06 Lac to 1.26 Cr

Tellapur, Hyderabad
2, 3 BHK Apartment
₹ 97.11 Lac to 1.92 Cr

Tellapur, Hyderabad
2, 3 BHK Apartment
₹ 1.12 Cr to 2.39 Cr

Kollur, Hyderabad
3, 4 BHK Villa
₹ 3.43 Cr to 8.04 Cr

Tellapur, Hyderabad
4 BHK Apartment
₹ 4.97 Cr to 7.12 Cr

Tellapur, Hyderabad
3, 4 BHK Apartment
₹ 2.37 Cr to 3.45 Cr

Nandigama, Hyderabad
4, 5 BHK Villa
₹ 4.60 Cr to 7.26 Cr

Tellapur, Hyderabad
4, 5 BHK Villa
₹ 6.35 Cr to 7.88 Cr

Patighanpur, Hyderabad
3, 4 BHK Villa
₹ 3.51 Cr to 5.99 Cr

Peeranchuruvu, Hyderabad
3 BHK Villa
₹ 3.17 Cr to 4.31 Cr

Shankarpalli, Hyderabad
Plot
₹ 91.76 Lac to 2.33 Cr

Shankarpalli, Hyderabad
Plot
₹ 76.58 Lac to 1.72 Cr

Shankarpalli, Hyderabad
Plot
₹ 4.50 Cr

Shankarpalli, Hyderabad
Plot
₹ 92.11 Lac to 1.72 Cr

Kollur, Hyderabad
3 BHK Villa
₹ 3.13 Cr to 3.78 Cr

Mokila, Hyderabad
3 BHK Villa
₹ 2.45 Cr to 2.46 Cr

Kollur, Hyderabad
2, 3 BHK Apartment
₹ 65.83 Lac to 88.71 Lac

Kollur, Hyderabad
Plot
Price On Request

Tellapur, Hyderabad
3, 4 BHK Villa
₹ 1.12 Cr to 1.79 Cr

Tellapur, Hyderabad
Price On Request
Explore resale listings currently available in Aaditris Empire Apartments, Hyderabad.

Velmala, Hyderabad
₹ 79 L
Velmala, Hyderabad
₹ 74 L
Velmala, Hyderabad
₹ 75 L
Velmala, Hyderabad
₹ 86 L
Velmala, Hyderabad
₹ 78 L
Velmala, Hyderabad
₹ 96 L
Velmala, Hyderabad
₹ 97 L
Velmala, Hyderabad
₹ 1.03 Cr
Velmala, Hyderabad
₹ 98 L
Velmala, Hyderabad
₹ 97 LThis website is only for the purpose of providing information regarding real estate projects in different geographies. Any information which is being provided on this website is not an advertisement or a solicitation. The company has not verified the information and the compliances of the projects. Further, the company has not checked the RERA* registration status of the real estate projects listed herein. The company does not make any representation in regards to the compliances done against these projects. Please note that you should make yourself aware about the RERA* registration status of the listed real estate projects.
*Real Estate (Regulation & Development) Act, 2016.


