
Mokila, Hyderabad
₹ 6 Cr- Ready to Move
- 401 Sq.Yd. (Built-up Area)


₹5.35 Cr - 5.38 Cr
₹13,750 Per Sq. Ft.
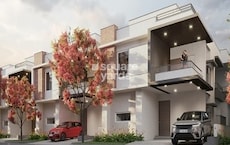
EIPL La Paloma Villas is a distinguished Residential development by EIPL Group, designed for those who seek sophistication and comfort in Hyderabad. Located in the serene neighbourhood of Mokila, this Ready to Move project spans 33 Acre, offering an exclusive collection of 212. Each villa of EIPL La Paloma Villas is well-equipped with modern amenities and boasts vast backyards and terraces.
These villas, spanning 3 to 3 BHK Villa From 3890 to 3910 Sq.Ft configurations, are completely vastu compliant and also have a home theatre in them. Residents of EIPL La Paloma Villas will enjoy an unbelievable quality of life with uncountable amenities and facilities, such as sports courts, an amphitheatre, a guest room, a library, and a swimming pool. They can also socialise in the massive clubhouse, which boasts a separate association room and changing rooms.
The newly completed 100-ft-wide Shankarpally Road ensures a seamless drive to Wipro X Roads and the Financial District in just 20 minutes. EIPL La Paloma Villas also helps residents access excellent schools, hospitals, shopping centres, and entertainment zones, including Srinidhi International School and ICFAI University, in minutes.
What is the Address of the Project?
The address of EIPL La Paloma Villas is Mokila, Hyderabad, Telangana. The EIPL La Paloma Villas PIN Code is 501203.
View the latest price list for EIPL La Paloma Villas.
*Prices are indicative and subject to applicable charges and project terms.
Mokila's average asking price is stable quarter-on-quarter.

Price:₹ 5.35 Cr

Price:₹ 5.38 Cr
Explore resale and rental listings currently available in EIPL La Paloma Villas, Hyderabad.

Mokila, Hyderabad
₹ 95,000

Mokila, Hyderabad
₹ 95,000
Mokila, Hyderabad
₹ 95,000Property Management
Azuro Property Management
Bg Property Advisor
Vision Mark Realty
S R Enterprises
Explore the master plan, project photos and walkthrough videos of EIPL La Paloma Villas to understand the overall layout, tower placement, amenities, landscaped spaces and key highlights before making your buying decision.

Living at EIPL this area offers a peaceful residential experience with ample green spaces and essential amenities for daily comfort. Families and professionals will appreciate the easy access to educational institutions and major city hubs, reducing travel time and enhancing quality of life. This project stands out for its commitment to open spaces and a well-connected location, providing a balanced lifestyle away from the city's immediate bustle.
Download brochure & master plan of EIPL La Paloma Villas to explore floor plans and layout details in Mokila, Hyderabad.

Estimate commute from your office or kid's school to EIPL La Paloma Villas.


Please select the starting point to calculate the travel time.
Average Asking Price in Mokila
Based on active listings and recent trends

Based on demand, livability, and activity
Know More About Mokila
No Reviews exist for Mokila
Be the first to review this localityTrust & Verification
Lapaloma
Rera Url:

Mokila, Hyderabad

Mokila, Hyderabad

Tellapur, Hyderabad
Compare multiple homes side-by-side and find the option that best fits your budget, lifestyle, and needs.

Full Cost Clarity
Compare sale price or rent, applicable charges, and key ownership/rental expenses.
Amenities & Features
Compare amenities, furnishing, configuration, and property features side-by-side.
Best Pick Recommendation
Get an expert-recommended option based on your selected preferences.
Builder / Seller Details
Review key trust signals like builder profile, seller details, and project history.

EIPL Group, a renowned real estate project developer based in Hyderabad, is a conglomerate of eminent individuals with extensive expertise in various fields including financial engineering, project management, production planning, marketing communications, and business strategy.Driven by a shared goal of bringing about a meaningful transformation in localities, this professionally managed company is dedicated to providing its customers with enhanced living standards. With a strong focus on integrity, trust, and technology, EIPL Group aims to forge a new generation of value-enabling real estate entities.Having started the trend of building residential housing communities in Alakapuri Township and Kollur, EIPL Group has been at the forefront of creating homes that redefine living experiences. Committed to excellence in every project, the company proudly spearheads the development of vibrant and sustainable communities, contributing to the overall growth and development of the region.

Baghmankhal, Hyderabad
4 BHK Villa
₹ 11.11 Cr to 11.14 Cr

Neknampur, Hyderabad
2, 3 BHK Apartment
₹ 1.11 Cr to 2.10 Cr

Gandipet, Hyderabad
2, 3 BHK Apartment
₹ 1.30 Cr to 2.23 Cr

Neknampur, Hyderabad
2 BHK Apartment
Price On Request

Manikonda, Hyderabad
2, 3 BHK Apartment
₹ 53.24 Lac to 75.04 Lac

Gandipet, Hyderabad
2, 3 BHK Apartment
₹ 94.86 Lac to 1.52 Cr

Narsingi, Hyderabad
2, 3 BHK Apartment
₹ 1.50 Cr to 2.34 Cr

Puppalaguda, Hyderabad
2, 3 BHK Apartment
₹ 1.48 Cr to 2.45 Cr

Neknampur, Hyderabad
2, 3 BHK Apartment
Price On Request
Gandipet, Hyderabad
2, 3 BHK Apartment
₹ 1.30 Cr to 2.23 Cr
Neknampur, Hyderabad
2 BHK Apartment
Price On Request
Manikonda, Hyderabad
2, 3 BHK Apartment
₹ 53.24 Lac to 75.04 Lac
Gandipet, Hyderabad
2, 3 BHK Apartment
₹ 94.86 Lac to 1.52 Cr
Narsingi, Hyderabad
2, 3 BHK Apartment
₹ 1.50 Cr to 2.34 Cr
Puppalaguda, Hyderabad
2, 3 BHK Apartment
₹ 1.48 Cr to 2.45 Cr
Neknampur, Hyderabad
2, 3 BHK Apartment
Price On Request

Mokila, Hyderabad
3 BHK
₹ 2.00 Cr to 2.03 Cr

Kollur, Hyderabad
3 BHK
₹ 2.00 Cr to 2.20 Cr

Tellapur, Hyderabad
3 BHK
₹ 2.17 Cr

Mokila, Hyderabad
3 BHK
₹ 1.67 Cr to 1.95 Cr

Osman Nagar, Hyderabad
3,4 BHK
₹ 2.96 Cr to 3.65 Cr
Kollur, Hyderabad
3 BHK
₹ 3.13 Cr to 3.78 Cr

Mokila, Hyderabad
3 BHK
₹ 1.77 Cr

Kondakal, Hyderabad
4 BHK Villa
Price On Request

Kondakal, Hyderabad
3 BHK Apartment
₹ 1.50 Cr

Kollur, Hyderabad
3 BHK Apartment
₹ 84.74 Lac to 1.26 Cr

Kondakal, Hyderabad
3 BHK Villa
₹ 1.43 Cr

Kollur, Hyderabad
2 BHK Apartment
₹ 71.83 Lac

Kollur, Hyderabad
Price On Request

Patancheru Shankarpalli Road, Hyderabad
2, 3 BHK Villa
₹ 29.70 Lac to 51.15 Lac

Gachibowli, Hyderabad
5 BHK Villa
₹ 2.50 Cr to 2.75 Cr

Shankarpalli, Hyderabad
Plot
₹ 91.76 Lac to 2.33 Cr

Shankarpalli, Hyderabad
Plot
₹ 76.58 Lac to 1.72 Cr

Shankarpalli, Hyderabad
Plot
₹ 4.50 Cr

Shankarpalli, Hyderabad
Plot
₹ 92.11 Lac to 1.72 Cr

Shankarpalli, Hyderabad
Plot
₹ 29.10 Lac to 2.01 Cr

Kollur, Hyderabad
Plot
Price On Request

Kondakal, Hyderabad
Plot
₹ 1.20 Cr to 1.73 Cr

Kondakal, Hyderabad
3 BHK Villa
₹ 1.80 Cr

Kondakal, Hyderabad
Plot
₹ 44.50 Lac to 64.00 Lac

Kondakal, Hyderabad
Plot
₹ 11.47 Lac to 18.62 Lac
After taking possession at EIPL La Paloma Villas, buyers should inspect electrical fittings, plumbing and water supply (municipal/borewell), elevator operations across 1, parking allocation, common areas, and verify that the flat matches the approved Oil Bound Distemper, Vitrified Tiles, RCC Frame Structure and inventory list before moving in.
Yes, EIPL La Paloma Villas has received its Occupancy Certificate, confirming that the project is legally approved for residential use.
Residents of EIPL La Paloma Villas can enjoy amenities such as Swimming Pool, Kids' Play Areas / Sand Pits, Power Backup, 24*7 Water Supply, 24 x 7 Security, CCTV / Video Surveillance, Clubhouse, Rain Water Harvesting, Sewage Treatment Plant, designed for comfort and a modern lifestyle.
The average asking price in Mokila is ₹ 11,000 /Sq.Ft., while the micromarket average asking price is ₹ 17,300 /Sq.Ft..
Ready to Move projects like EIPL La Paloma Villas may be priced slightly higher, but they eliminate construction delays, GST, and rental overlap costs.
This website is only for the purpose of providing information regarding real estate projects in different geographies. Any information which is being provided on this website is not an advertisement or a solicitation. The company has not verified the information and the compliances of the projects. Further, the company has not checked the RERA* registration status of the real estate projects listed herein. The company does not make any representation in regards to the compliances done against these projects. Please note that you should make yourself aware about the RERA* registration status of the listed real estate projects.
*Real Estate (Regulation & Development) Act, 2016.


