Squareyards Logo
Blogs
Sell or Rent Property
Login

Prestige High Fields Phase II Gachibowli, Hyderabad

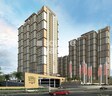
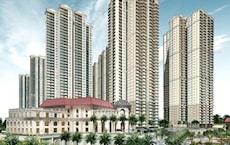
Prestige High Fields Phase II is an Apartment project by Prestige, offering 4 BHK Flats units in Gachibowli, Hyderabad. Prices start at ₹ 3.66 Cr , with Ready to Move units available.
  • ₹3.66 Cr - 3.84 Cr + Charges
    Price Insights
  • Project Status Ready to Move
    Ready to Move Since Aug 2022
    RERA Updates
  • Unit Config 4 BHK Flats
    Size 2713 to 2848
    Sq. Ft
    Number of Units 116
Why Invest through Square Yards?
  • Zero Brokerage

    100% Service, 0% Brokerage

  • Lowest Price Guaranteed

    Highly unlikely, but if you find a lower price anywhere, tell us and we will match it.

  • Full Service Support

    Our sales personnel are accountable for every step

About Prestige High Fields Phase II

Prestige High Fields Phase II is a luxurious, yet affordable, project that offers 116 units of 4BHK, with sizes ranging from 2713 sqft to 2848 sqft. The project is located in the heart of Hyderabad’s financial district, close to offices of all IT majors, including Wipro, Microsoft, Infosys, Polaris, Cyient, CA, and much more. The International School of Business and Hyderabad University are also just a few minutes away.

Prestige High Fields Phase II Price List

Unit Type (Saleable) Price*
4 BHK Apartment 2713
Sq. Ft
₹ 3.66 Cr Check Availability
4 BHK Apartment 2848
Sq. Ft
₹ 3.84 Cr Check Availability

Prestige High Fields Phase II Recent Updates

Last Update: Jun 2026
Jun 2026
During Q2'2026, average property prices for Prestige High Fields Phase II moved from ₹ 13,450/sqft to ₹ 13,500/sqft, reflecting a 0.37% rise.
Apr 2026
Structural Works reach 100% completion. Internal finishing stands at 35%
Mar 2026
During Q1'2026, average property prices for Prestige High Fields Phase II moved from ₹ 12,550/sqft to ₹ 13,450/sqft, reflecting a 7.17% rise.
Dec 2025
During Q4'2025, average property prices for Prestige High Fields Phase II moved from ₹ 12,450/sqft to ₹ 12,550/sqft, reflecting a 0.80% rise.
Jul 2019
PRESTIGE HIGH FIELDS PH II, developed by PRESTIGE ESTATES PROJECTS LIMITED, officially launched on 23-Jul-2019 and expected to complete by 31-Aug-2022. Registered under RERA No. P02400002893. The project comprises 1 towers and offers 116 residential units, including 4 BHK, with unit sizes ranging from 2713 to 2842 Square feet

Prestige High Fields Phase II Floor Plans

  • 4 BHK
  • 2713 sq.ft ₹ 3.66 Cr
  • 2848 sq.ft ₹ 3.84 Cr
Floor plan of 4 BHK 2713 Sq. Ft. Apartment in Prestige High Fields Phase II, Hyderabad
4 BHK 2713 Sq. Ft. Apartment
₹ 3.66 Cr + Charges
₹ 2.54 L EMI

Prestige High Fields Phase II Master Plan

Overview about Prestige High Fields Phase II
  • Prestige High Fields Phase II is a residential development located on the Old Mumbai Highway and Nehru Outer Ring Road Hyderabad, offering a living experience surrounded by extensive green spaces and a variety of amenities.
Land Use and Density
  • Around 35%-45% of the plot is green, anchored by the Reflexology with Flower Garden, Landscaped Area, and Pet Garden, providing residents with natural spaces for relaxation and enjoyment.
  • The open area covers 50%-60% of the plot, with the Performance Plaza, Barbeque Corner, Pavilion, and Drop Off filling the non-green stretches, giving residents places to gather, dine, and access services outside their homes.
  • Only 15%-20% of the plot has been built on, ensuring homes receive ample air and natural light, with views primarily of open spaces rather than other buildings.
Connectivity Access
  • The project is located on this road, which is close to this road, making daily commutes and access to Hyderabad International Airport straightforward for residents.
Amenities Lifestyle
  • The Swimming Pool provides residents with a place to cool off and relax within the community.
  • The Clubhouse and this amenity offer residents dedicated spaces for social gatherings and community events.
  • A Half Basketball Court and Fitness Corner allow residents to engage in sports and maintain their physical well-being without leaving the community.
  • The Miniature Car Race Garden, this amenity, Chess Board, these amenities provide diverse options for family fun and community interaction.
Tower Placement Orientation
  • Towers T1 and T10 are positioned near the main entrance, flanking a central circular feature.
  • Towers T2, T3, T4, and T5 align along the northern and eastern edges of the property.
  • Towers T6, T7, T8, and T9 are situated along the southern boundary, forming a distinct residential zone.
  • The residential blocks are generally spaced to allow for internal roads and green pockets between them.
Amenity Access
  • Residents in T6, T7, and T8 have quick access to the central community building.
  • Towers T1, T2, and T3 are close to the northern recreational spots.
  • The southern towers, T7 and T8, are near the outdoor gathering areas.
  • Towers T4 and T5 are conveniently located near the eastern play zones.
Noise Privacy Road Facing
  • Towers T1 and T10 are closest to the external road, potentially experiencing more external sound.
  • Internal towers like T3, T4, T7, and T8 are set back from the main road, offering greater quiet.
  • The spacing between residential blocks helps maintain privacy for individual homes.
  • The central community building acts as a buffer for some towers from internal activity.
Corridor Analysis
  • The layout features wide gaps between residential blocks, allowing for ample natural light.
  • Views from many homes will overlook internal green areas rather than other buildings.
  • The arrangement of T2, T3, T4, and T5 creates unobstructed views across the central part of the property.
  • The separation of T1 and T10 from the main cluster contributes to an open feel near the entrance.
Internal Circulation Pedestrian
  • A clear main path connects all residential blocks, facilitating movement across the property.
  • Dedicated walking paths run alongside the internal roads, separating foot traffic from cars.
  • Residents can easily walk from T10 to the central community building using the internal network.
  • The design allows for continuous movement between residential clusters and activity zones.
Child Senior Friendly Zones
  • Designated play areas are distributed, offering safe spaces for younger residents.
  • Gentle slopes and wide paths make movement easy for older residents throughout the grounds.
  • The central green spaces provide quiet spots for relaxation for all age groups.
  • Activity zones are positioned away from the main external road, enhancing safety for children.
Green Cover Landscape
  • Extensive planted areas are interspersed between residential blocks and along internal roads.
  • The central part of the property features a large, irregularly shaped green expanse.
  • Green buffers line the external boundaries, providing a natural edge to the development.
  • Smaller garden pockets are integrated near several towers, such as T1 and T9.
Traffic Flow Access Planning
  • A single point allows cars to enter the property from the main external road.
  • Cars can leave the property via a separate designated point onto the main road.
  • Parking areas are distributed throughout the site, adjacent to residential blocks.
  • The internal road network guides cars efficiently to all parts of the development.
Overall Livability Assessment
  • The design prioritizes resident comfort with well-separated living spaces.
  • A variety of activity zones cater to different interests, fostering engagement.
  • The thoughtful arrangement of buildings and grounds promotes a sense of openness.
  • Easy access to diverse facilities contributes to a well-rounded daily life.
Final Summary

Living here means enjoying a home life that balances privacy with community engagement, surrounded by natural beauty. Families and those seeking an active social life will find dedicated spaces for children, pets, and gatherings. This project stands out for its commitment to extensive green and open areas, creating a truly breathable environment.

Prestige High Fields Phase II Photos & Videos

Prestige High Fields Phase II Amenities

  • Power Backup
  • 24 x 7 Security
  • Lift
  • Treated Water Supply
  • 24*7 Water Supply
  • Medical Facility
  • Kids' Play Areas / Sand Pits
  • Pet Area
  • ATM's
  • Gymnasium
  • Swimming Pool

Prestige High Fields Phase II Specifications

Master Bedroom-Walls Oil Bound Distemper
Master Bedroom-Flooring Vitrified Tiles
Other Bedrooms-Flooring Vitrified Tiles
Walls Oil Bound Distemper
Living Area-Flooring Vitrified Tiles
Structure RCC Frame Structure

Downloads Hub for Prestige High Fields Phase II

Download master plan & walkthrough video of Prestige High Fields Phase II to explore layout and virtual tour in Gachibowli, Hyderabad.

Master Plan

Overall project layout & design

Walkthrough Video

Virtual tour of the property

Nearby Landmarks - Prestige High Fields Phase II

Prime Connectivity Map
Nearby Places
  • Upper Primary School
    School
    1.6 km
  • Netaji Park
    Park
    3.6 km
  • Continental Hospitals
    Hospital
    0.5 km

Is Prestige High Fields Phase II Right for You?

Insights based on nearby schools, healthcare, connectivity, workplaces and everyday infrastructure.

For Families

Beyond education and healthcare access, nearby parks and everyday conveniences can support a more comfortable family lifestyle.

  • Upper Primary School within walking distance
  • Continental Hospitals nearby for healthcare access
  • Netaji Park
For Working Professionals

Strong connectivity through key transport routes can improve accessibility and may strengthen long-term demand for the location.

  • International Institute Of Information Technology
  • Mn Capital Kokapet

Check Travel Time

Connecting Roads - Prestige High Fields Phase II

  • Old Mumbai Highway ~ 4.4 Kms
  • Nehru Outer Ring Road Hyderabad ~ 1.7 Kms

Prestige High Fields Phase II RERA Details

P02400002893 Prestige High Fields Ph Ii Rera Url : https://rera.telangana.gov.in/
  • Square Yards RERA Reg. REA02400000010

Price Rates & Insights for Prestige High Fields Phase II

Price Trend in Prestige High Fields Phase II
Prestige High Fields Phase II's average asking price is stable quarter-on-quarter, compared with Gachibowli.
Quarter Child Rate Parent Rate
Jun 2026 13500 12550
Mar 2026 13450 12450
Dec 2025 12550 12150
Sep 2025 12450 11600
Rental Supply in Prestige High Fields Phase II
Monthly Rent in Gachibowli ranges from ₹ 21.4 K to ₹ 1.9 L with options available for STUDIO,1,2,3,4,5 BHK units
Configurations In Prestige High Fields Phase II In Gachibowli
1 BHK - ₹ 24 K
2 BHK - ₹ 50 K
3 BHK - ₹ 64.1 K
4 BHK - ₹ 1.1 L
5 BHK - ₹ 1.9 L
Comparable Project Pricing for Prestige High Fields Phase II
Prestige High Fields Phase II avg. price is ₹ 13.5 K/Sq.Ft. compared to Gachibowli at ₹ 12.6 K/Sq.Ft.
₹ 13,850
Prestige High Fields Gachibowli
₹ 13,500
Prestige High Fields Phase II
₹ 13,250
Prestige High Fields
₹ 12,550
Gachibowli
₹ 10,800
Pacifica Companies Hillcrest
Square Yards' Data Intelligence powers real estate with the most comprehensive & accurate authenticated data. See how it can work for your business
Locality Insights: Gachibowli
Gachibowli, Hyderabad, is an affluent IT neighbourhood in West Hyderabad's Ranga Reddy district. It is near the city's primary IT centre, HITEC City, which is about 5 kilometres away. The location is very near Hyderabad's Financial District. It is a well-planned corporate zone with business parks, IT firm headquarters, large campuses of prestigious foreign schools, and even the University of Hyderabad. The neighbourhood also has numerous high-rise residences as well as premium Indian and for
Price Insights Price Insights
Average Asking Price in Gachibowli
₹ 12,450/Sq.ft
For Apartment Based on active listings and recent trends
Property Rates in Gachibowli
Locality Snapshot Locality Snapshot
#115 In Hyderabad
Great Great +5 More

It has a wide network of buses, metro trains, and MMTS that connect it to various parts of the city

Concerning Concerning +5 More

Dipping groundwater has led to water shortage in this area

Know More About Gachibowli
Reviews Reviews (79)
Living in Gachibowli delights me because my experiences include brief trips to Microsoft, Amazon, and financial district IT companies. Near me, I find eateries and shopping malls. I love the surroundings and simple access to the metro and schools. Though I adore this location, low water pressure and noise need swift development.
— Ramesh Halgeri, Tenant

Properties in Prestige High Fields Phase II & Top Sellers

  • Rent
  • Top Sellers
  • All
  • 2 BHK
https://img.squareyards.com/secondaryPortal/optImages/IN_639155748820521048-2805260221222122.jpg Cover Image
2 BHK + Pooja Room,Study Room,Basement Apartment For Rent in Prestige High Fields Phase II Gachibowli, Hyderabad
Gachibowli, Hyderabad
₹ 60,000
  • Ready to Move
  • 1283 Sq.Ft. (Built-up Area)
L
L Naveen Dikshitha Real Estate
  • Resale Listings: 13
  • Rental Listings: 2
About Prestige
Prestige Logo
  • Experience 33 Years
  • Total Projects 265
  • Delivered Projects30

The Prestige Group was founded in 1986 by brothers Irfan Razack, Rezwan Razack and Noaman Razack. The group is one of India’s leading real estate companies. The Prestige Group have taken the South Indian real estate market by storm. They are known as the best real estate developers in Karnataka.  The company expanded itself with fields which may or may not be related to real estate. The Morph Design Company provides exceptional interior design services. On the other hand, Prestige Fashion (P) Ltd, is a fashion house which dresses the customer in the most opulent outfits. The growth of the Prestige Group is in both horizontal and vertical aspects. Prestige Group is the only real estate company in the south that has dappled in a variety of real estate practices. The Prestige Builders have developed commercial, residential, retail, hospitality and leisure properties.  To date, the Prestige Group company has built 205 projects. Their target market is South India. They have covered Goa, Kochi, Chennai, Mangalore, Mysore and Hyderabad. Most of their properties are under the banner of ‘The Forum’. It covers townships, shopping malls, villas and special economic zones.  The Prestige Group comes under the Razack Family Trust.

Projects by Prestige in Hyderabad
  • All
  • New Launch
  • Under Construction
  • Ready to Move

Prestige High Fields Phase II Reviews & Rating

Read the reviews about Prestige High Fields Phase II located at Gachibowli Hyderabad and see what residents and real estate experts have to say about the project.

4.0
1 Rating
  • 5 Star
  • 4 Star
  • 3 Star
  • 2 Star
  • 1 Star
What’s good
  • Timely Project Delivery
  • Premium or Luxury Interior Specifications
  • Well Maintained & Clean Common Areas
  • Near Metro or Good Public Transport
What’s Bad
  • Smaller Room Sizes
Top Reviews
bagirath kala
Real estate agent

Prestige High Fields has one of the best locations in the Financial District, very convenient for IT professionals. The project is huge and well-planned, with excellent amenities and a massive clubhouse. Maintenance and security are good, and the community is quite lively. The only downside is that the flat sizes feel a bit compact, especially the bedrooms. Apart from that, everything else — brand, location, amenities, and overall lifestyle — is very good, making it a strong choice for rentals and end-use

Read more

How does Prestige High Fields Phase II compare with other top projects?

Compare Prestige High Fields Phase II with similar projects. Evaluate pricing, configurations, possession timelines, and project scale to find the best fit for your needs.
The Honest Take
current Project
Prestige High Fields Phase II
Gachibowli, Hyderabad 4.0
Price ₹3.66 Cr - 3.84 Cr
Configuration 4 BHK Flats
Unit Size 2713 to 2848 Sq. Ft
Possession Aug 2022
Status
Ready to Move
RERA No.
P02400002893
Total Units 116
Lanco Infrastructure Lanco Hills Apartments
Manikonda, Hyderabad 5.0
Price ₹1.14 Cr - 3.71 Cr
Configuration 3, 4 BHK Flats
Unit Size 1375 to 4477 Sq. Ft
Possession Oct 30, 2014
Status
Ready to Move
RERA No.
REA02400000010
Total Units 1392
Pacifica Companies Hillcrest
Rajendra Nagar, Hyderabad
Price ₹1.43 Cr - 2.95 Cr
Configuration 2, 3, 4 BHK Flats
Unit Size 1325 to 2735 Sq. Ft
Possession Dec 30, 2020
Status
Ready to Move
RERA No.
REA02400000010
Total Units 1518
Similar Alternate Projects you can consider in Hyderabad
Post Property Ad for Free, Sell or Rent Property Online
Projects in Gachibowli, Hyderabad
  • New Launch
  • Under Construction
  • Ready to Move
Projects Near Gachibowli, Hyderabad
  • New Launch
  • Under Construction
  • Ready to Move

Frequently Asked Questions About Prestige High Fields Phase II

Q: Is Prestige High Fields Phase II RERA registered?

Yes, purchasing apartment at Prestige High Fields Phase II is legally safe, as the project has a possession status of Ready to Move and is registered under RERA with registration number P02400002893. Being a completed development, it significantly reduces construction, delivery, and compliance risks compared to under-construction projects

Q: Does Prestige High Fields Phase II have an Occupancy Certificate (OC)?

Yes, Prestige High Fields Phase II has received its Occupancy Certificate, confirming that the project is legally approved for residential use.

Q: Where is Prestige High Fields Phase II located?

Prestige High Fields Phase II is located in Gachibowli, Hyderabad, with the complete address being Gachibowli Hyderabad, 500032.

Q: Can I visit the actual flat at Prestige High Fields Phase II before buying?

Yes, since Prestige High Fields Phase II is a Ready to Move project in Gachibowli, buyers can arrange site visits and inspect the actual apartment before finalizing the deal.

Q: What should I inspect in Prestige High Fields Phase II after getting possession?

After taking possession at Prestige High Fields Phase II, buyers should inspect electrical fittings, plumbing and water supply (municipal/borewell), elevator operations across 1, parking allocation, common areas, and verify that the flat matches the approved Oil Bound Distemper, Vitrified Tiles, RCC Frame Structure and inventory list before moving in.

i *Disclaimer

This website is only for the purpose of providing information regarding real estate projects in different geographies. Any information which is being provided on this website is not an advertisement or a solicitation. The company has not verified the information and the compliances of the projects. Further, the company has not checked the RERA* registration status of the real estate projects listed herein. The company does not make any representation in regards to the compliances done against these projects. Please note that you should make yourself aware about the RERA* registration status of the listed real estate projects.

*Real Estate (regulation & development) act 2016.
Around Prestige High Fields Phase II
Country/City