

Aparna CyberHeights Walk Through Video


Aparna Cyber Heights is a Under Construction residential project at Osman Nagar in Hyderabad, offering homes from 1345 Sq.Ft. to 1981 Sq.Ft., going up to ₹ 1.53 Cr. The project has 708 homes and is registered under P01100005166, with possession on Aug 2028. It is built by Aparna Constructions and Estates Pvt. Ltd. as part of the larger Cyber4 Cluster in Osman Nagar, and comes with Gymnasium, Swimming Pool, Power Backup, Medical Facility, 24 x 7 Security, CCTV / Video Surveillance, Cafe / Coffee Bar, Mini Theatre, Rain Water Harvesting, Large Green Area. The project is marketed as an address built for people working in tech, sitting close to the ORR and within easy reach of the Financial District

₹1.04 Cr - 1.53 Cr
₹7,699 Per Sq. Ft.
Aparna Cyber Heights is a Under Construction residential project at Osman Nagar in Hyderabad, developed by Aparna Constructions. The project is spread across five towers, one at 12 floors and the other four at 22 floors, and it forms part of Aparna's larger Cyber4 Cluster in Osman Nagar.
Osman Nagar sits just off the Nehru Outer Ring Road, on a stretch that is still filling up compared to the more crowded parts of Gachibowli and Kondapur. A 100 ft road already connects the project to the ORR service road, and another 100 ft road has been approved by HMDA and is proposed to be built directly opposite Cyber4. There is also a stretch of TSIIC land facing the project that could attract more office space and IT companies in the years ahead, which is worth considering if you plan to hold the property for a while. The homes here are built as 2, 2.5, and 3 BHK apartments, offered in both east- and west-facing options, so buyers can choose based on whether they prefer morning light or afternoon sun. Every apartment has a wide balcony, a separate utility area next to the kitchen, and a pooja space. The flats come with vitrified tile flooring throughout the living, dining, and bedrooms.
Parameter | Details |
Project Name | Aparna Cyber Heights |
Developer | Aparna Constructions |
Location | Osman Nagar, Hyderabad |
Project Address | Osman Nagar Hyderabad |
Pincode | 502034 |
Status | Under Construction |
Possession Date | Aug 2028 |
Launch Date | Oct 2022 |
RERA Number | P01100005166 |
Total Area | 6.68 Acres |
Total Units | 708 |
Configurations | 2, 3 BHK |
Size Range | 1345 Sq.Ft. to 1981 Sq.Ft. |
Price Range | ₹ 1.04 Cr to ₹ 1.53 Cr |
Price per Sq. Ft. | ₹ 7,699 Per Sq. Ft. |
Towers | Five towers, one at 12 floors and four at 22 floors |
Part Of | Cyber4 Cluster |
Connecting Roads | NH 65, Nehru Outer Ring Road Hyderabad |
Osman Nagar is still an early-stage location compared to Hyderabad's established IT belts, and that is exactly what makes Aparna Cyber Heights worth a closer look. The land directly in front of the project is TSIIC-owned and could become office space for IT companies down the line, putting a workplace almost at residents' doorstep. That kind of upside is hard to find once a locality has already been built out.
The commute is already workable today rather than something buyers have to wait years for. The project sits close to the Nehru ORR, and the Financial District is roughly NH 65, Nehru Outer Ring Road Hyderabad away, with campuses like Wipro, Microsoft, and Infosys located along the same stretch that runs through Gopanpally and Kondapur. Schools such as Birla Open Minds and Green Gables International School are just a few minutes away, and everyday needs like SBI, HDFC, and Ratnadeep are also close by.
Price is where buyers usually pause first. At ₹ 7,699 Per Sq. Ft. per sq. ft., with unit prices ranging from ₹ 1.04 Cr to ₹ 1.53 Cr, the project is priced for a growing corridor rather than an established one, and 2 BHK: ₹ 1.04 Cr, 3 BHK: ₹ 1.24 Cr breaks this down further by configuration. The trade-off is that Osman Nagar's social infrastructure- malls, big hospitals, and large retail- is still catching up to the residential supply, so buyers moving in early should be comfortable with a locality that will keep developing around them rather than one that is already complete.
View the latest price list for Aparna Cyber Heights.
*Prices are indicative and subject to applicable charges and project terms.
Aparna Cyber Heights's average asking price is stable quarter-on-quarter, compared with Osman Nagar.
Aparna Cyber Heights avg. price is ₹ 8.2 k/Sq.Ft. compared to Osman Nagar at ₹ 7.6 k/Sq.Ft.
Get the latest price and market updates for Aparna Cyber Heights.
The Telangana government has sanctioned ₹687.5 crore to the Hyderabad Metropolitan Water Supply and Sewerage Board (HMWSSB). This allocation is intended to bolster water supply and sewerage infrastructure development in the city, including funds for the Sunkishala Intake Project and general development works.
A total of 35 residential transactions has been registered so far for Aparna Cyber Heights, amounting to ₹ 20 Cr till October 2026.
External Works has reached 100%, Internal finishing stands at 99%, MEP Services including lift and staircases, are now 100% done.
External Works has reached 83%, Internal finishing stands at 77%, MEP Services including lift and staircases, are now 79% done.
Structural Works reach 80% completion, External Works has reached 71%, Internal finishing stands at 60%, MEP Services including lift and staircases, are now 57% done.
A total of 568 out of 709 launched units have been booked as of October 2025, including 78% of 3 BHK(380 out of 488 units), 85% of 2 BHK(188 out of 221 units).
Structural Works reach 80% completion, External Works has reached 7%, Internal finishing stands at 30%, MEP Services including lift and staircases, are now 47% done.
A total of 563 out of 709 launched units have been booked as of May 2025, including 78% of 3 BHK(379 out of 488 units), 83% of 2 BHK(184 out of 221 units).
Structural Works reach 73% completion, Internal finishing stands at 3%, MEP Services including lift and staircases, are now 26% done.
A total of 557 out of 709 launched units have been booked as of November 2024, including 77% of 3 BHK(375 out of 488 units), 82% of 2 BHK(182 out of 221 units).
35 Sales Transactions Registered in Aparna Cyber Heights From Nov 25 to Oct 26 at Avg. Price ₹ 3.1 k/Sq.Ft.
Transaction Period Nov 25 to Oct 26
35 Sales Transactions Registered in Aparna Cyber Heights From Nov 25 to Oct 26 at Avg. Price ₹ 3.1 k/Sq.Ft.
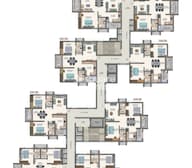
Aparna Cyber Heights floor plans cover 2, 3 BHK Flats, from 1345 Sq.Ft. to 1981 Sq.Ft.. Both the east-facing and west-facing blocks follow a similar layout logic, with the kitchen and utility grouped on one side and the bedrooms placed away from that noise. A pooja space is worked into the layout close to the dining area in almost every unit, and each apartment has at least one wide balcony attached to the living or drawing room.
The 2 BHK homes keep things compact, with two bedrooms, a combined drawing and dining space, and a kitchen with its own utility corner. The 2.5 BHK adds a study or small extra room that can double up as a home office, which has become a common ask since more people started working from home some days of the week. The 3 BHK homes are the largest format in the project, with two bedrooms plus a bigger master bedroom, two toilets attached to the smaller bedrooms, and a separate drawing area apart from the main living room, giving families more room to spread out. Before booking, buyers should always check the RERA-approved carpet area for the exact unit and floor they are considering.
The project offers 2, 3 BHK across the five towers in Osman Nagar, with both east and west facing choices available depending on the block and floor.
Configuration | Unit Area |
2 BHK Apartment | 1345 Sq. Ft. |
2 BHK Apartment | 1357 Sq. Ft. |
3 BHK Apartment | 1616 Sq. Ft. |
3 BHK Apartment | 1981 Sq. Ft. |
Note: For the complete price list of 4 unit types along with facing and floor level pricing, buyers can request the current Aparna Cyber Heights price list directly from the developer.
The 2 BHK Apartment at 1345 Sq. Ft., priced around ₹ 1.04 Cr, is a good fit for someone buying their first home here. It comes with the same club access, the same finish, and the same view of the amenity zone as the bigger units, just at a smaller footprint and a friendlier price. A first-time buyer choosing between east- and west-facing units should prioritize daily routine over resale value, since a west-facing unit tends to get more evening light, while an east-facing one stays cooler for most of the working day.
The 2 BHK Apartment at 1345 Sq. Ft. is usually the safer bet for a rental investor at Aparna Cyber Heights. Osman Nagar's tenant pool will largely come from IT professionals working around Gopanpally, Wipro Circle, and the Financial District, and this group tends to prioritize commute time and a well-managed gated community over a slightly bigger floor plan. The 2 BHK Apartment works well for an investor targeting a small family or a couple, where the extra study room can double as a second income if rented to two working professionals sharing the space. Checking 3 BHK with price ₹ 44.5 K against the purchase price for each configuration is a sensible step before finalizing.
The 3 BHK homes are built with families in mind. Two bedrooms sit on one side with their own toilets, the master bedroom is set apart for privacy, and the drawing and living rooms are kept separate so that guests and family time do not overlap. On top of the apartment itself, the project has a children's play area, a cricket practice pitch, a half basketball court, and an amphitheater, giving kids and teenagers plenty of ways to spend their evenings without leaving the gate. Birla Open Mind International School, Open Minds A Birla School, Zilla Parishad High School, Epistemo Global Vikas Leadership School, Sahiti Vidyaniketan High School covers the schooling options within a short drive, which matters for a family deciding whether to move into a growing locality like Osman Nagar.
The 2 BHK Apartment at 1357 Sq. Ft. is meant for a buyer who wants the extra room and plans to actually live in it. At this size, the second toilet attached to the smaller bedrooms and the separate drawing space start to matter more than rental math. Paired with a west-facing unit on a higher floor, this is the configuration where a buyer gets the most out of both the layout and the evening light.

Price:₹ 1.04 Cr

Price:₹ 1.04 Cr

Price:₹ 1.24 Cr

Price:₹ 1.53 Cr
Explore the master plan, project photos and walkthrough videos of Aparna Cyber Heights to understand the overall layout, tower placement, amenities, landscaped spaces and key highlights before making your buying decision.

Living here offers a balanced home life with abundant outdoor spaces for relaxation and activity. Families and individuals seeking a vibrant community will benefit from the diverse recreational and social amenities right at their doorstep. This project stands out for its thoughtful integration of green living and active lifestyle options within a well-connected urban setting.
Download brochure, master plan & walkthrough video of Aparna Cyber Heights to explore floor plans, layout, and complete project details in Osman Nagar, Hyderabad.


Aparna Cyber Heights amenities are split between the club building and the open grounds around the five towers. The club, known as Club at Aparna CyberHeights, carries the spa, gym, aerobics room, swimming pool, kids pool, preview theatre, coffee lounge, guest rooms, business lounge, and crèche, along with a grocery store for daily needs. Indoor sports facilities include two badminton courts, a squash court, table tennis, chess and carrom, and a billiards lounge. The open grounds hold a fitness station, a badminton court, a cricket practice pitch, a half basketball court, a jogging track, a skating rink, a pet park, a party lawn, an amphitheater, and a medicinal and aromatic garden. Gymnasium, Swimming Pool, Power Backup, Medical Facility, 24 x 7 Security, CCTV / Video Surveillance, Cafe / Coffee Bar, Mini Theatre, Rain Water Harvesting, Large Green Area lists the ones that buyers ask about most.
Amenity | Category |
Swimming Pool | Aquatics |
Kids Pool | Aquatics |
Gym | Fitness |
Fitness Station | Fitness |
Aerobics | Fitness |
Badminton Court (Indoor, 2 courts) | Racquet Sports |
Badminton Court (Outdoor) | Racquet Sports |
Squash Court | Racquet Sports |
Table Tennis | Indoor Sports |
Half Basketball Court | Court Sports |
Cricket Practice Pitch | Outdoor Sports |
Jogging Track | Wellness |
Yoga/Meditation | Wellness |
Skating Rink | Recreation |
Billiards Lounge | Indoor Sports |
Aparna Cyber Heights leisure spaces are spread across the club building and the amenity grounds around the towers.
Preview theatre and spa within the club
Coffee lounge and waiting lounge
Multipurpose hall and business lounge
Guest rooms for visiting family
Amphitheater for community events
Children's play area
Pet park
Creche within the club
Medicinal and aromatic garden
Party lawn and jogging track
A grocery store and utility office are built into the club, which covers small errands without a trip outside the gate.
Aparna Cyber Heights is located at Osman Nagar in Hyderabad, with access through NH 65, Nehru Outer Ring Road Hyderabad. Osman Nagar sits right off the Nehru ORR, and the wider Gopanpally, Tellapur, and Kondapur belt follows within a short drive. Birla Open Mind International School, Tellapur, Citizens Hospital, Serilingampally, SLN Terminus, Gachibowli, Lemon Tree Hotel, Gachibowli, Gulmohar Park, Serilingampally covers the destinations that residents here check most often.
Destination | Distance | Context |
Osman Nagar Village | 2.0 km | Closest local market |
Birla Open Minds International School | 2.8 km | Nearest school |
ORR Exit No. 2 | 5.5 km | Nearest Outer Ring Road exit |
Green Gables International School | 5.1 km | Second nearby school option |
Ratnadeep | 5.1 km | Nearest supermarket |
Wipro Campus, Gopanpally | 3.9 km | Nearest large IT campus |
Aksha Hospital | 5.7 km | Nearest hospital |
Citizens Hospital | 8.6 km | Second nearby hospital |
Lingampally Railway Station | 9.7 km | Nearest railway connection |
TIFR (Tata Institute of Fundamental Research) | 5.1 km | Research institute in the belt |
Birla Open Minds School is the closest school to Aparna Cyber Heights, just a short drive from the gate, which keeps the school runs manageable. Green Gables International School is a close second, while Glendale Cambridge School and Vista International School are a little farther out for buyers who want more options in the same general area. Birla Open Mind International School, Open Minds A Birla School, Zilla Parishad High School, Epistemo Global Vikas Leadership School, Sahiti Vidyaniketan High School gives the fuller list that buyers usually check before deciding.
Aksha Hospital is the nearest hospital to Aparna Cyber Heights, with Citizens Hospital a close second for buyers who want a backup option nearby. Both are within a reasonable drive from the project, which matters in this part of Hyderabad where the healthcare belt is still growing alongside the residential supply.
The existing 100 ft road connecting the project to the ORR service road already makes daily travel feasible, and a second HMDA-approved 100 ft road is proposed to be built directly opposite Cyber4, which should further ease traffic around the project once it is built. The TSIIC land facing the project could also attract future IT companies to the immediate neighborhood, which would shorten residents' commutes even further than they already are.

Estimate commute from your office or kid's school to Aparna Cyber Heights.


Please select the starting point to calculate the travel time.
Average Asking Price in Osman Nagar
Based on active listings and recent trends

Based on demand, livability, and activity
Know More About Osman Nagar
No Reviews exist for Osman Nagar
Be the first to review this localityTrust & Verification
Registration under the Real Estate (Regulation and Development) Act gives buyers access to verified project information, including approvals, construction progress, and delivery commitments, through the state authority. For a project bought before completion, this disclosure is the main safeguard a buyer has for their payments and rights until handover. The registration details for Aparna Cyber Heights are below.
RERA Parameter | Details |
Project Name | Aparna Cyber Heights |
RERA Registration Number | P01100005166 |
Regulatory Authority | Telangana RERA (TS RERA) |
Registered Developer | Aparna Constructions |
Project Address | Osman Nagar Hyderabad |
Project Status | Under Construction |
Possession Date | Aug 2028 |
Total Area | 6.68 Acres |
Total Units | 708 |
Aparna Cyber Heights
Rera Url:

Osman Nagar, Hyderabad

Kollur, Hyderabad

Tellapur, Hyderabad
Compare multiple homes side-by-side and find the option that best fits your budget, lifestyle, and needs.

Full Cost Clarity
Compare sale price or rent, applicable charges, and key ownership/rental expenses.
Amenities & Features
Compare amenities, furnishing, configuration, and property features side-by-side.
Best Pick Recommendation
Get an expert-recommended option based on your selected preferences.
Builder / Seller Details
Review key trust signals like builder profile, seller details, and project history.

Aparna Constructions is a Hyderabad-based real estate company established in 1996. The business focuses on the development and construction of residential buildings, such as apartments, villas, and gated communities. With an emphasis on affordability and quality, Aparna Constructions has become one of the top real estate developers in Hyderabad and has finished a number of noteworthy projects over the years. They have a solid name in the real estate sector, thanks to their commitment to innovation, sustainability, and customer happiness. Apartments, villas, and business spaces are just a few of the success stories the company has contributed to its repertoire over the years. Aparna Constructions has also created several commercial properties, such as Aparna Cyber Commune and Aparna Crest, in addition to residential projects. These complexes offer state-of-the-art retail establishments, workplaces, and other commercial amenities, making them ideal for businesses of all sizes. With a vision envisaging a fine balance between affordability and luxury, the company has garnered credence for its modern designs, quality of materials, and attention to detail. Centred on customer satisfaction, Aparna Constructions has been able to earn a loyal customer base. Recognizing its stellar services in the domain, the company has also made it a habit to earn major awards for excellence in construction and project management.

Gundlapochampalli, Hyderabad
2, 3, 4 BHK Apartment
Price On Request

Kompally, Hyderabad
5 BHK Villa
₹ 12.00 Cr

Osman Nagar, Hyderabad
3 BHK Apartment
₹ 1.44 Cr to 1.68 Cr

Kompally, Hyderabad
2, 3, 4, 5 BHK Apartment
₹ 2.20 Cr to 4.95 Cr

Gopanpally, Hyderabad
3, 4 BHK Apartment
₹ 2.74 Cr to 3.60 Cr

Gopanpally, Hyderabad
5 BHK Villa
₹ 25.00 Cr to 35.00 Cr

Gopanpally, Hyderabad
3 BHK Apartment
₹ 1.46 Cr to 2.19 Cr

Kompally, Hyderabad
2, 3 BHK Apartment
₹ 78.30 Lac to 1.18 Cr

Tellapur, Hyderabad
3 BHK Apartment
₹ 1.68 Cr to 2.12 Cr

Rai Durg, Hyderabad
3, 4 BHK Apartment
₹ 5.22 Cr to 7.56 Cr
Gandi Maisamma, Hyderabad
2, 3 BHK Apartment
₹ 77.56 Lac to 1.43 Cr

Osman Nagar, Hyderabad
2, 3 BHK Apartment
₹ 96.05 Lac to 1.32 Cr

Isnapur, Hyderabad
Plot
₹ 89.01 Lac to 2.67 Cr

Chevalla, Hyderabad
Plot
₹ 74.34 Lac to 1.55 Cr
Medchal, Hyderabad
Plot
₹ 97.00 Lac to 3.95 Cr
Medchal, Hyderabad
Plot
₹ 97.10 Lac to 1.64 Cr

Shamshabad, Hyderabad
2, 3 BHK Apartment
₹ 1.25 Cr to 1.96 Cr

Dundigal, Hyderabad
Plot
₹ 91.00 Lac to 2.17 Cr

Mettuguda, Hyderabad
3 BHK Apartment
Price On Request

Kondapur, Hyderabad
3 BHK Apartment
Price On Request

Shaikpet, Hyderabad
3 BHK Apartment
Price On Request

Kondapur, Hyderabad
3 BHK Apartment
Price On Request
Kompally, Hyderabad
2, 3, 4, 5 BHK Apartment
₹ 2.20 Cr to 4.95 Cr
Gopanpally, Hyderabad
3, 4 BHK Apartment
₹ 2.74 Cr to 3.60 Cr
Gopanpally, Hyderabad
5 BHK Villa
₹ 25.00 Cr to 35.00 Cr
Gopanpally, Hyderabad
3 BHK Apartment
₹ 1.46 Cr to 2.19 Cr
Kompally, Hyderabad
2, 3 BHK Apartment
₹ 78.30 Lac to 1.18 Cr
Tellapur, Hyderabad
3 BHK Apartment
₹ 1.68 Cr to 2.12 Cr
Rai Durg, Hyderabad
3, 4 BHK Apartment
₹ 5.22 Cr to 7.56 Cr
Gandi Maisamma, Hyderabad
2, 3 BHK Apartment
₹ 77.56 Lac to 1.43 Cr
Osman Nagar, Hyderabad
2, 3 BHK Apartment
₹ 96.05 Lac to 1.32 Cr
Isnapur, Hyderabad
Plot
₹ 89.01 Lac to 2.67 Cr
Chevalla, Hyderabad
Plot
₹ 74.34 Lac to 1.55 Cr
Medchal, Hyderabad
Plot
₹ 97.00 Lac to 3.95 Cr
Medchal, Hyderabad
Plot
₹ 97.10 Lac to 1.64 Cr
Shamshabad, Hyderabad
2, 3 BHK Apartment
₹ 1.25 Cr to 1.96 Cr
Dundigal, Hyderabad
Plot
₹ 91.00 Lac to 2.17 Cr
Mettuguda, Hyderabad
3 BHK Apartment
Price On Request
Kondapur, Hyderabad
3 BHK Apartment
Price On Request
Shaikpet, Hyderabad
3 BHK Apartment
Price On Request
Kondapur, Hyderabad
3 BHK Apartment
Price On Request

Tellapur, Hyderabad
2,3 BHK
₹ 1.29 Cr to 1.82 Cr

Tellapur, Hyderabad
3 BHK
₹ 1.43 Cr to 1.78 Cr

Kollur, Hyderabad
3 BHK
₹ 94.02 Lac to 1.46 Cr

Tellapur, Hyderabad
2,3 BHK
₹ 97.11 Lac to 1.92 Cr

Tellapur, Hyderabad
3 BHK
₹ 1.25 Cr to 1.45 Cr

Tellapur, Hyderabad
2,3 BHK
₹ 1.12 Cr to 2.39 Cr

Osman Nagar, Hyderabad
2,3 BHK
₹ 92.87 Lac to 1.32 Cr

Osman Nagar, Hyderabad
3 BHK
₹ 1.89 Cr

Tellapur, Hyderabad
2,3 BHK
₹ 89.81 Lac to 1.44 Cr

Kollur, Hyderabad
3, 4 BHK Villa
Price On Request

Tellapur, Hyderabad
3 BHK Apartment
₹ 1.36 Cr to 1.86 Cr

Serilingampally, Hyderabad
3 BHK Apartment
₹ 1.19 Cr to 1.21 Cr

Serilingampally, Hyderabad
2 BHK Apartment
Price On Request

Gopanpally, Hyderabad
3 BHK Apartment
₹ 1.66 Cr to 2.44 Cr

Nagulapally, Hyderabad
2, 3 BHK Apartment
₹ 1.30 Cr to 2.05 Cr

Nallagandla, Hyderabad
2, 3 BHK Apartment
₹ 1.23 Cr to 2.16 Cr

Kollur, Hyderabad
3 BHK Apartment
Price On Request

Kollur, Hyderabad
3 BHK Apartment
Price On Request

Tellapur, Hyderabad
2 BHK Apartment
₹ 96.60 Lac

Kokapet, Hyderabad
3, 4 BHK Apartment
₹ 2.40 Cr to 4.84 Cr

Nallagandla, Hyderabad
2, 3 BHK Apartment
₹ 1.09 Cr to 1.60 Cr

Kollur, Hyderabad
4 BHK Villa
₹ 9.60 Cr to 10.83 Cr

Nallagandla, Hyderabad
2, 3, 4 BHK Apartment
₹ 84.39 Lac to 1.87 Cr

Nallagandla, Hyderabad
2, 3, 4 BHK Apartment
₹ 1.36 Cr to 4.07 Cr

Gachibowli, Hyderabad
2, 3 BHK Apartment
₹ 1.50 Cr to 1.97 Cr

Nallagandla, Hyderabad
2, 3 BHK Apartment
₹ 78.74 Lac to 1.16 Cr

Gachibowli, Hyderabad
2, 3 BHK Apartment
₹ 46.00 Lac to 70.29 Lac

Nallagandla, Hyderabad
3 BHK Apartment
Price On Request

Nallagandla, Hyderabad
3, 4 BHK Apartment
₹ 1.09 Cr to 2.13 Cr

Gachibowli, Hyderabad
4, 5 BHK Villa
Price On Request

Gopanpally, Hyderabad
3 BHK Villa
Price On Request

Nallagandla, Hyderabad
2, 3 BHK Apartment
₹ 1.20 Cr to 1.78 Cr

Nallagandla, Hyderabad
2, 3 BHK Apartment
₹ 1.56 Cr to 2.27 Cr

Nallagandla, Hyderabad
2, 3, 4 BHK Apartment
Price On Request
Explore resale and rental listings currently available in Aparna Cyber Heights, Hyderabad.

Osman Nagar, Hyderabad
₹ 1.3 Cr
Osman Nagar, Hyderabad
₹ 1.35 Cr
Osman Nagar, Hyderabad
₹ 1.3 Cr
Osman Nagar, Hyderabad
₹ 1.3 Cr
Osman Nagar, Hyderabad
₹ 1.25 Cr
Osman Nagar, Hyderabad
₹ 1.48 Cr
Osman Nagar, Hyderabad
₹ 1.6 Cr
Osman Nagar, Hyderabad
₹ 2.1 Cr
Osman Nagar, Hyderabad
₹ 1.53 Cr
Osman Nagar, Hyderabad
₹ 35,000

Osman Nagar, Hyderabad
₹ 35,0003 Variant Bhk
Best Properties Hyderabad
Hitechproperty
Best Properties Hyderabad
Space Properties
Aparna Cyber Heights is located at Osman Nagar in Hyderabad, close to the Nehru Outer Ring Road. The project is part of Aparna's Cyber4 Cluster and sits close to Birla Open Mind International School, Tellapur, Citizens Hospital, Serilingampally, SLN Terminus, Gachibowli, Lemon Tree Hotel, Gachibowli, Gulmohar Park, Serilingampally, with NH 65, Nehru Outer Ring Road Hyderabad carrying most of the daily commute.
Aparna Cyber Heights offers homes in 2, 3 BHK, sized from 1345 Sq.Ft. to 1981 Sq.Ft., in both east and west facing options. 2 BHK: ₹ 1.04 Cr, 3 BHK: ₹ 1.24 Cr gives a break-up of pricing by configuration.
The project is built across five towers, one at 12 floors and the remaining four at 22 floors, together holding 708 homes as part of the larger Cyber4 Cluster in Osman Nagar.
Unit prices at Aparna Cyber Heights range from ₹ 1.04 Cr to ₹ 1.53 Cr, working out to roughly ₹ 7,699 Per Sq. Ft. per sq. ft. Actual pricing varies by tower, floor, and whether the unit is east facing or west facing, so buyers should confirm current rates with the developer.
What amenities are available at Aparna Cyber Heights? The club at Aparna Cyber Heights carries a swimming pool, gym, spa, preview theatre, and guest rooms, along with indoor sports like badminton, squash, and billiards. The outdoor grounds add a cricket practice pitch, a half basketball court, a jogging track, a skating rink, a pet park, and an amphitheater. Gymnasium, Swimming Pool, Power Backup, Medical Facility, 24 x 7 Security, CCTV / Video Surveillance, Cafe / Coffee Bar, Mini Theatre, Rain Water Harvesting, Large Green Area and Oil Bound Distemper, Vitrified Tiles, Not Specified, Double Bowl Sink, Exhaust Fan, Storage Cabinets, RCC Frame Structure cover the fuller list of what comes with the project and with each home.
Yes. Aparna Cyber Heights is registered with the Telangana Real Estate Regulatory Authority under P01100005166. Registration requires the developer to disclose approvals, construction progress, and delivery commitments. Buyers can verify the number and the project details on the official TS RERA portal before booking.
23 and 74 give buyers a sense of the developer's track record before they commit to a project in a still-developing location like Osman Nagar.
4.6 out of 8 reviews reflects what current buyers and residents have said about Aparna Cyber Heights so far, covering construction quality, the club amenities, and what it is actually like to live in a growing part of Osman Nagar.
This website is only for the purpose of providing information regarding real estate projects in different geographies. Any information which is being provided on this website is not an advertisement or a solicitation. The company has not verified the information and the compliances of the projects. Further, the company has not checked the RERA* registration status of the real estate projects listed herein. The company does not make any representation in regards to the compliances done against these projects. Please note that you should make yourself aware about the RERA* registration status of the listed real estate projects.
*Real Estate (Regulation & Development) Act, 2016.


