
2 BHK Apartment - 1205 sq. ft. (Saleable)
Asking price
Price:₹ 1.29 Cr


 +22 Photos
 Video
₹1.29 Cr - 1.82 Cr
₹10,700 Per Sq. Ft.
Estimated Rent: ₹41.5K/month


Square Yards experts are actively closing deals
Discover a life of contemporary comfort and style at Fortune Green Homes Sapphire, a distinctive residential project nestled in the heart of Tellapur, Hyderabad. This development by Fortune Green Homes promises a perfect blend of strategic location, luxurious amenities, and affordable living. It offers Residential apartments with configurations starting from 2 to 3 BHK Flat From 1205 to 1705 Sq.Ft and upwards.
Photos of Fortune Green Homes Sapphire Tellapur Hyderabad
Explore the enchanting visuals of Fortune Green Homes Sapphire in Tellapur, Hyderabad, through a captivating gallery showcasing the elegance and modernity of this residential haven.
Fortune Green Homes Sapphire Tellapur Address
Fortune Green Homes Sapphire is conveniently located in Tellapur, Hyderabad, offering a modern living experience.
Fortune Green Homes Sapphire Tellapur, Hyderabad
Fortune Green Homes Sapphire in Tellapur, Hyderabad offers residences in various configurations and sizes, with spacious living spaces tailored to meet the diverse needs of homebuyers, ensuring comfort and flexibility in living.
2 BHK Flat (1205 sq. ft.)
3 BHK Flat (1400 sq. ft.)
3 BHK Flat (1511 sq. ft.)
3 BHK Flat (1579 sq. ft.)
Price List of Fortune Green Homes Sapphire Tellapur Apartments
The Fortune Green Homes Sapphire payment plans for apartments, both for sale and rent in Fortune Green Homes Sapphire Tellapur, Hyderabad, can be obtained by contacting us directly. For more comprehensive information on the prices, please refer to the downloadable brochure provided below.
Fortune Green Homes Sapphire Tellapur Builder
Fortune Green Homes Sapphire reviews in Tellapur, Hyderabad are highly appreciated. Meticulously crafted by the esteemed builder, Fortune Green Homes is known for their commitment to quality and excellence in the realm of residential developments.
Fortune Green Homes Sapphire Tellapur Construction Status
The Fortune Green Homes Sapphire construction update in Tellapur is currently Mid Stage, with the development progressing towards its scheduled completion date. Stay updated on the project evolving status for a glimpse into the creation of this modern living space.
Fortune Green Homes Sapphire Tellapur Legal Com/ Issues
For any legal matters or concerns related to Fortune Green Homes Sapphire in Tellapur, Hyderabad, the project is managed and addressed by our proficient team.
Fortune Green Homes Sapphire Project Description
Nestled in the vibrant locale of Tellapur, Hyderabad, Fortune Green Homes Sapphire stands as a meticulously designed residential complex offering a diverse range of amenities for a comfortable and modern lifestyle. Spanning across a substantial expanse, this development comprises a total of 686 Units units with a sophisticated G+5 floor configuration.
Featuring spacious Residential residences, this project caters to the needs of individuals seeking both compact, low-maintenance homes and those desiring spacious, well-equipped living spaces. Fortune Green Homes Sapphire epitomises the perfect fusion of comfort and contemporary living. Fortune Green Homes Sapphire’s RERA number is P01100003019.


6 Sales Transactions Registered in Fortune Green Homes Sapphire From Nov 25 to Oct 26 at Avg. Price ₹ 3.1 k/Sq.Ft.
No Square Yards registrations available for this project yet.

Fortune Green Homes Sapphire's average asking price is stable quarter-on-quarter, compared with Tellapur.
Fortune Green Homes Sapphire avg. price is ₹ 10.3 K/Sq.Ft. compared to Tellapur at ₹ 9.7 k/Sq.Ft.
Monthly Rent in Fortune Green Homes Sapphire start from ₹ 41.5 K with options available for 3 BHK units
Get the latest price and market updates for Fortune Green Homes Sapphire.
'Un-Choke Hyderabad' initiative is urging a shift from flyover-centric development to prioritizing public transport, safer footpaths, and cycling infrastructure to address traffic congestion.The initiative argues that expanding roads to accommodate more private vehicles is not a sustainable solution and expanding public transportation options is a better option.
The Telangana government has sanctioned ₹687.5 crore to the Hyderabad Metropolitan Water Supply and Sewerage Board (HMWSSB). This allocation is intended to bolster water supply and sewerage infrastructure development in the city, including funds for the Sunkishala Intake Project and general development works.
A total of 6 residential transactions has been registered so far for Fortune Green Homes Sapphire, amounting to ₹ 4 Cr till October 2026.
A total of 154 out of 686 launched units have been booked as of October 2026, including 40% of 3 BHK(78 out of 193), 15% of 2 BHK(76 out of 492).
TCS subsidiary HyperVault has signed an MoU with the Telangana government to develop India's largest AI data centre campus in Hyderabad. The project, with an investment of up to ₹70,000 crore, will span over 264 acres and have a capacity of 1 GW.The campus will utilize green energy and water-neutral design principles plus will provideemployment to 7000 workmen.
During Q2'2026, average property prices for Fortune Green Homes Sapphire moved from ₹ 8,950/sqft to ₹ 10,350/sqft, reflecting a 15.64% rise.
During Q1'2026, average property prices for Fortune Green Homes Sapphire moved from ₹ 8,600/sqft to ₹ 8,950/sqft, reflecting a 4.07% rise.
SAPPHIRE, developed by FORTUNE GREENHOMES, officially launched on 01-Mar-2021 and expected to complete by 28-Feb-2027. Registered under RERA No. P01100003019. The project comprises 10 towers and offers 686 residential units, including 2 BHK, 3 BH, 3 BHK, with unit sizes ranging from 1023 to 1701 Square feet
6 Sales Transactions Registered in Fortune Green Homes Sapphire From Nov 25 to Oct 26 at Avg. Price ₹ 3.1 k/Sq.Ft.
Transaction Period Nov 25 to Oct 26
Explore the master plan, project photos and walkthrough videos of Fortune Green Homes Sapphire to understand the overall layout, tower placement, amenities, landscaped spaces and key highlights before making your buying decision.

Living at this area offers a balanced home life where green surroundings meet active recreation. Families will appreciate the dedicated play areas and sports facilities, while working professionals benefit from the easy access to major roads and commercial hubs. This project stands out for its generous open spaces and diverse amenities, creating a vibrant community in Tellapur.
Download brochure, master plan & walkthrough video of Fortune Green Homes Sapphire to explore floor plans, layout, and complete project details in Tellapur, Hyderabad.

Estimate commute from your office or kid's school to Fortune Green Homes Sapphire.


Please select the starting point to calculate the travel time.
Average Asking Price in Tellapur
Based on active listings and recent trends

Based on demand, livability, and activity
Know More About Tellapur
No Reviews exist for Tellapur
Be the first to review this localityTrust & Verification
Sapphire
Rera Url:

Tellapur, Hyderabad

Nallagandla, Hyderabad

Nallagandla, Hyderabad
Compare multiple homes side-by-side and find the option that best fits your budget, lifestyle, and needs.

Full Cost Clarity
Compare sale price or rent, applicable charges, and key ownership/rental expenses.
Amenities & Features
Compare amenities, furnishing, configuration, and property features side-by-side.
Best Pick Recommendation
Get an expert-recommended option based on your selected preferences.
Builder / Seller Details
Review key trust signals like builder profile, seller details, and project history.

Fortune Green Homes believes in building fortunes that last for a lifetime. They believe in building beautifully crafted homes in the lap of nature. The brand offers premium thoughtfully crafted homes in the lap of nature at affordable prices. They focus on building meticulously planned homes with luxurious fittings, finest features, and world-class amenities. As a brand, Fortune Green focuses on building a lifelong relationship with their clients, hence they ensure to nurture their relationships by delivering matchless quality at a stipulated time frame. The brand strongly believes that living in a holistic community is what everyone aspires to do as it brings people close to nature, give them an option to live a healthier life and consequently adds a new zeal to live life.

Manikonda, Hyderabad
2, 3 BHK Apartment
₹ 58.28 Lac to 98.79 Lac

Manikonda, Hyderabad
2, 3 BHK Apartment
₹ 58.28 Lac to 98.79 Lac

Nizampet, Hyderabad
2, 3 BHK Apartment
₹ 71.61 Lac to 1.10 Cr

Puppalaguda, Hyderabad
2 BHK Apartment
₹ 51.63 Lac

Puppalaguda, Hyderabad
2, 3 BHK Apartment
Price On Request

Puppalaguda, Hyderabad
2 BHK Apartment
₹ 52.42 Lac to 52.88 Lac

Puppalaguda, Hyderabad
3 BHK Apartment
₹ 81.54 Lac

Puppalaguda, Hyderabad
2, 3 BHK Apartment
₹ 98.75 Lac to 1.53 Cr

Manikonda, Hyderabad
3 BHK Apartment
Price On Request

Narsingi, Hyderabad
2, 3 BHK Apartment
₹ 50.49 Lac to 64.19 Lac

Narsingi, Hyderabad
2, 3 BHK Apartment
Price On Request

Alkapoor, Hyderabad
2 BHK Apartment
₹ 70.48 Lac to 1.06 Cr
Nizampet, Hyderabad
2, 3 BHK Apartment
₹ 71.61 Lac to 1.10 Cr
Puppalaguda, Hyderabad
2 BHK Apartment
₹ 51.63 Lac
Puppalaguda, Hyderabad
2, 3 BHK Apartment
Price On Request
Puppalaguda, Hyderabad
2 BHK Apartment
₹ 52.42 Lac to 52.88 Lac
Puppalaguda, Hyderabad
3 BHK Apartment
₹ 81.54 Lac
Puppalaguda, Hyderabad
2, 3 BHK Apartment
₹ 98.75 Lac to 1.53 Cr
Manikonda, Hyderabad
3 BHK Apartment
Price On Request
Narsingi, Hyderabad
2, 3 BHK Apartment
₹ 50.49 Lac to 64.19 Lac
Narsingi, Hyderabad
2, 3 BHK Apartment
Price On Request
Alkapoor, Hyderabad
2 BHK Apartment
₹ 70.48 Lac to 1.06 Cr

Osman Nagar, Hyderabad
2,3 BHK
₹ 1.06 Cr to 1.33 Cr
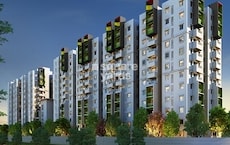
Nallagandla, Hyderabad
2,3 BHK
₹ 1.09 Cr to 1.60 Cr

Osman Nagar, Hyderabad
2,3 BHK
₹ 1.04 Cr to 1.53 Cr

Nallagandla, Hyderabad
2,3,4 BHK
₹ 1.36 Cr to 4.07 Cr
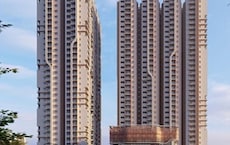
Nallagandla, Hyderabad
2,3 BHK
₹ 1.16 Cr to 1.77 Cr

Tellapur, Hyderabad
2,3 BHK
₹ 97.11 Lac to 1.92 Cr

Tellapur, Hyderabad
3 BHK
₹ 1.25 Cr to 1.45 Cr

Osman Nagar, Hyderabad
2,3 BHK
₹ 92.87 Lac to 1.32 Cr

Tellapur, Hyderabad
3 BHK
₹ 1.68 Cr to 2.12 Cr

Tellapur, Hyderabad
2,3 BHK
₹ 1.12 Cr to 2.39 Cr

Osman Nagar, Hyderabad
3 BHK Apartment
₹ 1.44 Cr to 1.68 Cr

Edulanagulapalle, Hyderabad
2, 3 BHK Apartment
₹ 71.39 Lac to 1.55 Cr

Osman Nagar, Hyderabad
3 BHK Apartment
₹ 1.86 Cr to 1.95 Cr

Osman Nagar, Hyderabad
3 BHK Apartment
₹ 1.34 Cr to 2.33 Cr

Osman Nagar, Hyderabad
3 BHK Apartment
₹ 1.66 Cr to 2.44 Cr

Kollur, Hyderabad
3 BHK Apartment
₹ 1.33 Cr to 1.46 Cr

Nallagandla, Hyderabad
2, 3 BHK Apartment
₹ 1.23 Cr to 2.16 Cr

Serilingampally, Hyderabad
3 BHK Apartment
₹ 1.29 Cr to 1.30 Cr

Gachibowli, Hyderabad
3 BHK Apartment
₹ 58.52 Lac

Serilingampally, Hyderabad
2 BHK Apartment
Price On Request

Nallagandla, Hyderabad
2, 3, 4 BHK Apartment
₹ 84.39 Lac to 1.87 Cr

Gopanpally, Hyderabad
3, 4 BHK Apartment
₹ 2.74 Cr to 3.60 Cr

Gopanpally, Hyderabad
5 BHK Villa
₹ 25.00 Cr to 35.00 Cr

Gopanpally, Hyderabad
3 BHK Apartment
₹ 1.46 Cr to 2.19 Cr

Osman Nagar, Hyderabad
2, 3 BHK Apartment
₹ 96.05 Lac to 1.32 Cr

Nallagandla, Hyderabad
2, 3 BHK Apartment
₹ 1.25 Cr to 1.80 Cr

Gachibowli, Hyderabad
2, 3 BHK Apartment
₹ 1.50 Cr to 1.97 Cr

Gachibowli, Hyderabad
2, 3 BHK Apartment
₹ 1.03 Cr to 1.58 Cr

Nallagandla, Hyderabad
3 BHK Apartment
Price On Request

Nallagandla, Hyderabad
3, 4 BHK Apartment
₹ 2.12 Cr to 4.13 Cr

Gopanpally, Hyderabad
3 BHK Villa
₹ 5.10 Cr to 8.64 Cr

Nallagandla, Hyderabad
2, 3, 4 BHK Apartment
₹ 1.53 Cr to 3.34 Cr

Nallagandla, Hyderabad
2, 3 BHK Apartment
₹ 1.20 Cr to 1.78 Cr

Nallagandla, Hyderabad
2, 3 BHK Apartment
₹ 1.41 Cr to 2.05 Cr

Nallagandla, Hyderabad
3 BHK Apartment
₹ 1.84 Cr to 2.14 Cr
Explore rental listings currently available in Fortune Green Homes Sapphire, Hyderabad.

Tellapur, Hyderabad
₹ 45,000

Tellapur, Hyderabad
₹ 43,000
Tellapur, Hyderabad
₹ 43,000
Tellapur, Hyderabad
₹ 43,000
Tellapur, Hyderabad
₹ 40,000
Tellapur, Hyderabad
₹ 43,000This website is only for the purpose of providing information regarding real estate projects in different geographies. Any information which is being provided on this website is not an advertisement or a solicitation. The company has not verified the information and the compliances of the projects. Further, the company has not checked the RERA* registration status of the real estate projects listed herein. The company does not make any representation in regards to the compliances done against these projects. Please note that you should make yourself aware about the RERA* registration status of the listed real estate projects.
*Real Estate (Regulation & Development) Act, 2016.


