
2 BHK Apartment - 1474 sq. ft. (Saleable)
Price:Price on Request


GJC Flora offers a refined living experience in the vibrant Serilingampally, Hyderabad, a location distinguished by its overall rating of and a commendable livability index of 4.5. Developed by the reputable GJC Ellite Ventures LLP, known for 1 successful developments, this residential enclave comprises 10 homes spread across 1 tower blocks, providing diverse living spaces from 1474 Sq.Ft. to 1514 Sq.Ft.. Residents can anticipate a lifestyle enhanced by Kids' Play Areas / Sand Pits, Power Backup, Treated Water Supply, 24 x 7 Security, CCTV / Video Surveillance, Normal Park / Central Green, with configurations catering to various needs, ensuring a comfortable and convenient home ownership journey.

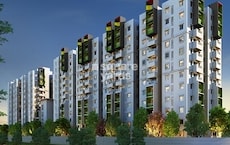
GJC Flora, a distinguished residential development by GJC Ellite Ventures LLP, is strategically situated at Serilingampally Hyderabad, offering a prime living experience within the vibrant West Zone. This project boasts a total of 10 homes, spread across 1 high-rise structures, with configurations designed to suit diverse needs, including options like 2 BHK and 2 BHK Flats. Residents can anticipate a possession status of New Launch, with units expected by Jun 2029, all set on a sprawling 0.09 Acres. The development is further enhanced by its proximity to Epistemo Global Vikas Leadership School, Nallagandla, Citizens Hospital, Serilingampally, SLN Terminus, Gachibowli, Gulmohar Park, Serilingampally, Lemon Tree Hotel, Gachibowli and excellent connectivity via Old Mumbai Highway, National Highway 65, making it an attractive proposition for homebuyers and investors alike, with units starting from 1474 Sq.Ft. and going up to 1514 Sq.Ft., reflecting the area's average asking price of ₹ 10,450 /Sq.Ft..
GJC Flora offers a thoughtfully curated selection of residential units, designed to cater to diverse lifestyle needs. The available configurations include 2 BHK Apartment, providing a spacious living area of 1474 Sq. Ft., and 2 BHK Apartment, featuring 1514 Sq. Ft. of well-appointed space. Each layout is meticulously planned to maximize natural light and ventilation, creating comfortable and efficient homes.

GJC Flora's average asking price is cooling quarter-on-quarter, compared with Serilingampally.
GJC Flora avg. price is ₹ 6.5 k/Sq.Ft. compared to Serilingampally at ₹ 10.2 K/Sq.Ft.
Monthly Rent in Serilingampally ranges from ₹ 57.5 K to ₹ 1.6 L with options available for 2,3,4 BHK units
Explore the master plan, project photos and walkthrough videos of GJC Flora to understand the overall layout, tower placement, amenities, landscaped spaces and key highlights before making your buying decision.

Living here means you get a highly functional home where daily routines run smoothly and your commute to work is straightforward. Working professionals will appreciate how quickly they can get on the main roads, while families benefit from a secure, self-contained setup that keeps noise and traffic away from the front door. This project stands out because it focuses entirely on practical, everyday needs rather than overcomplicating the space with unused facilities.
Download master plan of GJC Flora to explore layout details in Serilingampally, Hyderabad.
Residents at GJC Flora can immerse themselves in a vibrant lifestyle, with Kids' Play Areas / Sand Pits, Power Backup, Treated Water Supply, 24 x 7 Security, CCTV / Video Surveillance, Normal Park / Central Green designed to cater to every need. This development fosters a strong sense of community living, making it an ideal choice for families, young professionals, and investors alike. The thoughtfully curated features enhance the everyday living experience, offering a perfect blend of comfort and convenience for all homeowners.
GJC Flora is ideally situated at Serilingampally Hyderabad, offering unparalleled connectivity within the vibrant Hyderabad This prime location boasts a superior connectivity index of 4.4, placing residents within easy reach of major Old Mumbai Highway, National Highway 65 The development is conveniently located near essential services, including Epistemo Global Vikas Leadership School, Sahiti Vidyaniketan High School, Zilla Parishad High School, Sri Vani Vidyaniketan High School, Pavithra International School and Andhra Pradesh Grameena Vikas Bank, Union Bank Of India, Canara Bank, Hdfc Bank, State Bank Of India, ensuring daily conveniences are always close at hand. Surrounded by Epistemo Global Vikas Leadership School, Nallagandla, Citizens Hospital, Serilingampally, SLN Terminus, Gachibowli, Gulmohar Park, Serilingampally, Lemon Tree Hotel, Gachibowli, this area provides a well-connected and desirable living environment, further enhanced by its pincode 500019.

Average Asking Price in Serilingampally
Based on active listings and recent trends

Based on demand, livability, and activity
Know More About Serilingampally
No Reviews exist for Serilingampally
Be the first to review this localityTrust & Verification
Construction Status & RERA
GJC Flora is currently in a New Launch phase, with an anticipated Jun 2029 for residents. This development is officially registered under P02400011104, ensuring full compliance with regulatory standards for a seamless home-buying experience. Offering 2 configurations, this project is designed to meet diverse needs, with specifications detailed in Oil Bound Distemper, Vitrified Tiles, RCC Frame Structure. The Residential designation highlights its focus on quality residential living.
Flora
Rera Url:

Serilingampally, Hyderabad

Serilingampally, Hyderabad

Serilingampally, Hyderabad
Share your genuine review and help other buyers make an informed decision.

GJC Flora is brought to life by GJC Ellite Ventures LLP, a builder with a significant residential portfolio, demonstrated by their 1 completed projects This developer focuses on creating family-oriented living spaces and prioritizes homebuyer satisfaction, evident in their commitment to quality and community building. They bring extensive experience to the development of residential housing, with a strong emphasis on delivering value and fostering comfortable lifestyles for residents.

Osman Nagar, Hyderabad
2,3 BHK
₹ 1.06 Cr to 1.33 Cr
Nallagandla, Hyderabad
2,3 BHK
₹ 1.09 Cr to 1.60 Cr

Tellapur, Hyderabad
2 BHK
₹ 98.00 Lac

Serilingampally, Hyderabad
2 BHK
Price On Request

Tellapur, Hyderabad
2,3 BHK
₹ 97.11 Lac to 1.92 Cr

Nallagandla, Hyderabad
2,3,4 BHK
₹ 1.36 Cr to 4.07 Cr

Tellapur, Hyderabad
2,3 BHK
₹ 1.12 Cr to 2.39 Cr

Gachibowli, Hyderabad
2,3 BHK
₹ 1.50 Cr to 1.97 Cr

Chanda Nagar, Hyderabad
2 BHK
Price On Request

Kondapur, Hyderabad
2,3 BHK
₹ 1.47 Cr to 3.01 Cr

Kondapur, Hyderabad
3 BHK Apartment
₹ 1.54 Cr to 1.99 Cr

Miyapur, Hyderabad
2, 3 BHK Apartment
Price On Request

Miyapur, Hyderabad
2, 3 BHK Apartment
₹ 1.32 Cr to 1.33 Cr
Kondapur, Hyderabad
3 BHK Apartment
₹ 1.55 Cr to 2.04 Cr
Hafeezpet, Hyderabad
2 BHK Apartment
₹ 1.23 Cr to 1.31 Cr

Kondapur, Hyderabad
3 BHK Apartment
Price On Request
Chanda Nagar, Hyderabad
2, 3 BHK Apartment
₹ 74.50 Lac to 97.60 Lac

Nallagandla, Hyderabad
2, 3 BHK Apartment
₹ 1.23 Cr to 2.16 Cr

Kondapur, Hyderabad
3 BHK Apartment
₹ 1.17 Cr to 1.33 Cr

Ameenpur, Hyderabad
2 BHK Apartment
₹ 62.35 Lac to 91.64 Lac

Nallagandla, Hyderabad
2, 3, 4 BHK Apartment
₹ 84.39 Lac to 1.87 Cr

Tellapur, Hyderabad
3 BHK Apartment
₹ 1.68 Cr to 2.12 Cr

Kondapur, Hyderabad
3, 4 BHK Apartment
₹ 1.58 Cr to 4.22 Cr

Kondapur, Hyderabad
2, 3 BHK Apartment
₹ 1.17 Cr to 1.84 Cr

Ameenpur, Hyderabad
2, 3 BHK Apartment
₹ 87.95 Lac to 1.38 Cr

Ameenpur, Hyderabad
2, 3 BHK Apartment
Price On Request

Miyapur, Hyderabad
2, 3 BHK Apartment
₹ 85.11 Lac to 1.02 Cr

Nallagandla, Hyderabad
2, 3 BHK Apartment
₹ 1.25 Cr to 1.80 Cr

Gachibowli, Hyderabad
2, 3 BHK Apartment
₹ 1.03 Cr to 1.58 Cr

Chanda Nagar, Hyderabad
2, 3 BHK Apartment
₹ 1.20 Cr to 2.17 Cr

Nallagandla, Hyderabad
3 BHK Apartment
Price On Request

Nallagandla, Hyderabad
3, 4 BHK Apartment
₹ 2.12 Cr to 4.13 Cr

Gopanpally, Hyderabad
3 BHK Villa
₹ 5.10 Cr to 8.64 Cr

Kondapur, Hyderabad
2, 3 BHK Apartment
₹ 1.84 Cr to 3.16 Cr

Chanda Nagar, Hyderabad
2, 3 BHK Apartment
₹ 1.13 Cr to 1.56 Cr
This website is only for the purpose of providing information regarding real estate projects in different geographies. Any information which is being provided on this website is not an advertisement or a solicitation. The company has not verified the information and the compliances of the projects. Further, the company has not checked the RERA* registration status of the real estate projects listed herein. The company does not make any representation in regards to the compliances done against these projects. Please note that you should make yourself aware about the RERA* registration status of the listed real estate projects.
*Real Estate (Regulation & Development) Act, 2016.





