
3 BHK Apartment - 2145 sq. ft. (Saleable)
Price:Price on Request


BVR Elysium is a premium residential development situated in Gandipet, Hyderabad, crafted by 1 successful developments through BVR Trilokesh Infra Developers. Spanning 0.12 Acres, the community comprises 10 residential units distributed across 1. Homebuyers can choose from 3 BHK Flats featuring 3 BHK, with sizes starting from 2145 Sq.Ft. up to 2145 Sq.Ft.. Currently in New Launch status with a scheduled possession date of Dec 2028, the property offers Kids' Play Areas / Sand Pits, Power Backup, Treated Water Supply, 24 x 7 Security, CCTV / Video Surveillance, Normal Park / Central Green along with specifications like Oil Bound Distemper, Vitrified Tiles, RCC Frame Structure. Located near Winridge International School, Narsingi, HiTech College Of Engineering And Technology, Himayat Nagar, Netaji Park, Puppalaguda, Lemon Tree Hotel, Gachibowli and Nehru Outer Ring Road Hyderabad, it ensures seamless connectivity for residents.

BVR Elysium is situated at Gandipet Hyderabad within West Zone, where BVR Trilokesh Infra Developers brings a thoughtfully crafted residential experience with a launch date of Dec 2025 and an official registration under P02400011263. Designed to cater to modern homebuyers seeking comfort and convenience, this development features Residential living spaces, offering 1 different configurations starting with 3 BHK Apartment measuring 2145 Sq. Ft. alongside a minimum sizing of 2145 Sq.Ft.. Residents enjoy effortless connectivity to Brilliant World School, Winridge International School, Krishnaveni Talent School, Vishwa Bharathi High School, S R Model High School and Kotad Mahindra Bank, Canara Bank, Axis Bank, State Bank Of India, Bank Of Baroda, while enjoying a community atmosphere supported by Kids' Play Areas / Sand Pits, Power Backup, Treated Water Supply, 24 x 7 Security, CCTV / Video Surveillance, Normal Park / Central Green and detailed Oil Bound Distemper, Vitrified Tiles, RCC Frame Structure, making it an ideal choice for families looking for a quality lifestyle.
BVR Elysium offers thoughtfully designed residential layouts tailored for modern comfort, featuring 3 BHK Flats with 3 BHK. The overall development spans 0.12 Acres and comprises a total of 10 distributed across 1.
Designed to maximize space efficiency and natural ventilation, the layout includes 3 BHK Apartment providing a spacious configuration with 2145 Sq. Ft., starting from 2145 Sq.Ft. up to 2145 Sq.Ft.. These homes incorporate well-proportioned bedrooms, comfortable living areas, and practical kitchen arrangements.
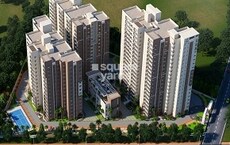
Explore the master plan, project photos and walkthrough videos of BVR Elysium to understand the overall layout, tower placement, amenities, landscaped spaces and key highlights before making your buying decision.

This project delivers a practical and low maintenance home life focused on essential comforts and straightforward daily routines. Working professionals will benefit most from the hassle free setup and the easy commute to major transit routes that simplifies the daily work run. It stands out in the local market as a highly functional choice for buyers who value a compact, well organized building over sprawling and costly common areas.
Download master plan of BVR Elysium to explore layout details in Gandipet, Hyderabad.
Residents at BVR Elysium can experience a truly enhanced everyday living environment supported by thoughtfully designed features and communal spaces. The development incorporates Kids' Play Areas / Sand Pits, Power Backup, Treated Water Supply, 24 x 7 Security, CCTV / Video Surveillance, Normal Park / Central Green to cater to the recreational, fitness, and social needs of families and individuals alike. Positioned strategically around Gandipet Hyderabad, the community encourages an active and balanced lifestyle where homeowners can unwind, exercise, and socialize within a secure environment. These facilities are tailored to foster a strong sense of community while delivering modern conveniences right at the doorstep.
BVR Elysium is strategically positioned at Gandipet Hyderabad, offering exceptional access to major transportation networks and daily conveniences. Residents benefit from seamless connectivity via Nehru Outer Ring Road Hyderabad, ensuring effortless daily commutes. The surrounding neighborhood features prominent landmarks including Winridge International School, Narsingi, HiTech College Of Engineering And Technology, Himayat Nagar, Netaji Park, Puppalaguda, Lemon Tree Hotel, Gachibowli, enhancing the overall appeal of this residential address. Families will find daily living remarkably convenient with quality educational institutions such as Brilliant World School, Winridge International School, Krishnaveni Talent School, Vishwa Bharathi High School, S R Model High School and essential financial services like Kotad Mahindra Bank, Canara Bank, Axis Bank, State Bank Of India, Bank Of Baroda situated close by. Set within the thriving hub of West Zone, this development provides a well-connected environment designed for modern everyday living.

Trust & Verification
BVR Elysium is progressing steadily through its development phases, currently maintaining a New Launch schedule designed to meet future homeowner expectations. Initiated around Dec 2025, this residential venture is meticulously planned to deliver quality homes by Dec 2028. Buyers seeking complete transparency and legal security can rely on official compliance documentation, verified under P02400011263. Every phase of building adheres strictly to approved guidelines, ensuring a secure investment and a smooth transition toward timely completion.
Elysium
Rera Url:

Gandipet, Hyderabad

Narsingi, Hyderabad

Narsingi, Hyderabad
Share your genuine review and help other buyers make an informed decision.

BVR Elysium stands as a notable residential venture brought to you by BVR Trilokesh Infra Developers, a builder with a strong foundation in creating well-planned housing communities. The company brings an impressive portfolio featuring 1, reflecting their consistent dedication to quality residential construction. Through careful planning and a focus on contemporary living standards, this developer continues to shape thriving neighborhoods that cater to modern homebuyers seeking both comfort and long-term value.

Kokapet, Hyderabad
3,4 BHK
₹ 1.78 Cr to 3.29 Cr

Neknampur, Hyderabad
2,3 BHK
Price On Request

Kokapet, Hyderabad
3,4 BHK
₹ 1.80 Cr to 2.71 Cr

Kokapet, Hyderabad
3 BHK
₹ 1.94 Cr to 2.39 Cr

Neknampur, Hyderabad
2,3 BHK
₹ 1.11 Cr to 2.10 Cr

Puppalaguda, Hyderabad
3 BHK
₹ 1.46 Cr to 1.97 Cr
Kokapet, Hyderabad
3,4 BHK
₹ 1.65 Cr to 2.36 Cr

Manchirevula, Hyderabad
3 BHK
₹ 1.30 Cr

Kokapet, Hyderabad
2,3 BHK
₹ 1.47 Cr to 2.84 Cr

Kokapet, Hyderabad
3,4 BHK
₹ 2.12 Cr to 2.94 Cr
This website is only for the purpose of providing information regarding real estate projects in different geographies. Any information which is being provided on this website is not an advertisement or a solicitation. The company has not verified the information and the compliances of the projects. Further, the company has not checked the RERA* registration status of the real estate projects listed herein. The company does not make any representation in regards to the compliances done against these projects. Please note that you should make yourself aware about the RERA* registration status of the listed real estate projects.
*Real Estate (Regulation & Development) Act, 2016.





